Soho Shophouse
shophouse
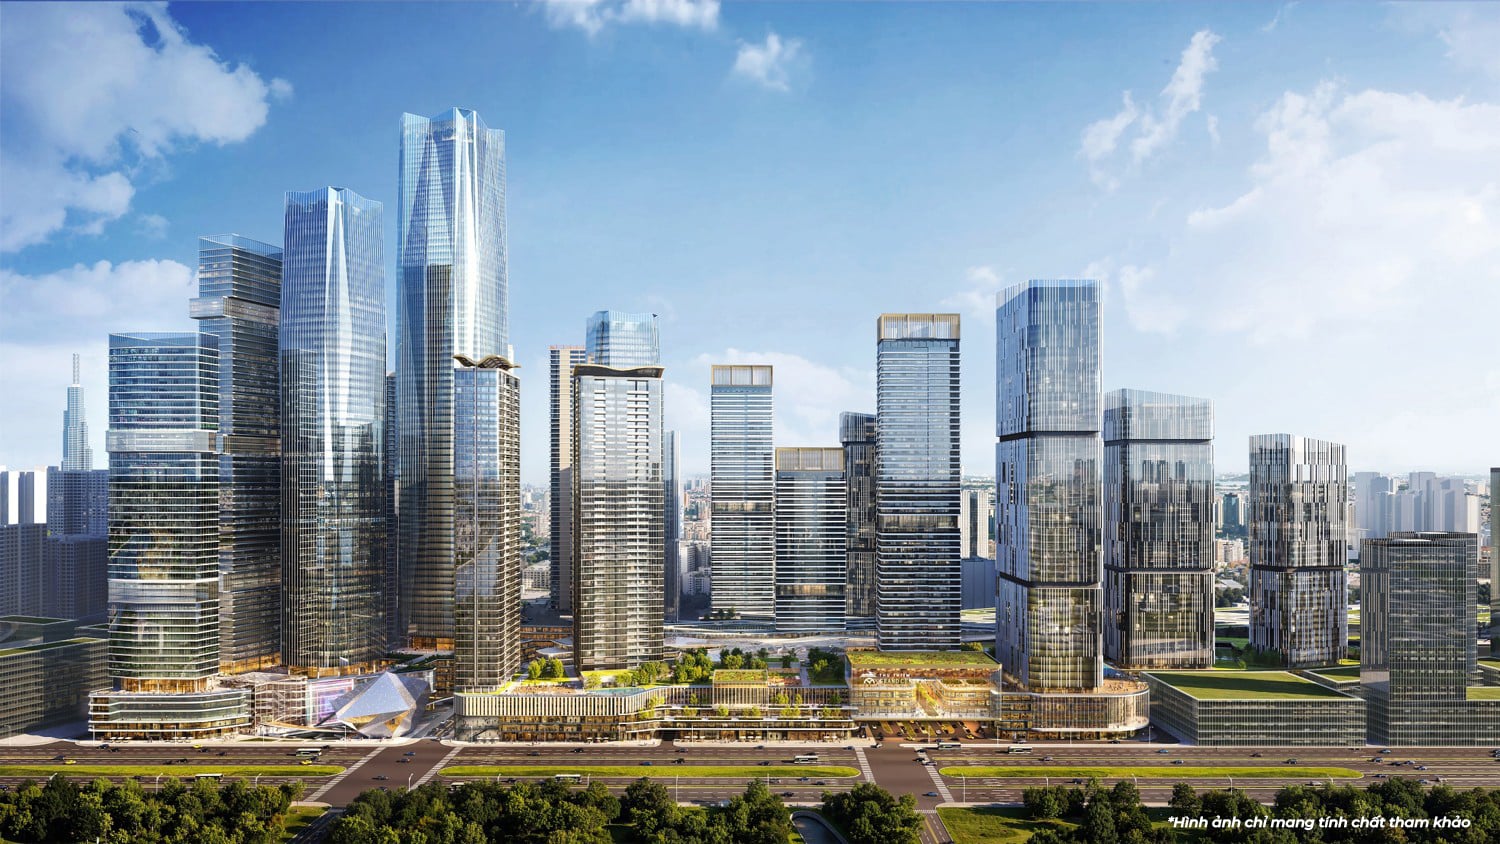
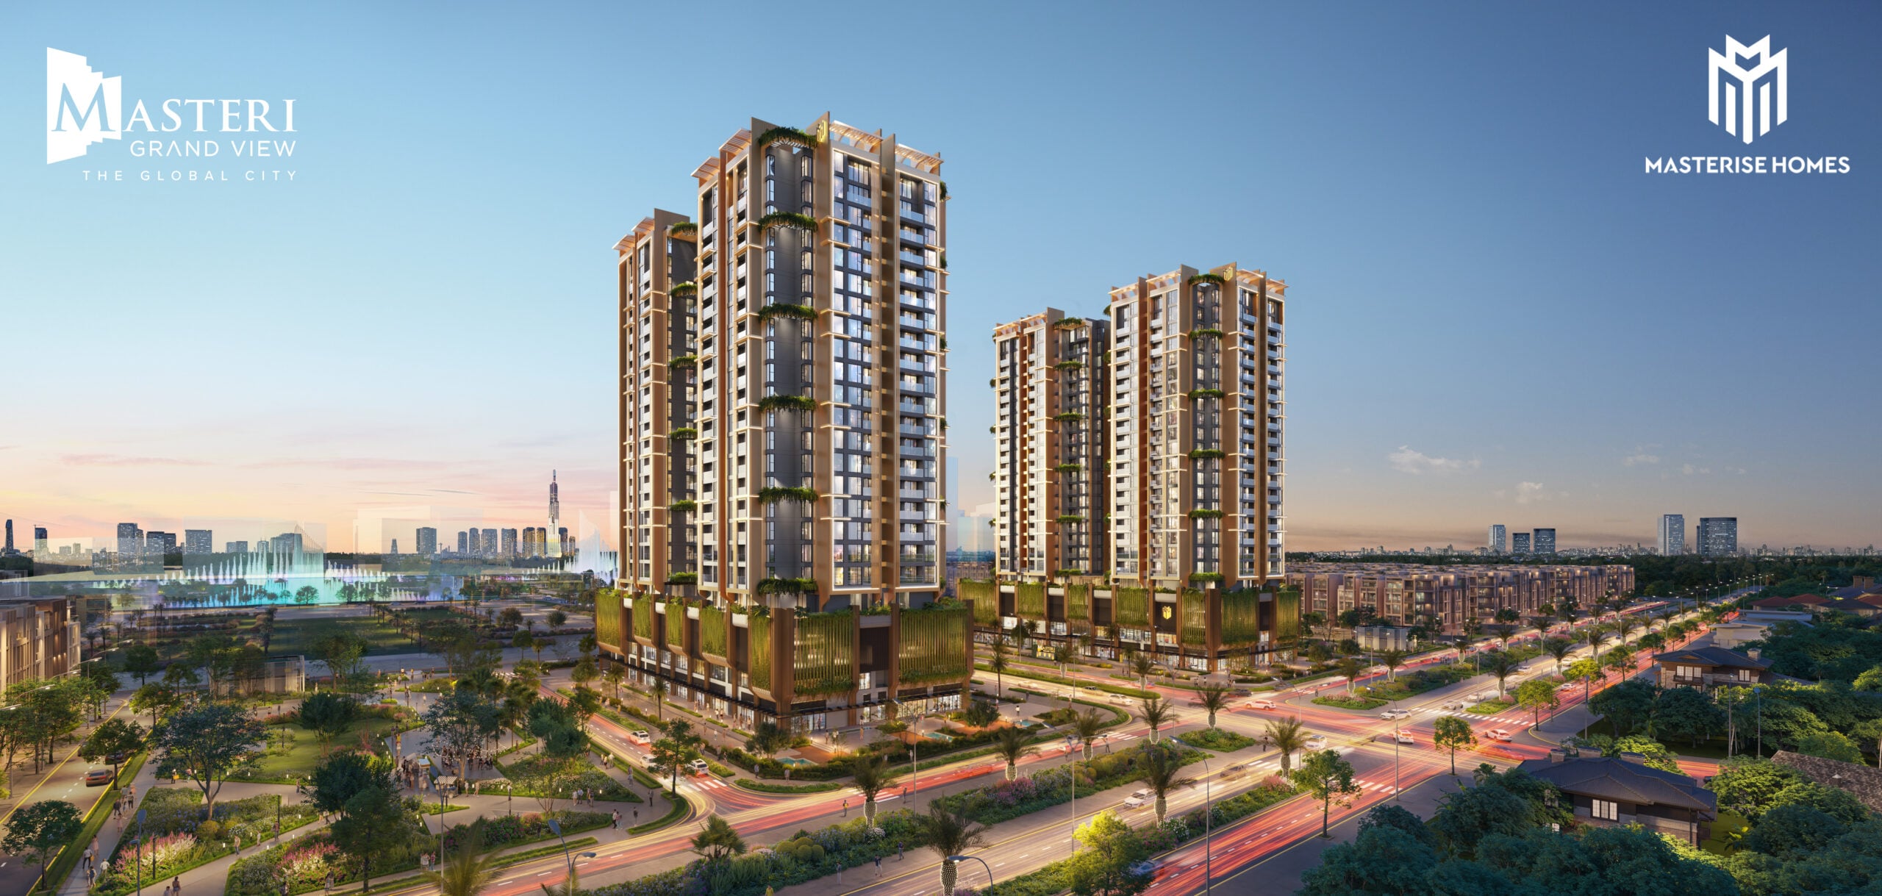
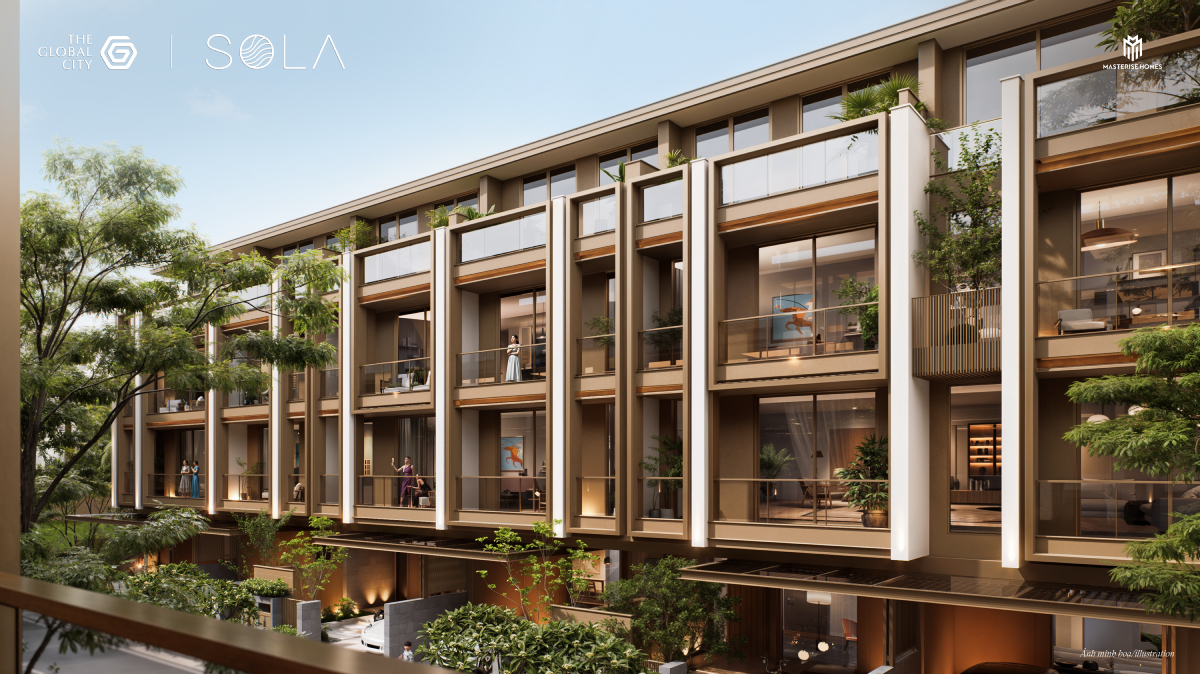
Boasting a prime corner location with three frontages on major arterial roads at the gateway to The Global City, SOHO enjoys a natural advantage of massive foot traffic. This serves as a critical driver ensuring robust commercial leasing potential, high business operations capacity, and steady cash flow for remote investors
Drawings & pricesTenure · foreign buyer
freehold
Foreign quota
Not Available
Unit sizes
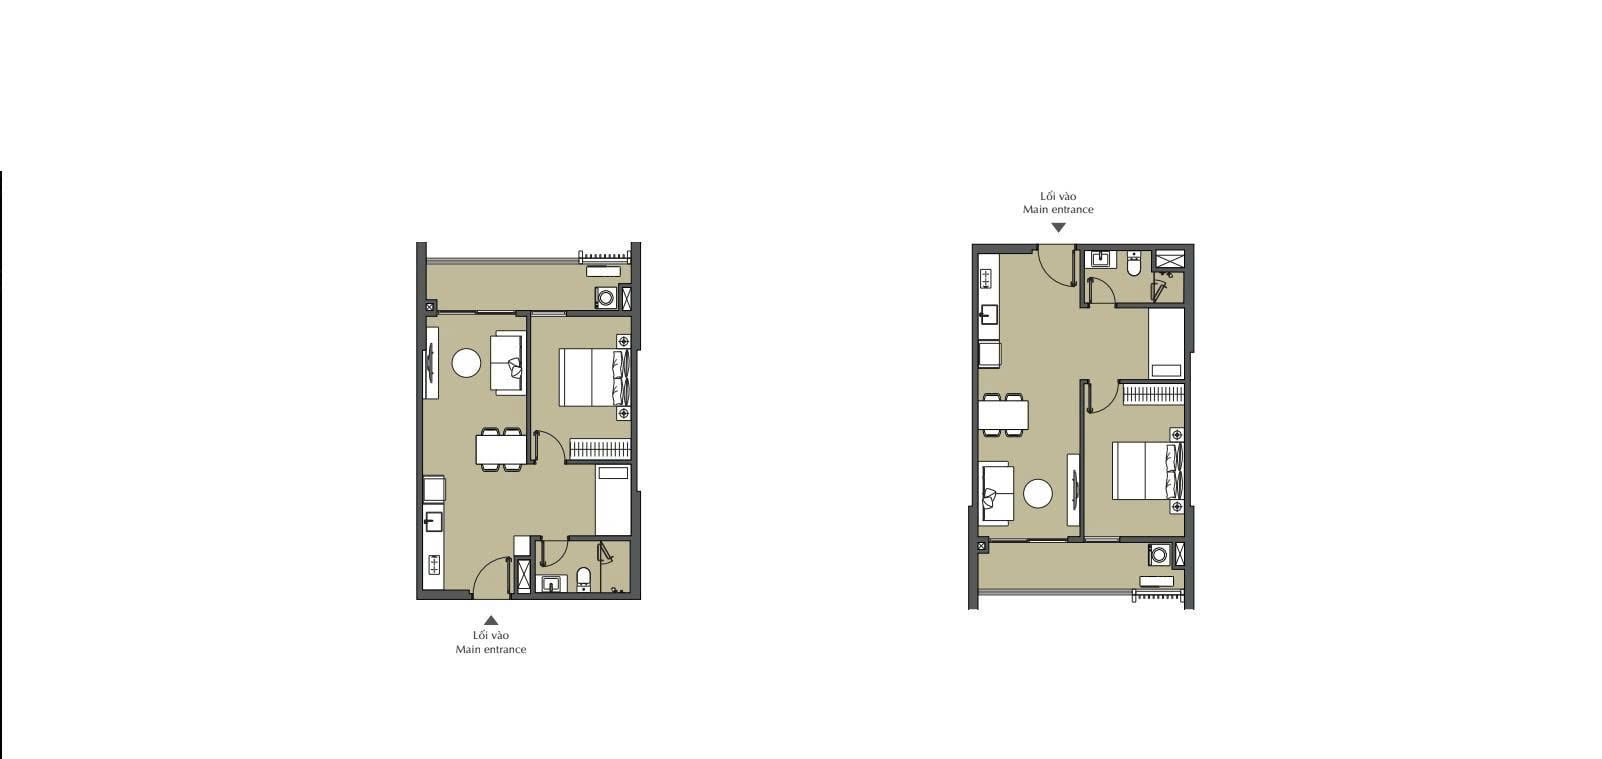
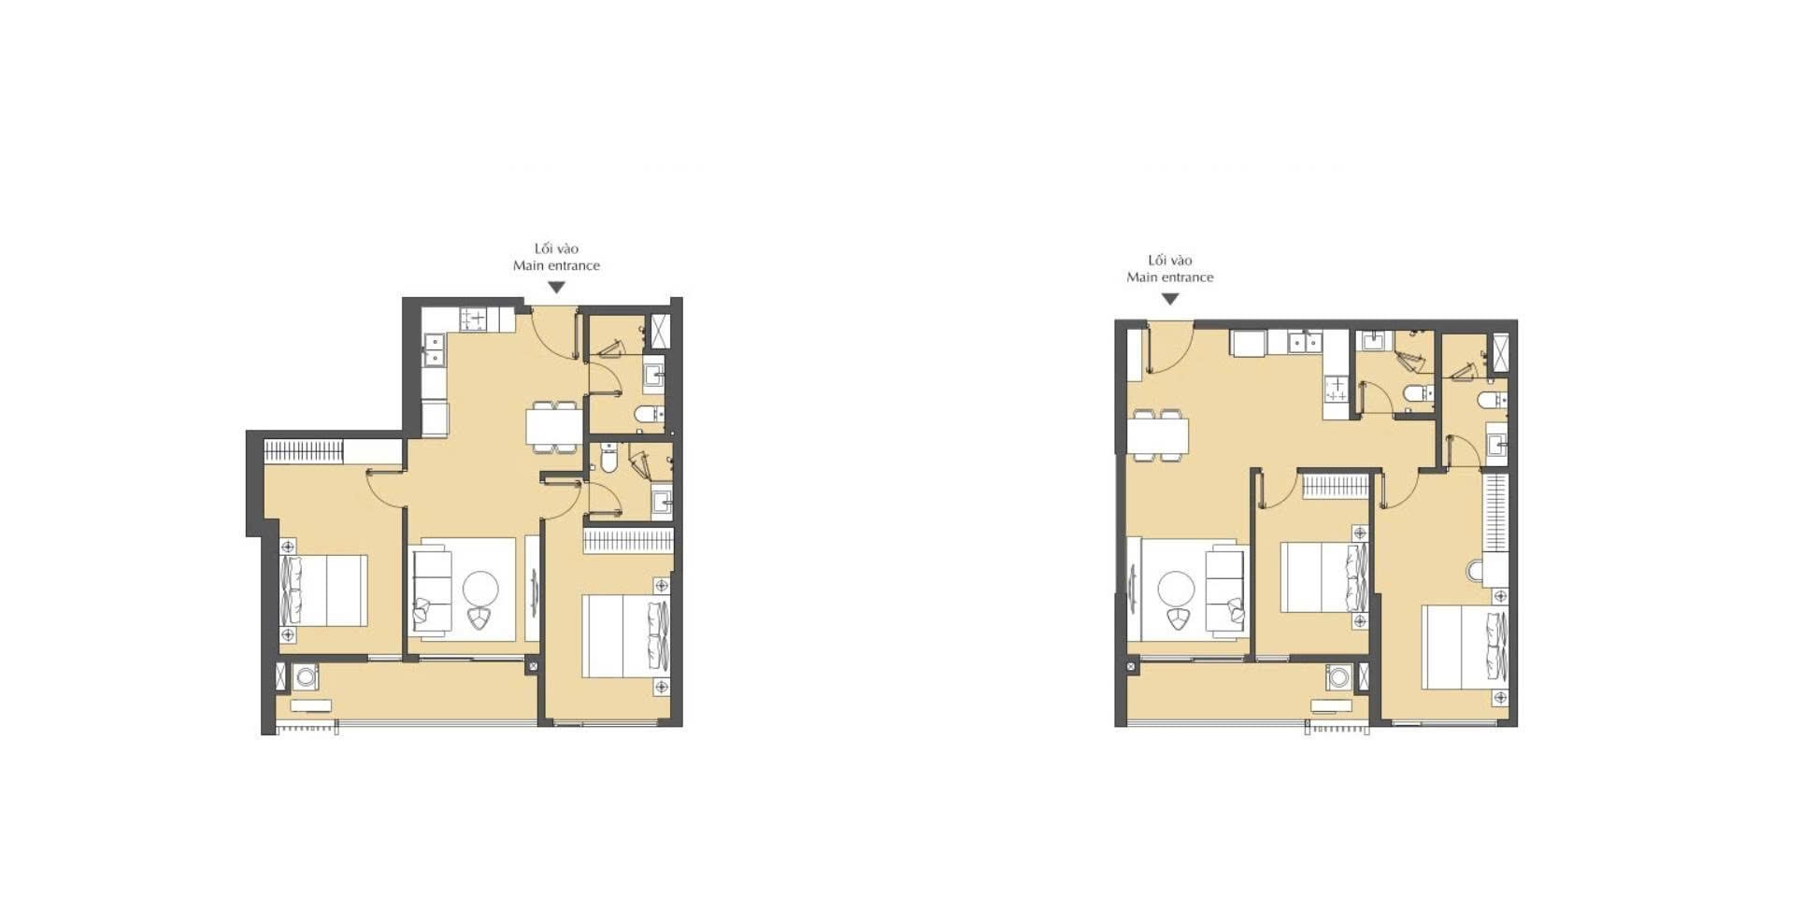
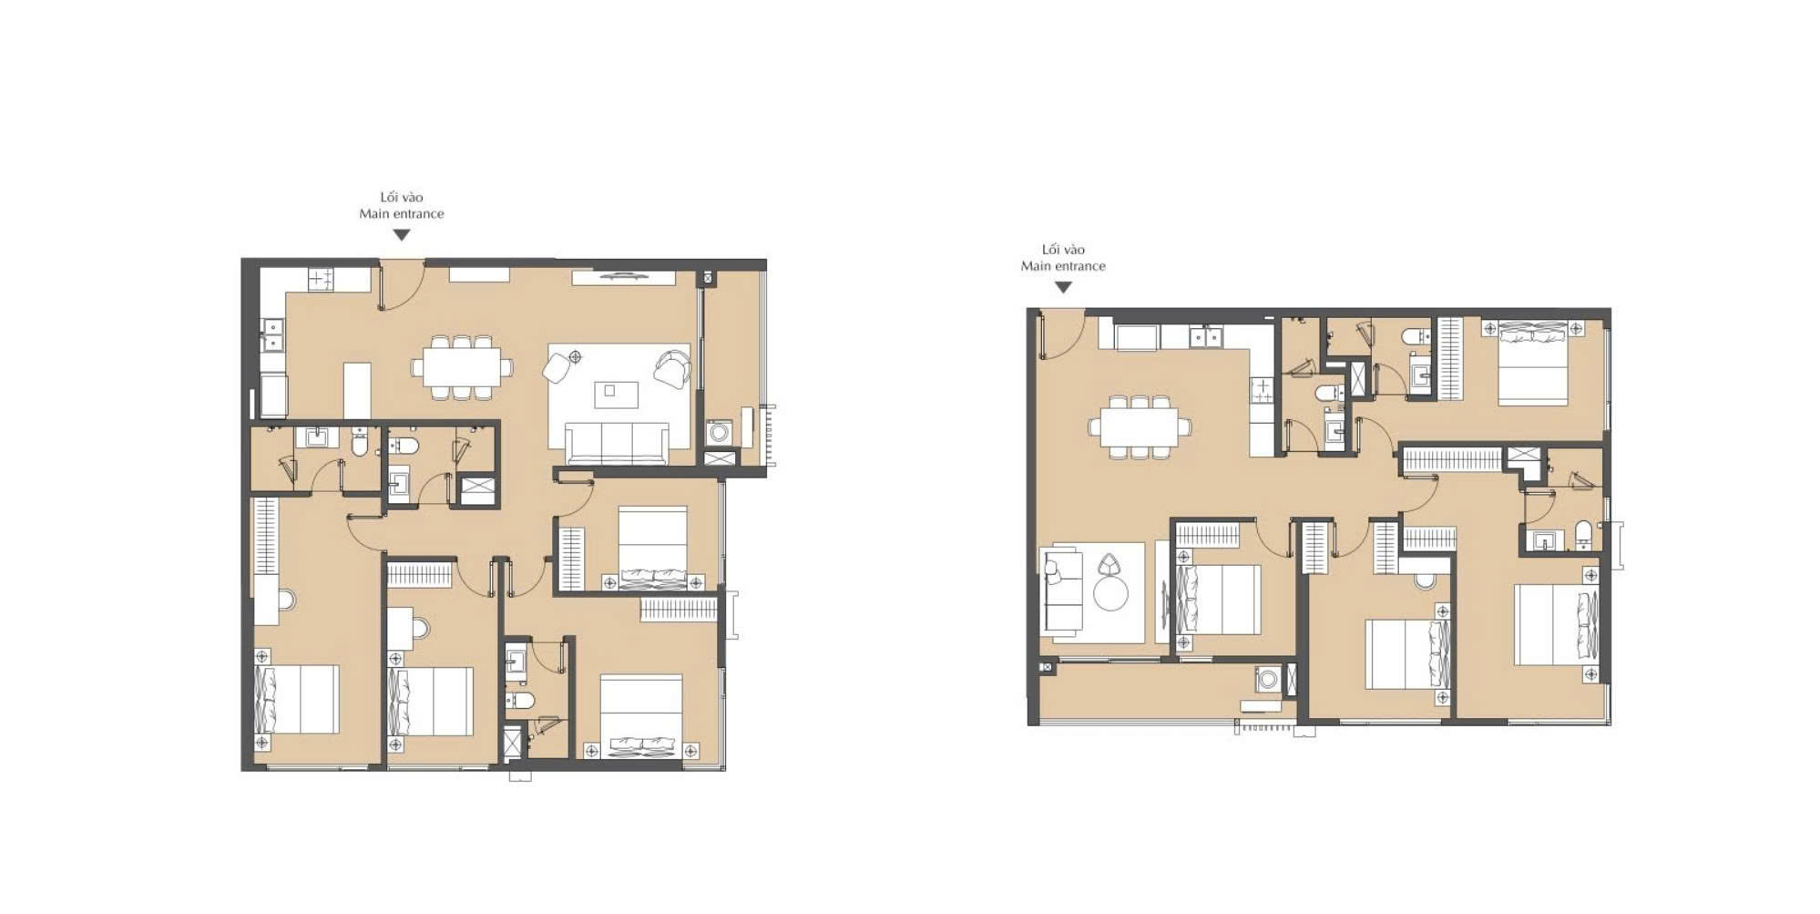
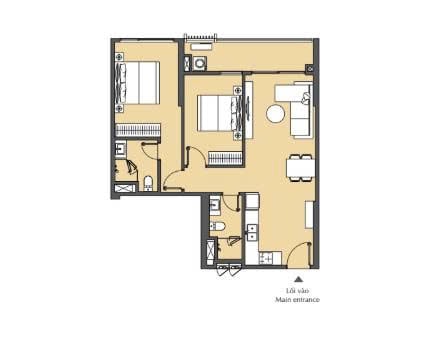
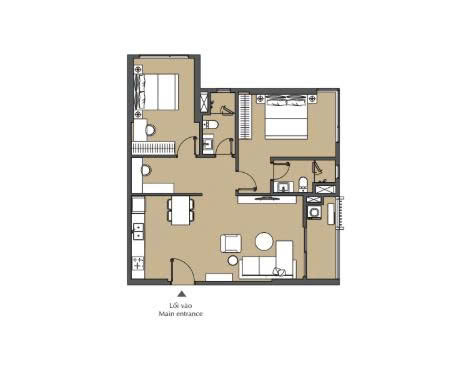
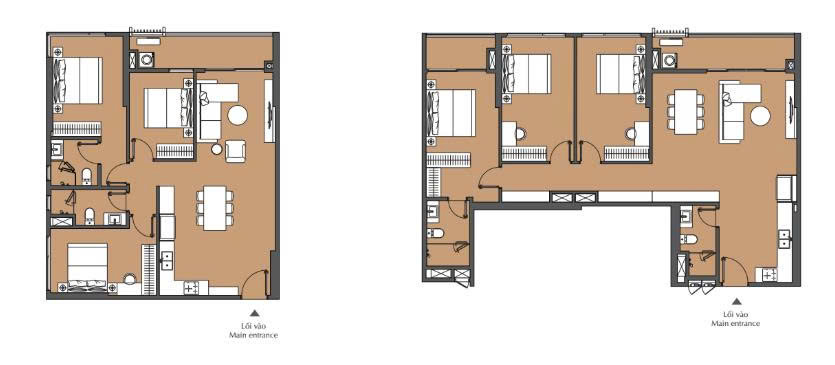
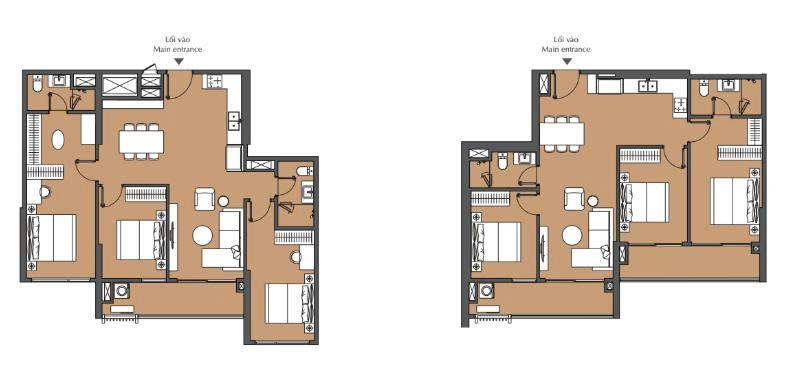
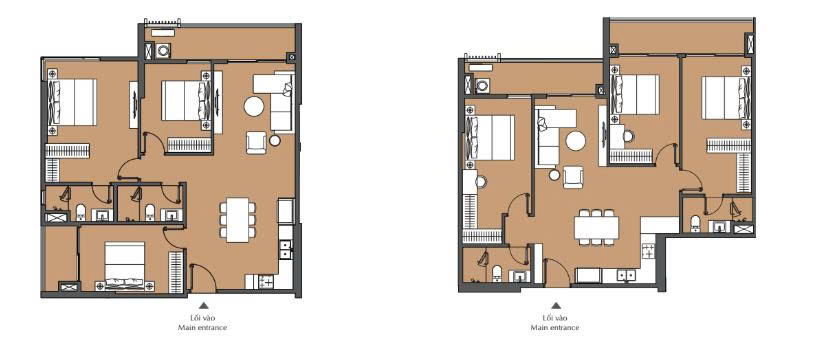
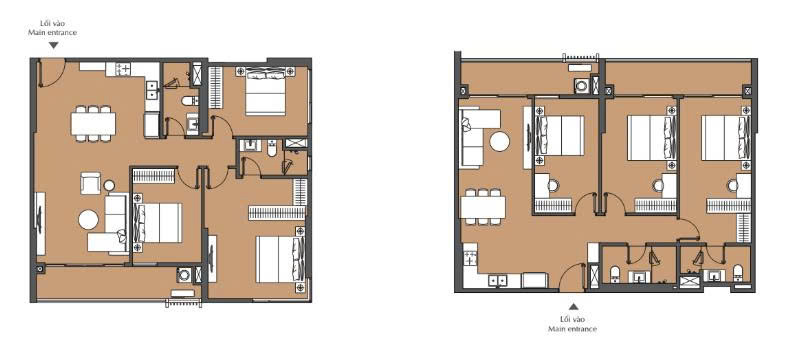
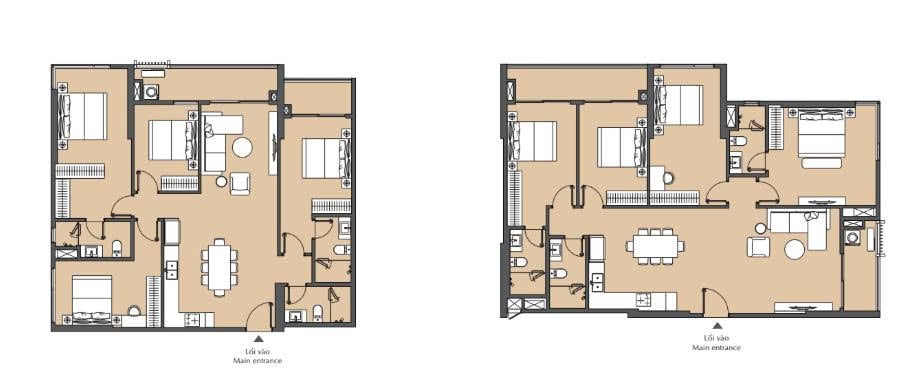
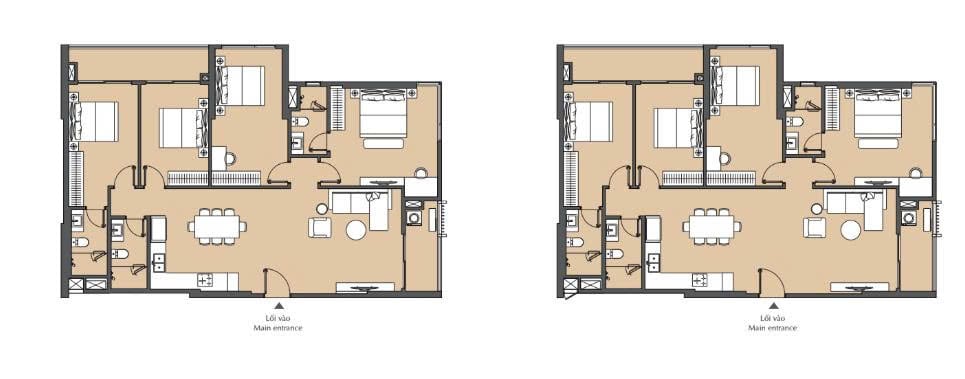
91.9 – 140.9 m²
Handover
Q1 2024
What this precinct is
The Nexus of Endless Motion
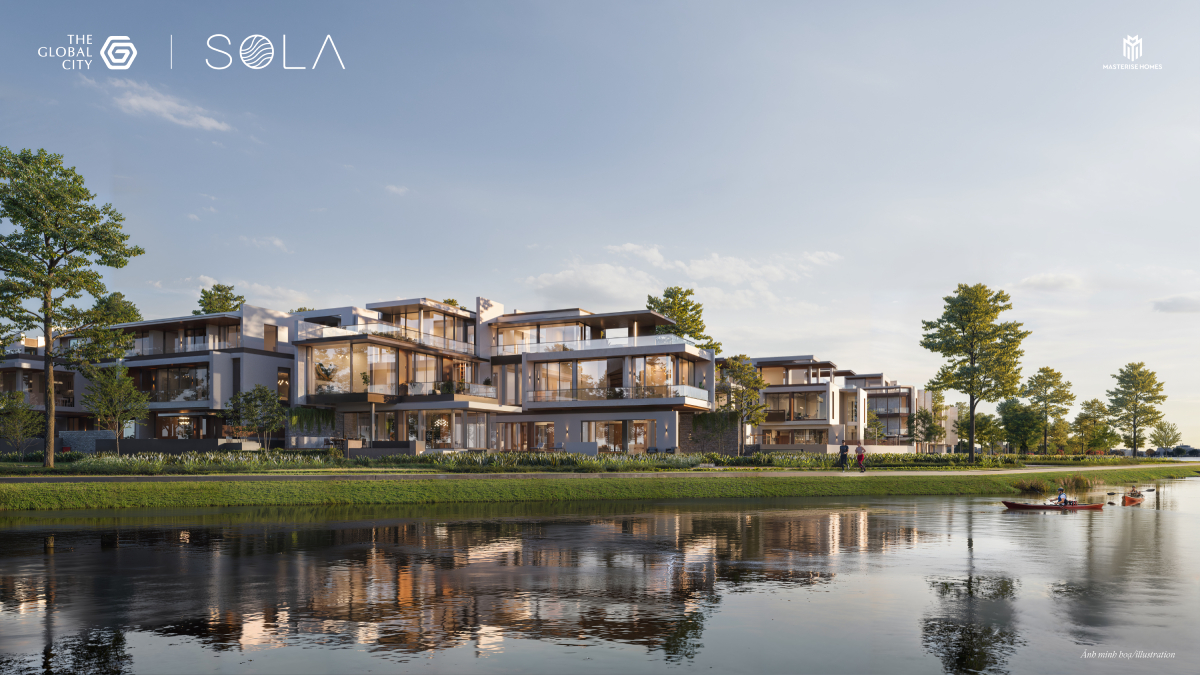
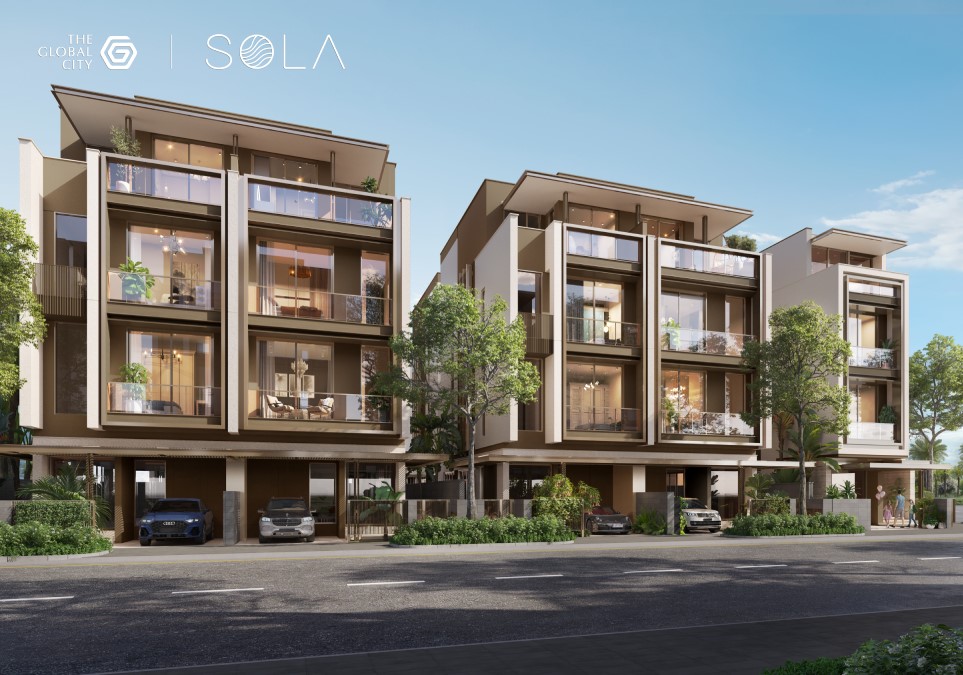
SOHO holds the prime commercial frontage on The Global City’s arterial spine. Backed by a captive residential base and high foot traffic, this precinct guarantees exceptional high-yield potential. Despite initial leasing competition, its dense commercial layout creates the ‘critical mass’ to secure SOHO as East Saigon’s premier service epicenter
SOHO is the flagship, centrally-located low-rise precinct inspired by New York and Shinsaibashi. As a prime multi-functional hub, it locks in premium value for a modern urban lifestyle
Precinct film · soho shophouse
Where Business Meets Lifestyle
Precinct overview
PROJECT AT A GLANCE
Masterise Homes
915 Units
1 Ground + 4 Floors
Bare shell with finished facade
Masterise Property Managemen
Pink Book
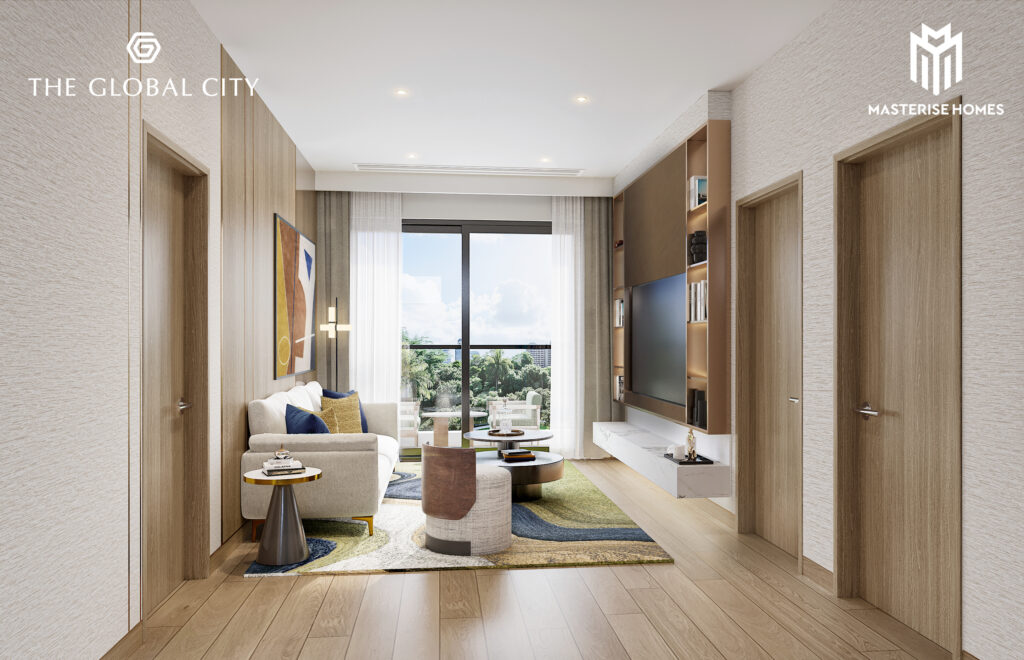
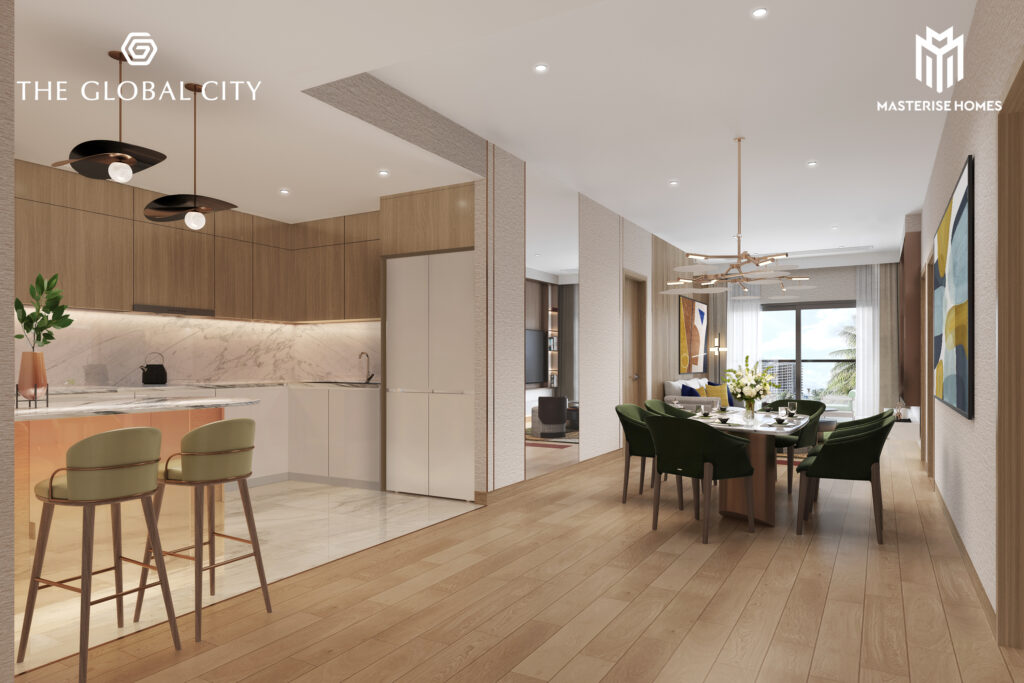
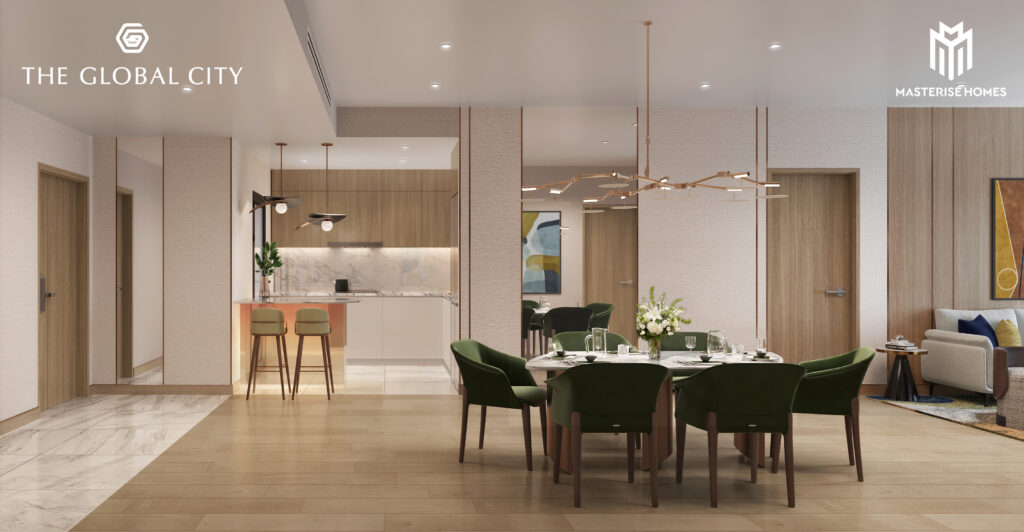
Walk the unit from where you are
If you would like to visit the show unit in person, please contact us via Book a meeting
Figures above restate published developer material. Official particulars — tower names, unit numbering, areas and amenities — are those in the signed sale and purchase contract, not those in any brochure.
Designed by Prospect, Defined by Purpose
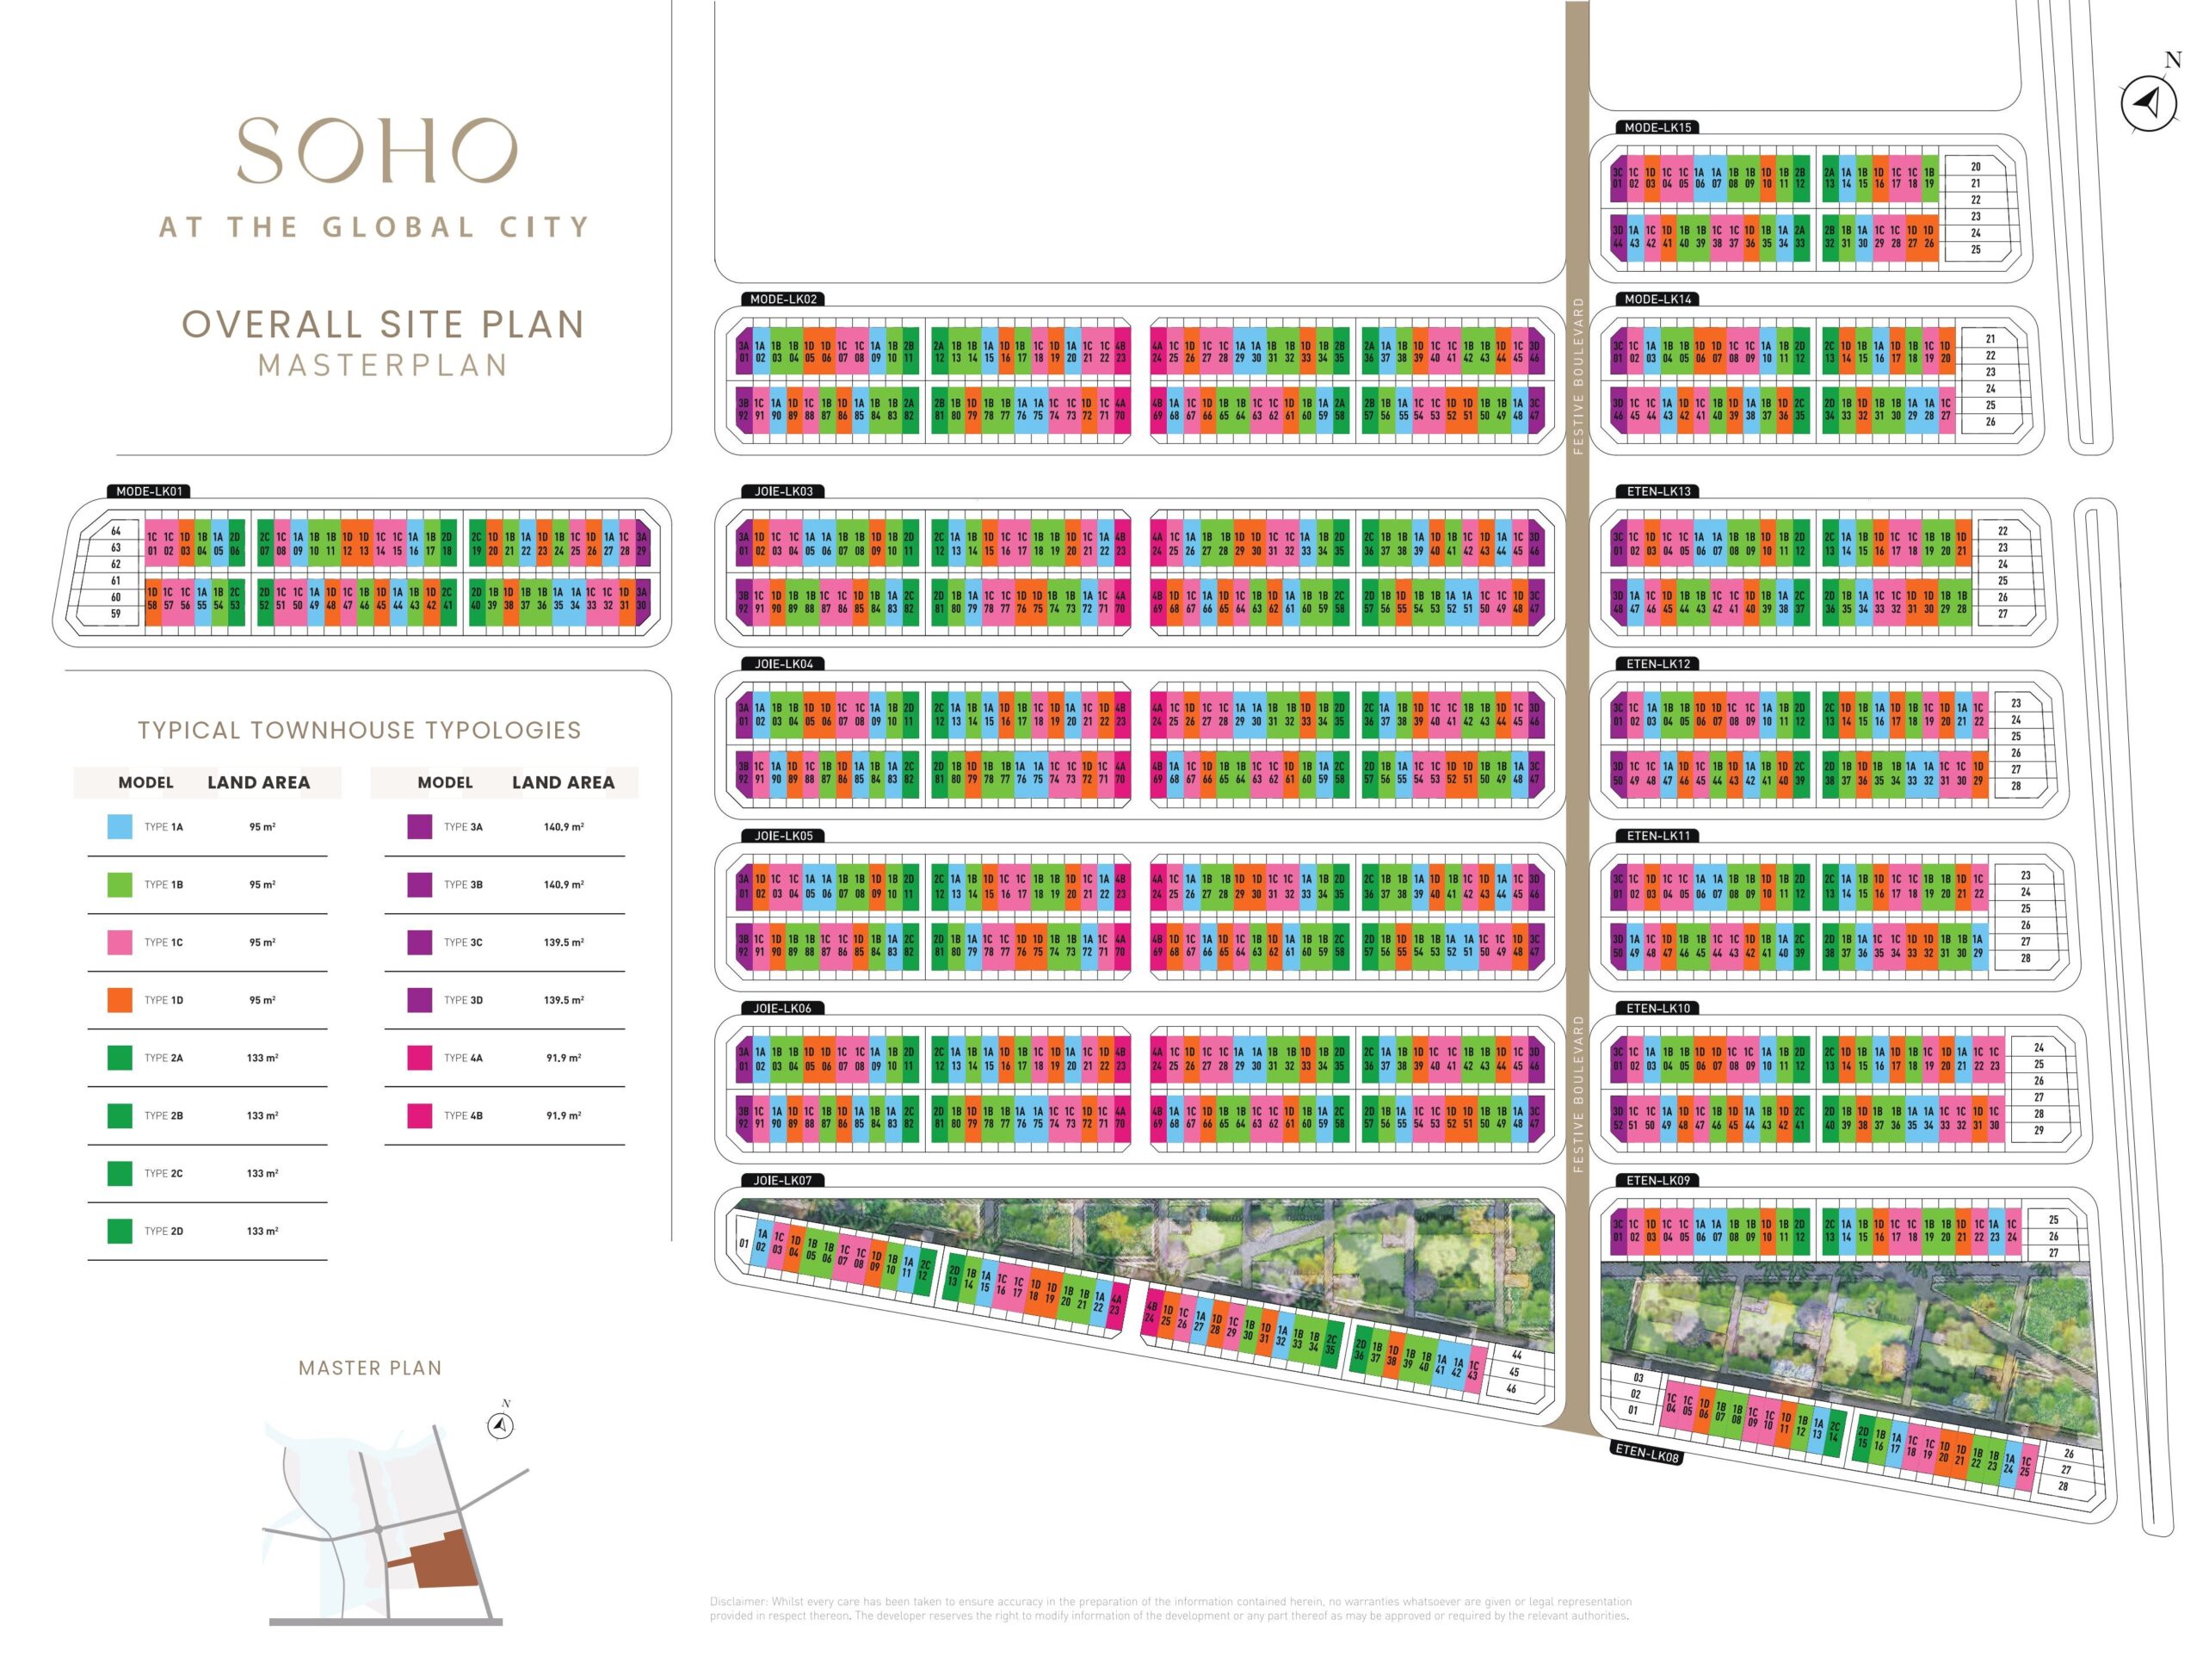
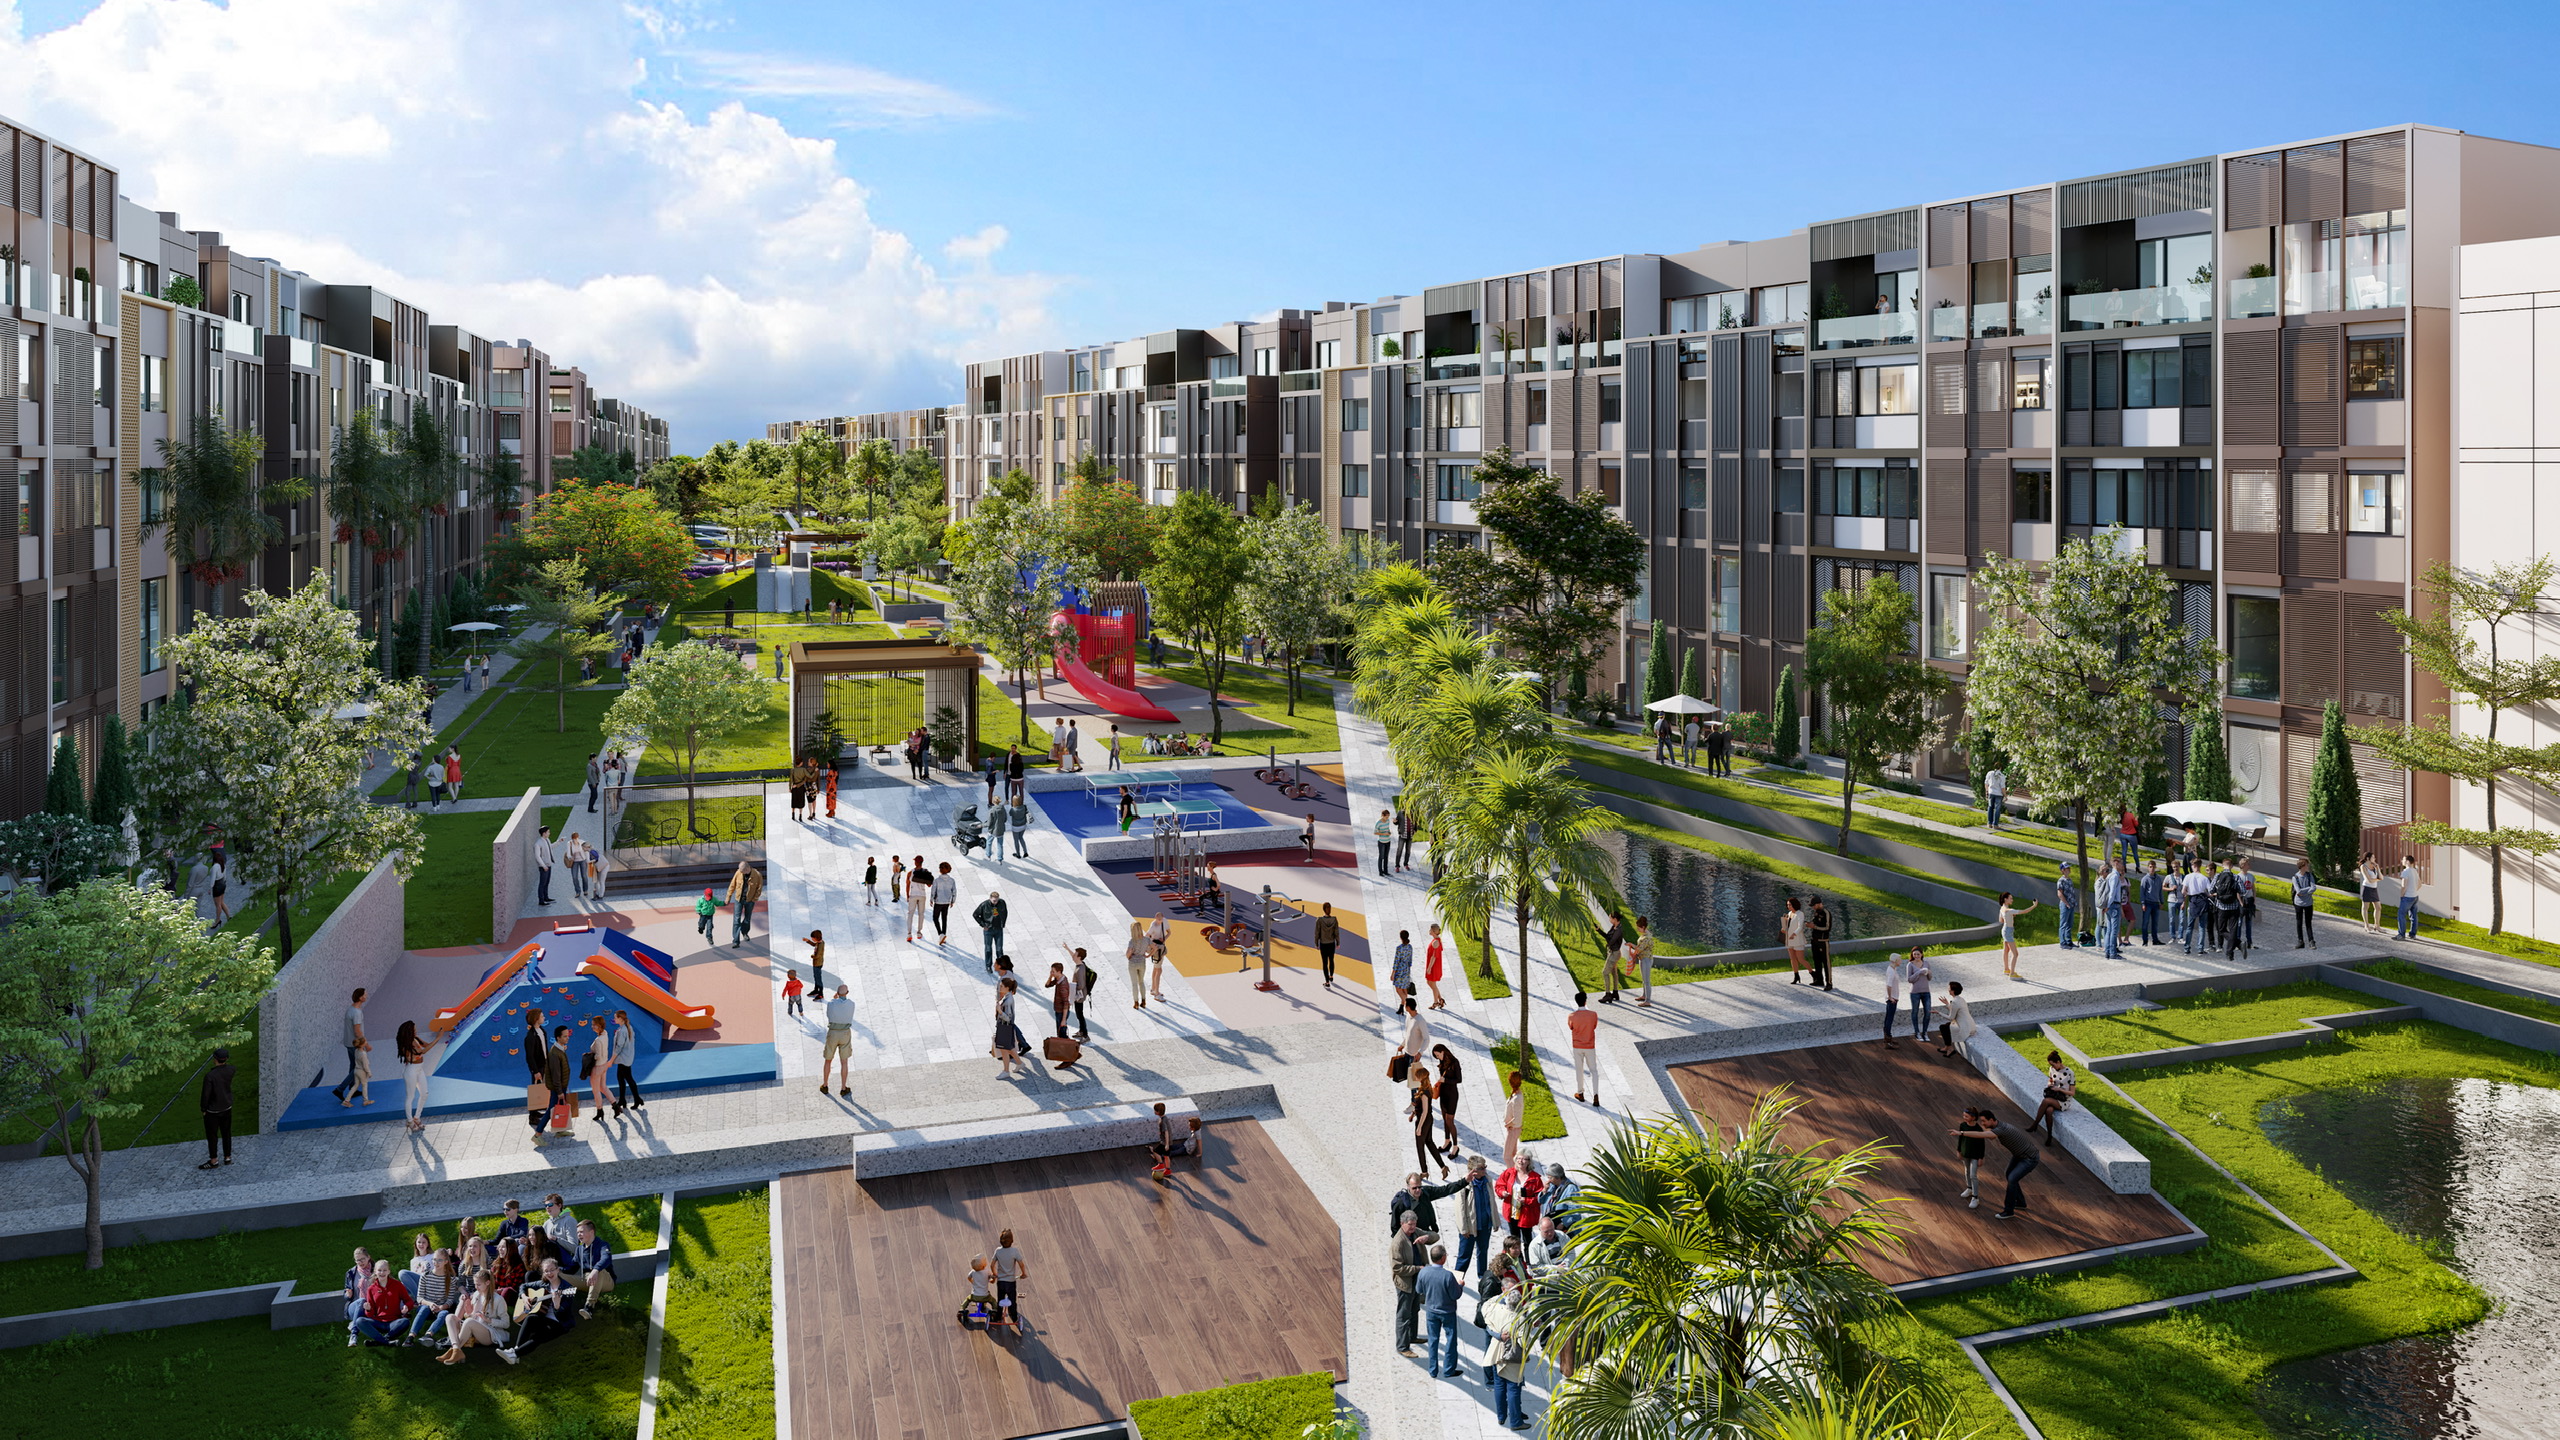
Internal Road
20m Major Thoroughfare
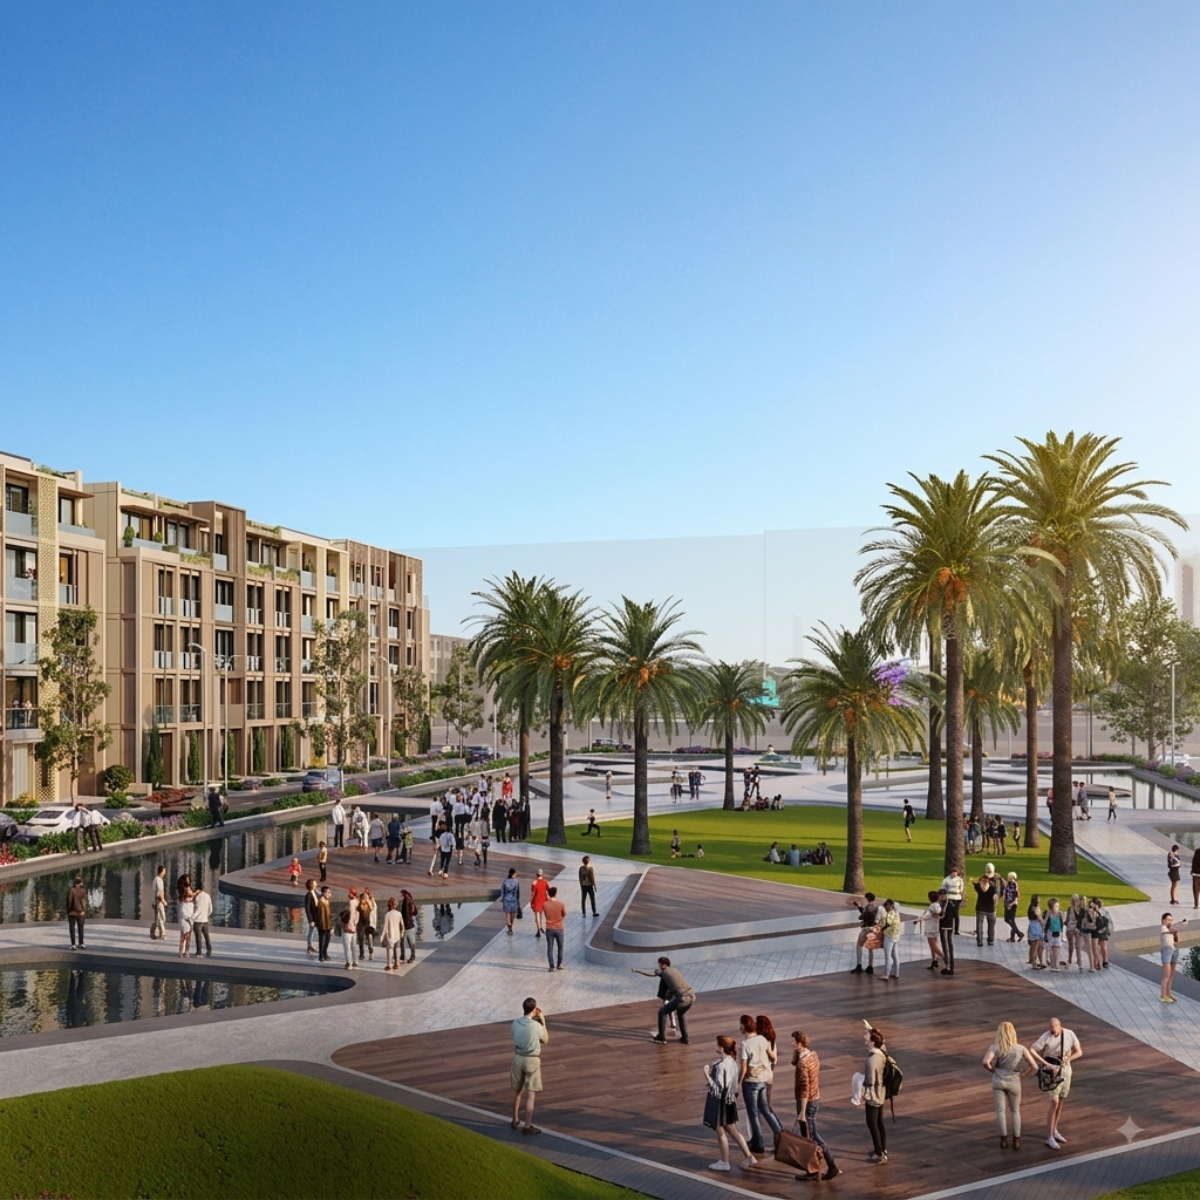
The Canal of love
Shopping mall
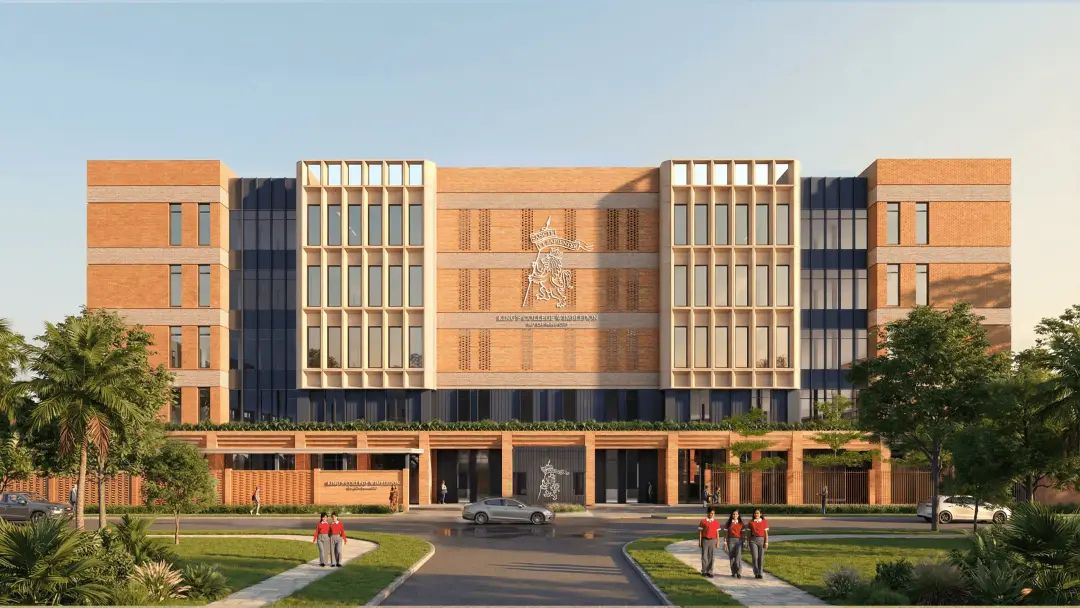
International school
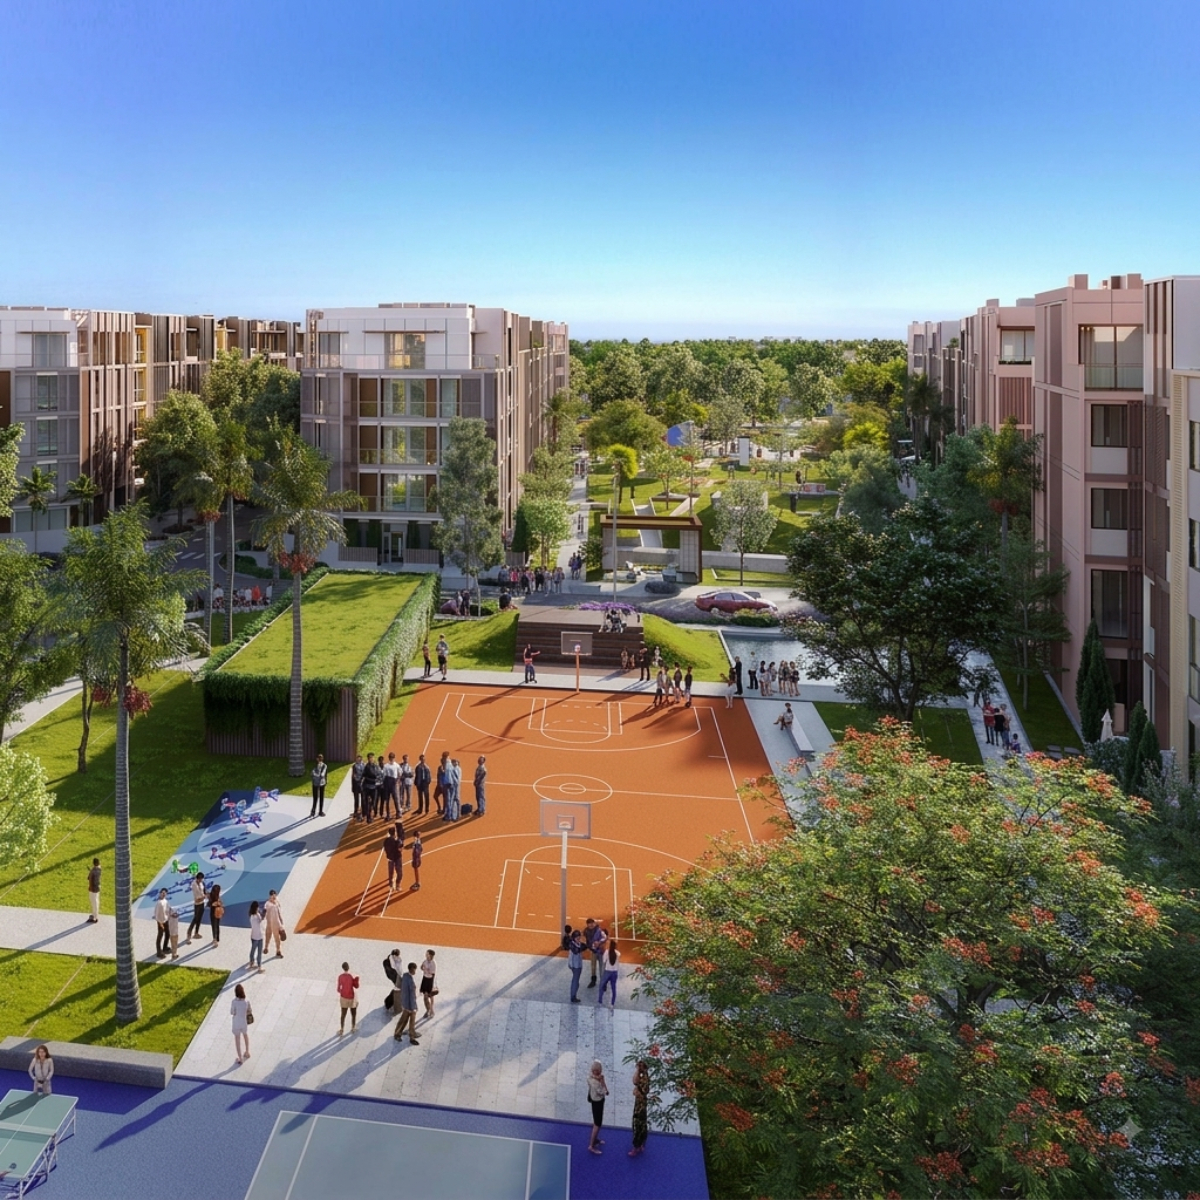
internal park
do xuan hop street
Internal Road view
forgein quota – not available
North-West, South-East
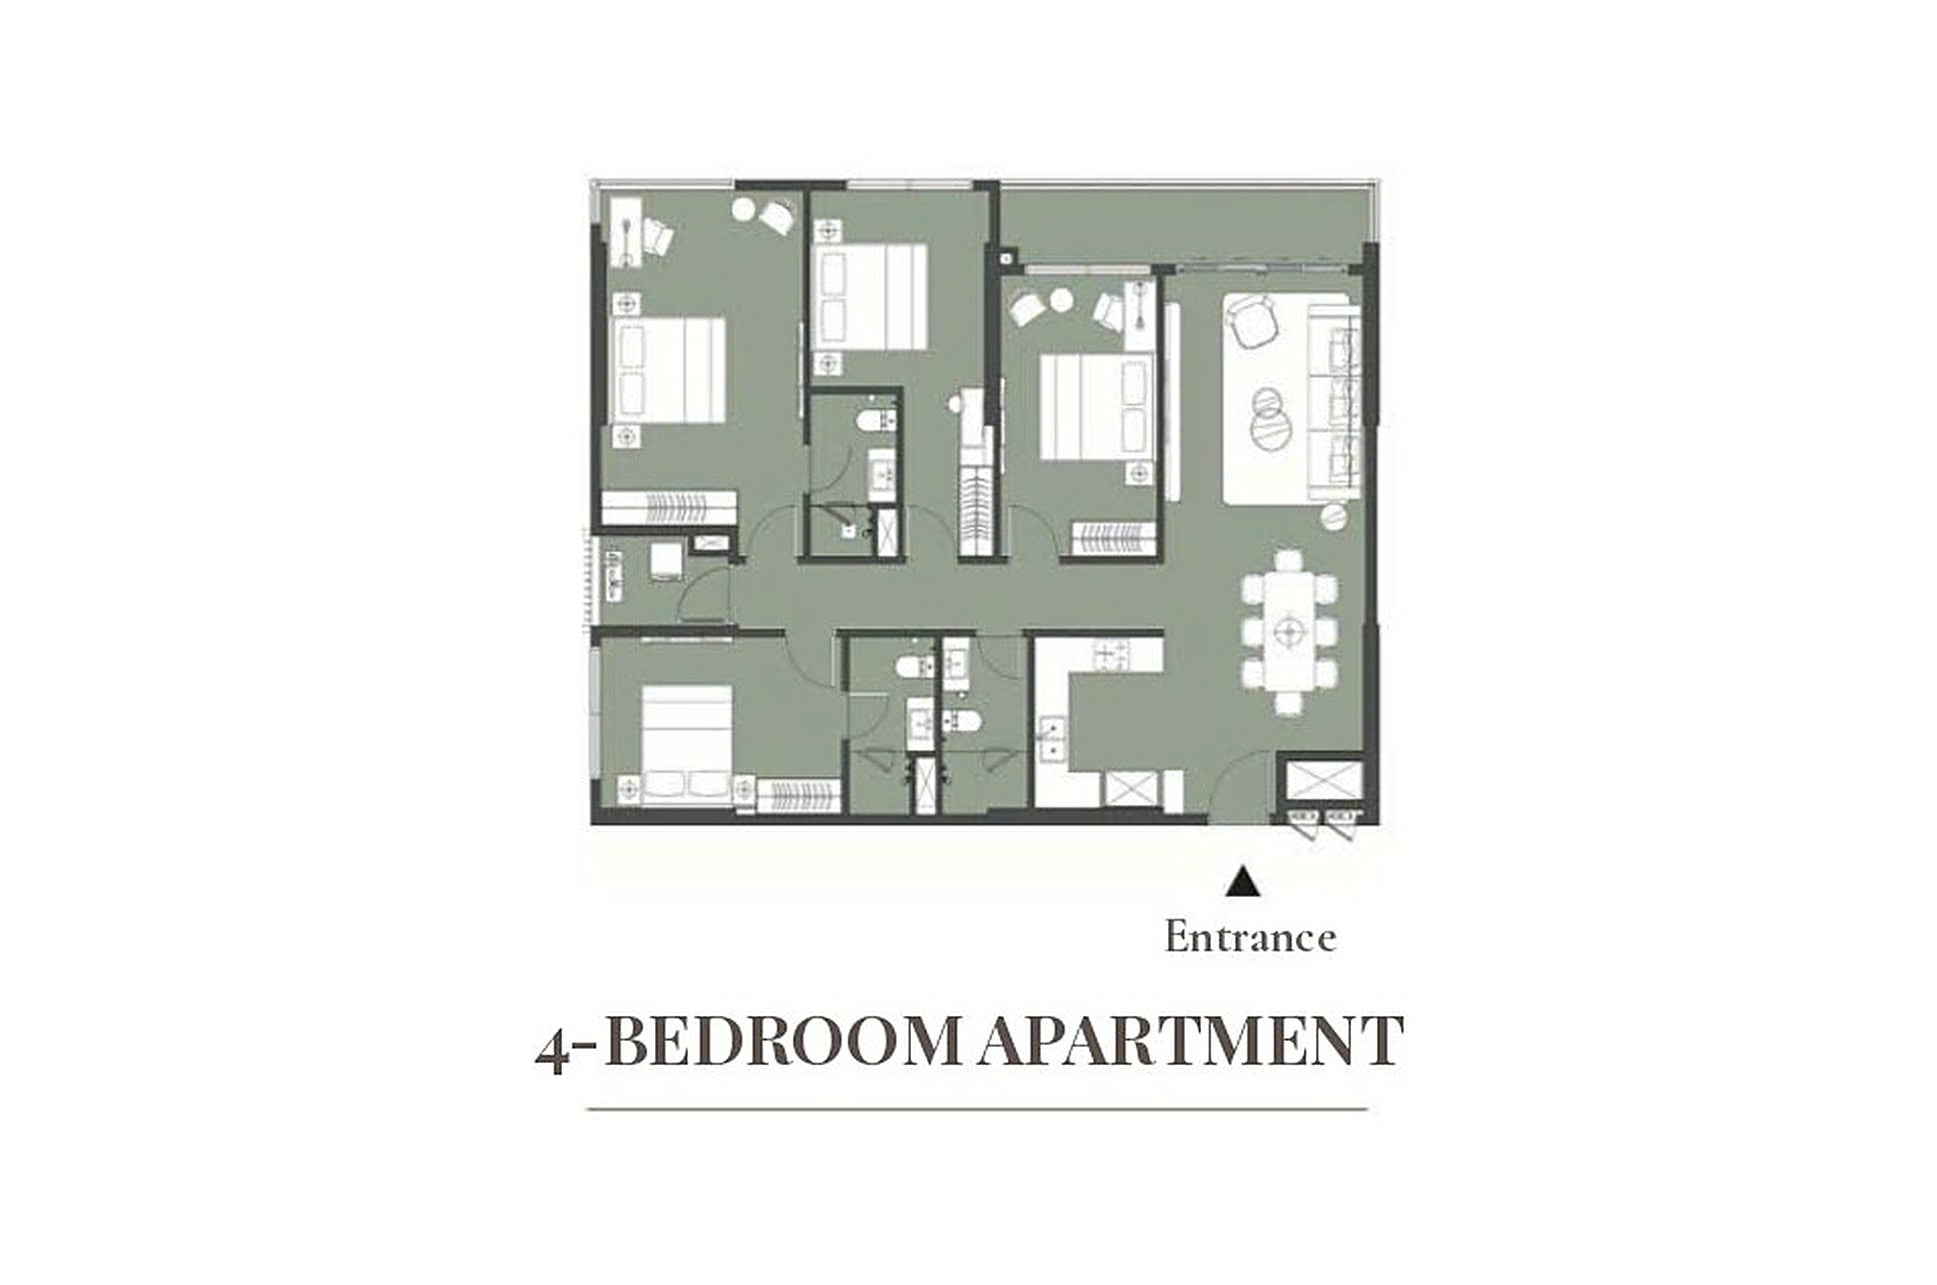
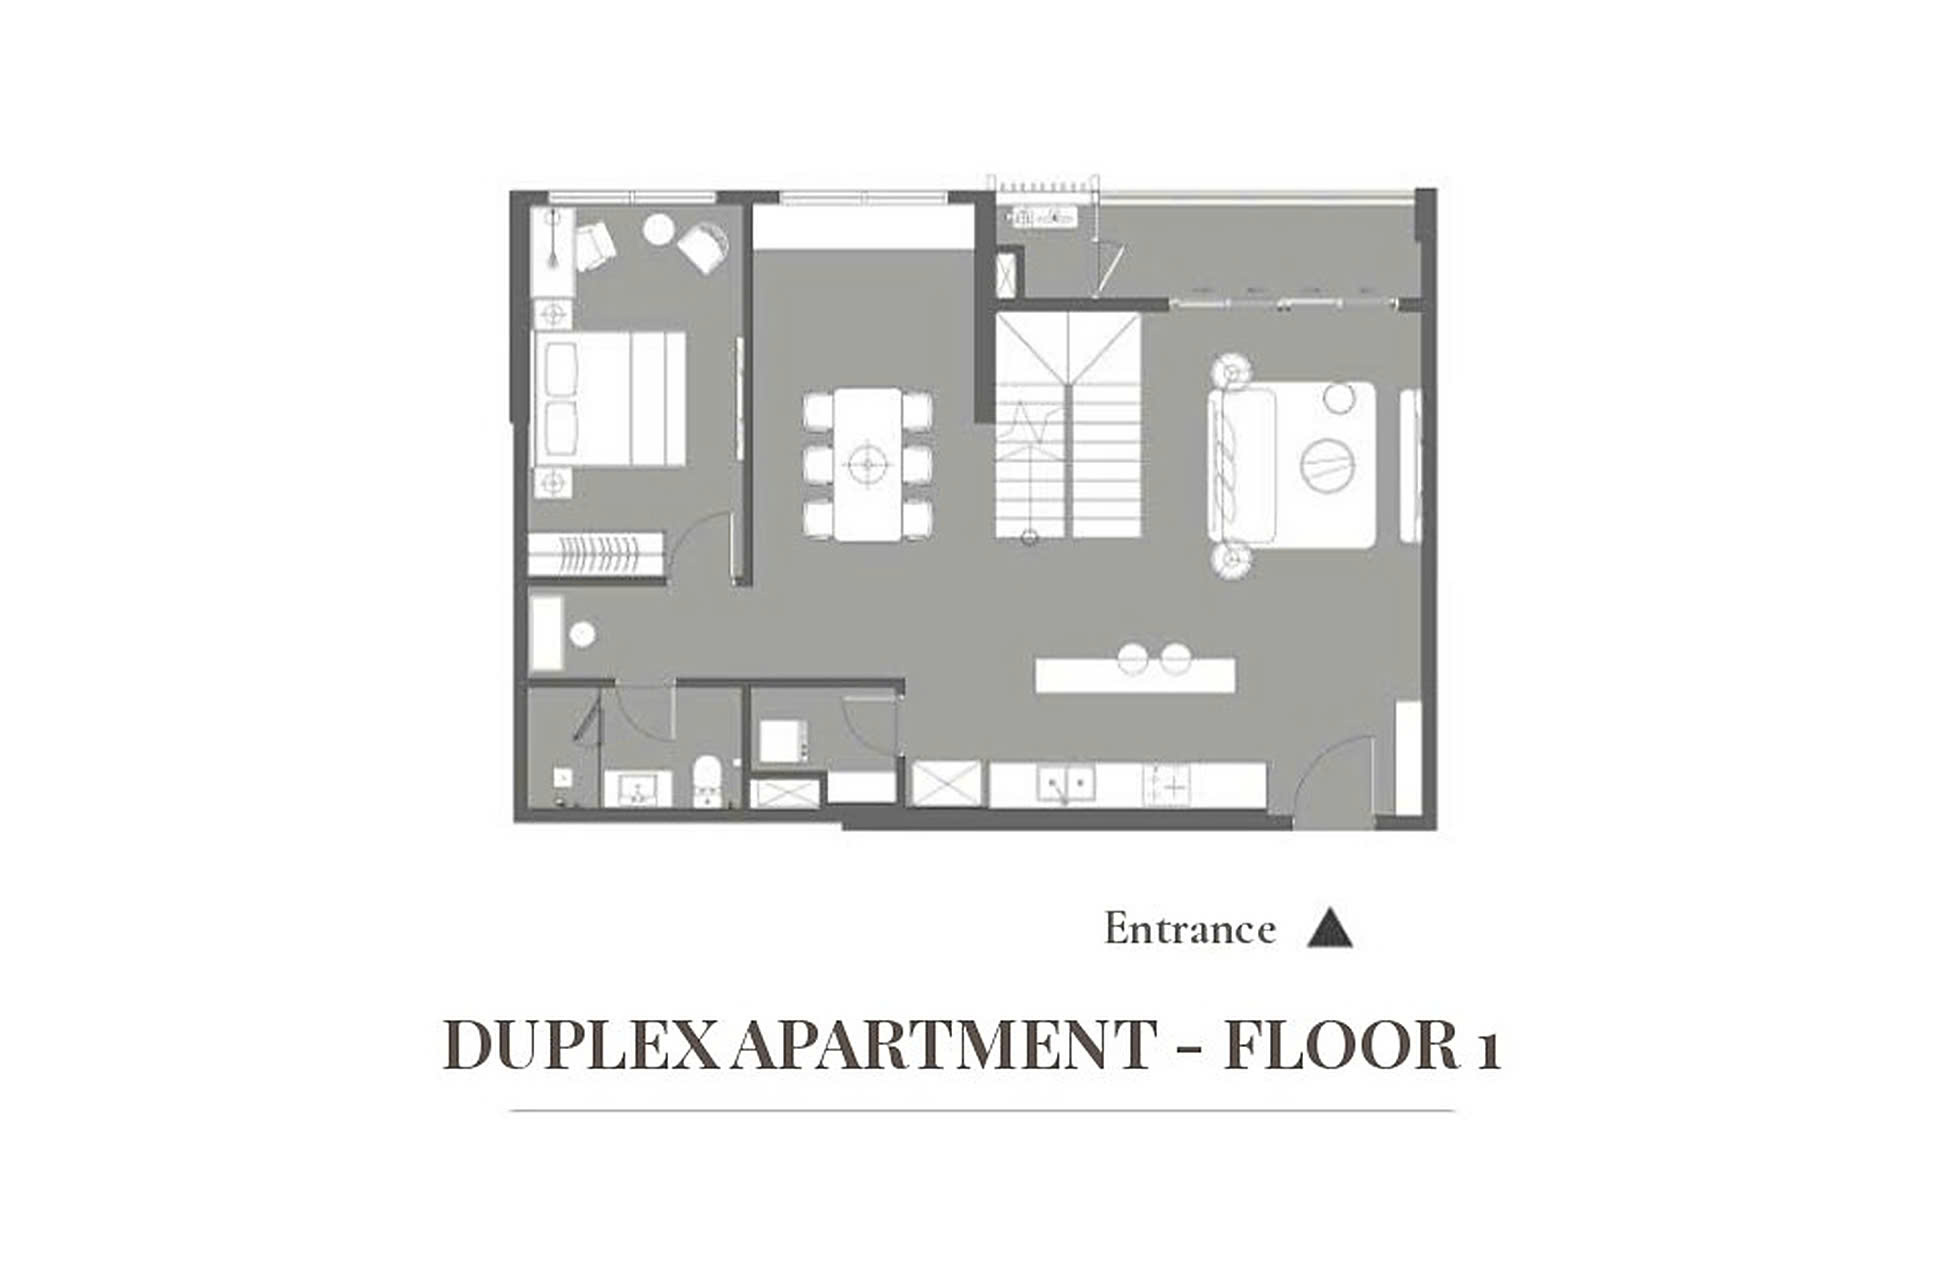
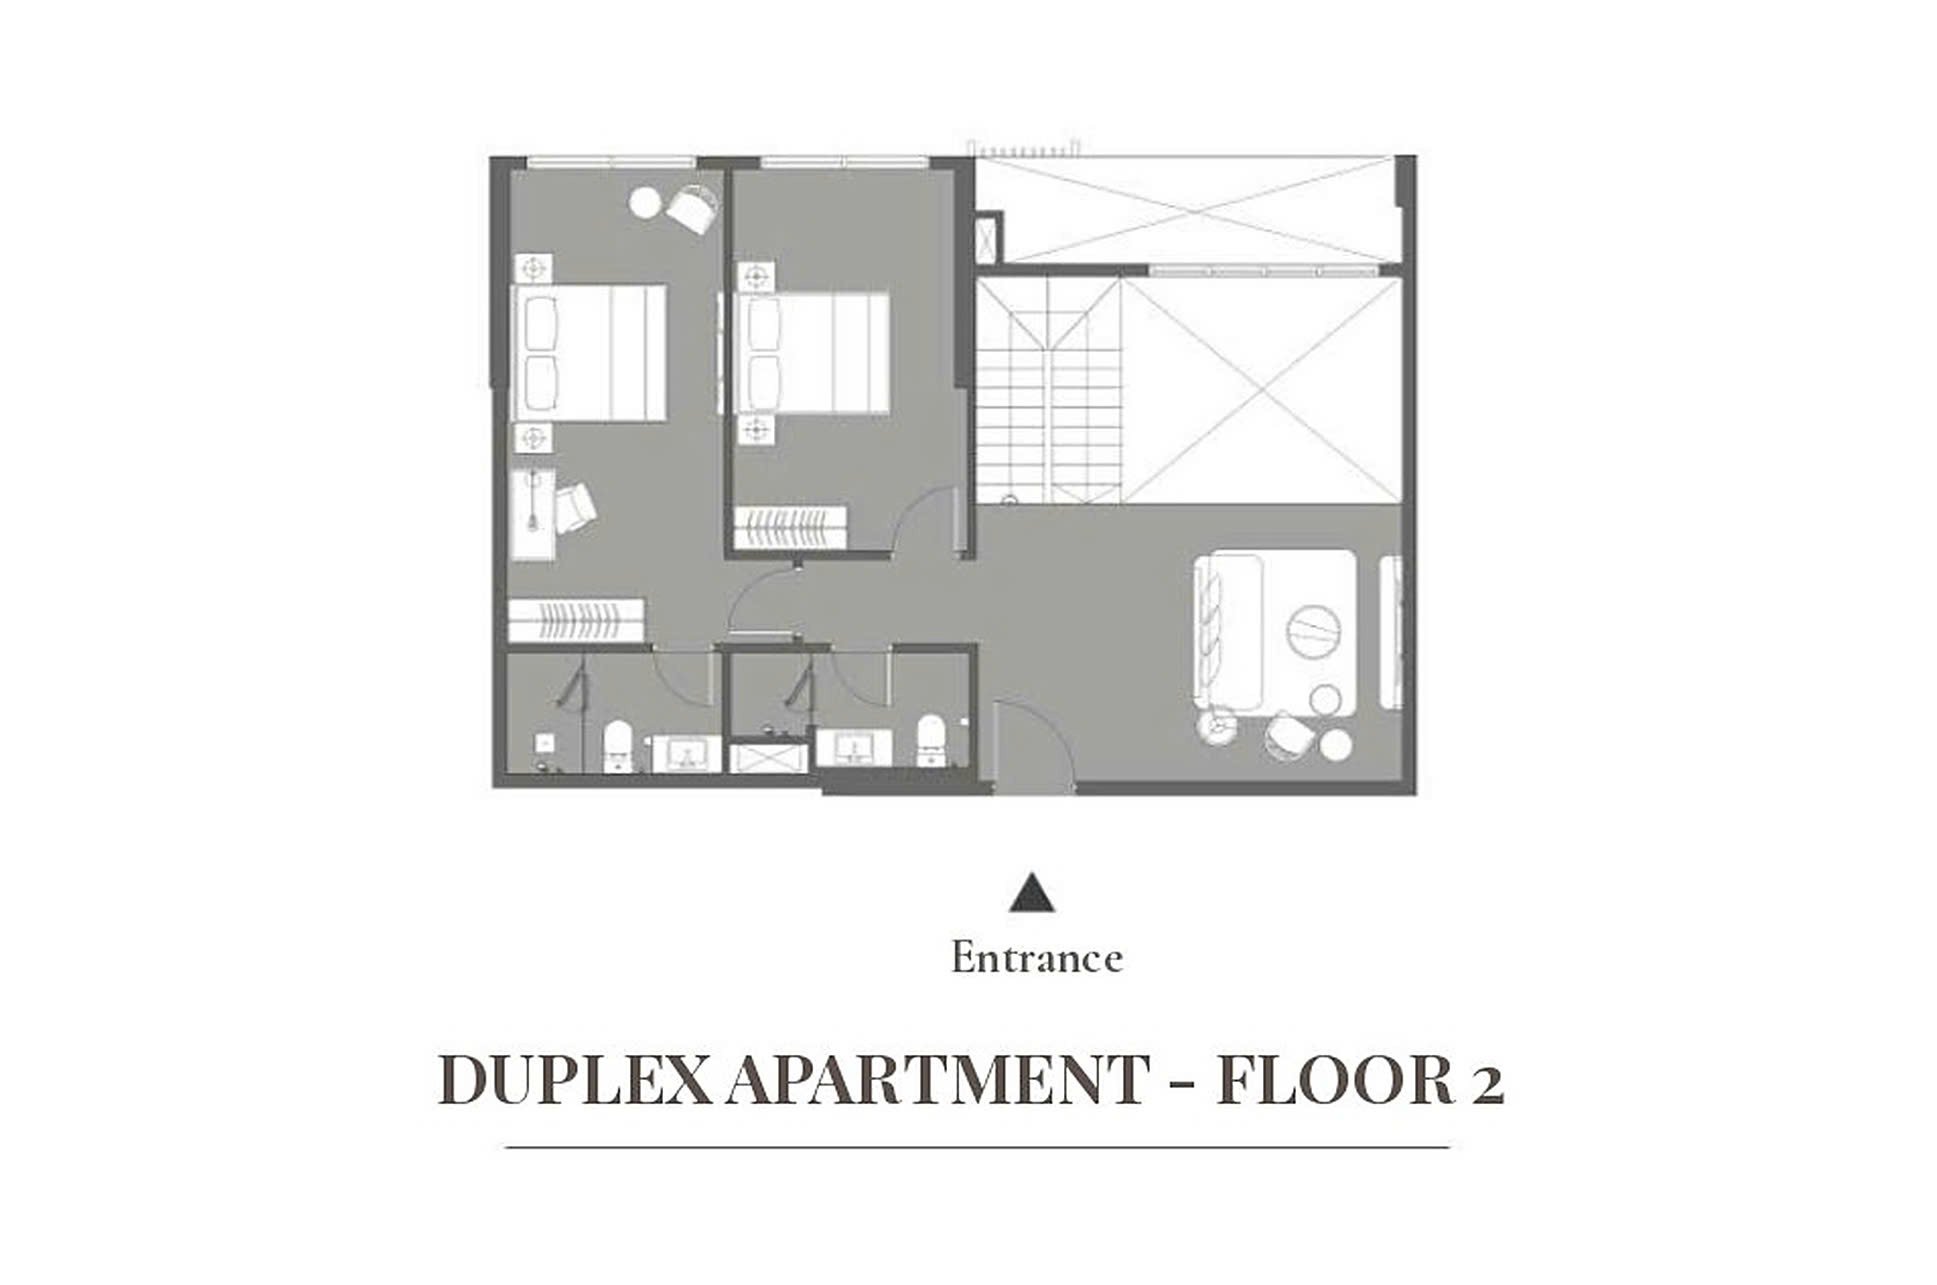
91.9 – 140.9 sqm
Office • Spa/Clinic • Wellness • Laundry • Pet Care
20m Major Thoroughfare View
forgein quota – not available
North-West, South-East
91.9 – 140.9 sqm
Flagship F&B • Showrooms • Banking
The Canal of love View
forgein quota – not available
North-West, South-East
91.9 – 140.9 sqm
Fine Dining • Wellness Spa • High-End Retail
Shopping mall view
forgein quota – not available
North-West, South-East
91.9 – 140.9 sqm
F&B Franchise • Retail & Fashion • Kids
international school view
forgein quota – not available
North-West, South-East
91.9 – 140.9 sqm
Education • Cafe Lounge • Retail & Snacks
internal park view
forgein quota – not available
South-East
91.9 – 140.9 sqm
Outdoor Cafe & Bakery • Fitness • Pet & Family
do xuan hop street view
forgein quota – not available
North-East
91.9 – 140.9 sqm
Auto/EV Showrooms • Major F&B • Corporate HQ
What comes with the address

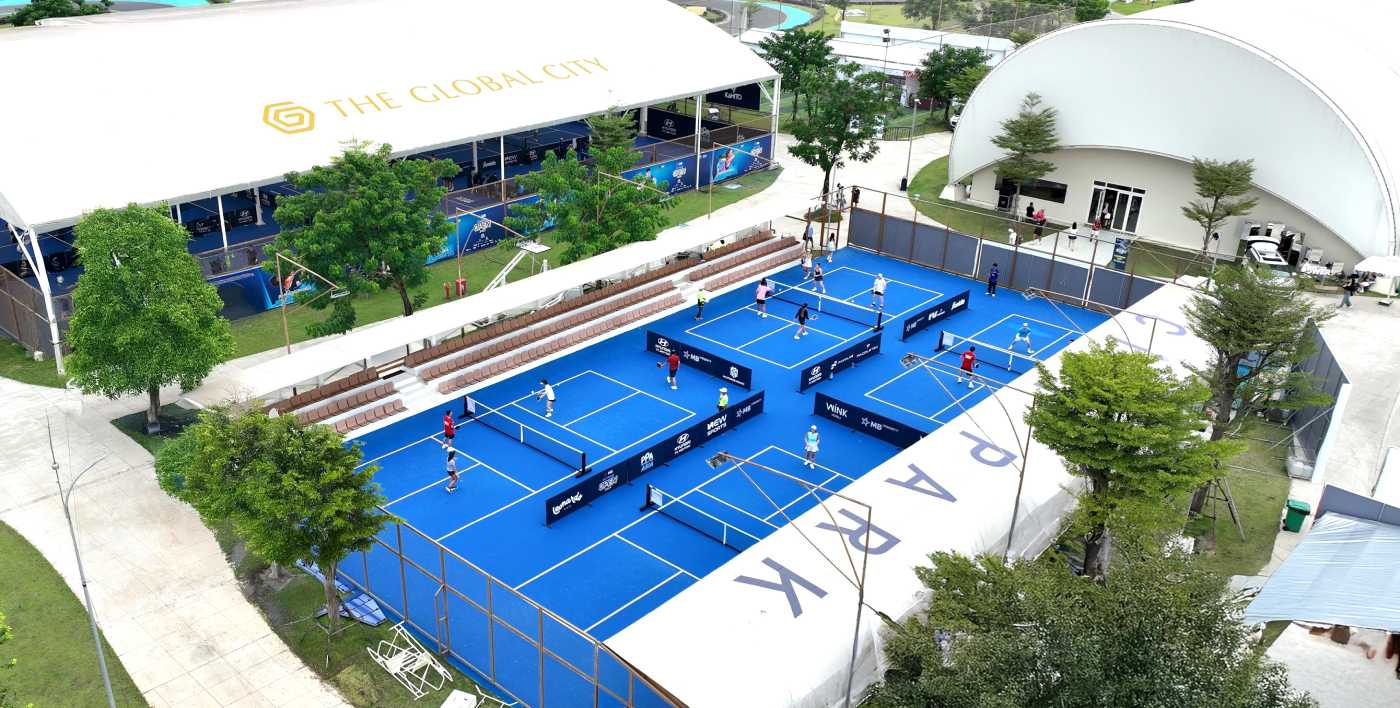
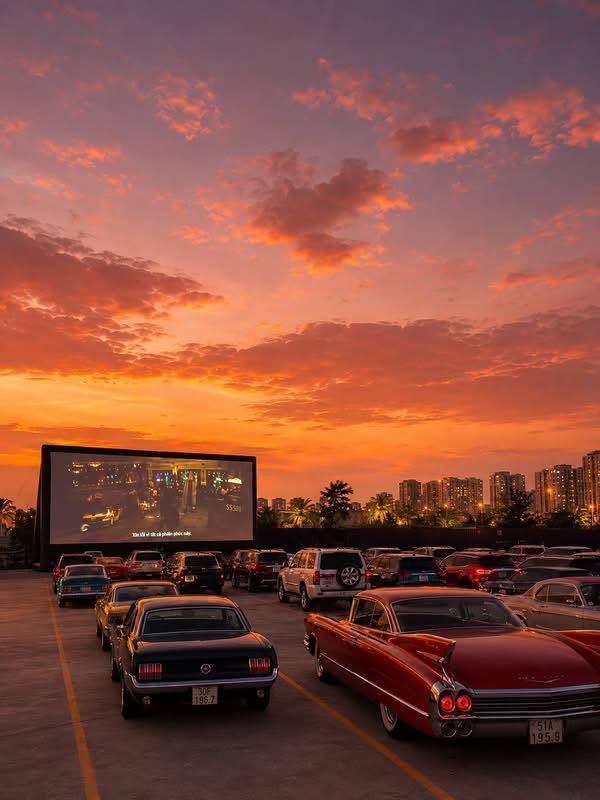
Inside the precinct
around the precinct
Payment schedule
Every route the developer offers, segment by segment
Discount: 1% for new coustomers and 2% for Masterise Homes Residents, Customers will receive 36 months of free property management fees.
Shophouse
This policy is effective from August 1, 2026, to September 30, 2026, or until replaced by a new policy, whichever comes first.
Route 01
Standard payment by own capital
Route 02
Payment via Bank Financing
deducted the Advance
amount) – Within 07
days from the signing date of
the Registration Confirmation
Advance amount) – Within 07 days from the
signing date of the Registration Confirmation
30% Transaction Value (including
Deposit amount)
Bank :
70% Transaction Value (including
Deposit amount)
Route 01
Standard payment by own capital
deducted the Advance
amount) – Within 07
days from the signing date of
the Registration Confirmation
Route 02
Payment via Bank Financing
Advance amount) – Within 07 days from the
signing date of the Registration Confirmation
30% Transaction Value (including
Deposit amount)
Bank :
70% Transaction Value (including
Deposit amount)
Note : Customers may flexibly opt for the 70% Loan Package (Guaranteed 7.5%/year interest rate for 24 months) to apply over the Standard or Accelerated Payment schedules, replacing own capital with loan proceeds (subject to a minimum 30% equity contribution). Contact us for more information
One request, the whole file
Drawings & price list
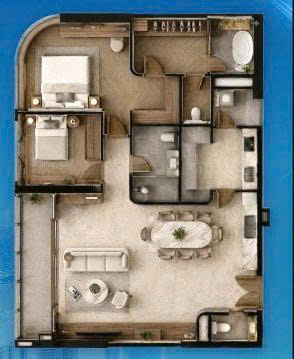
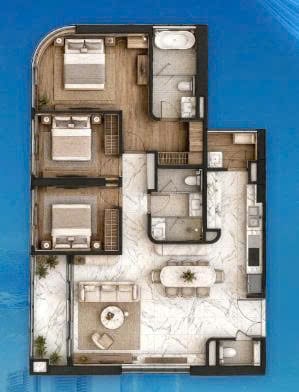
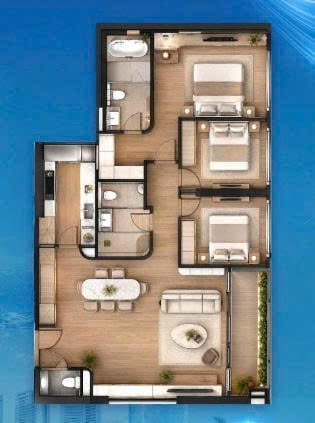
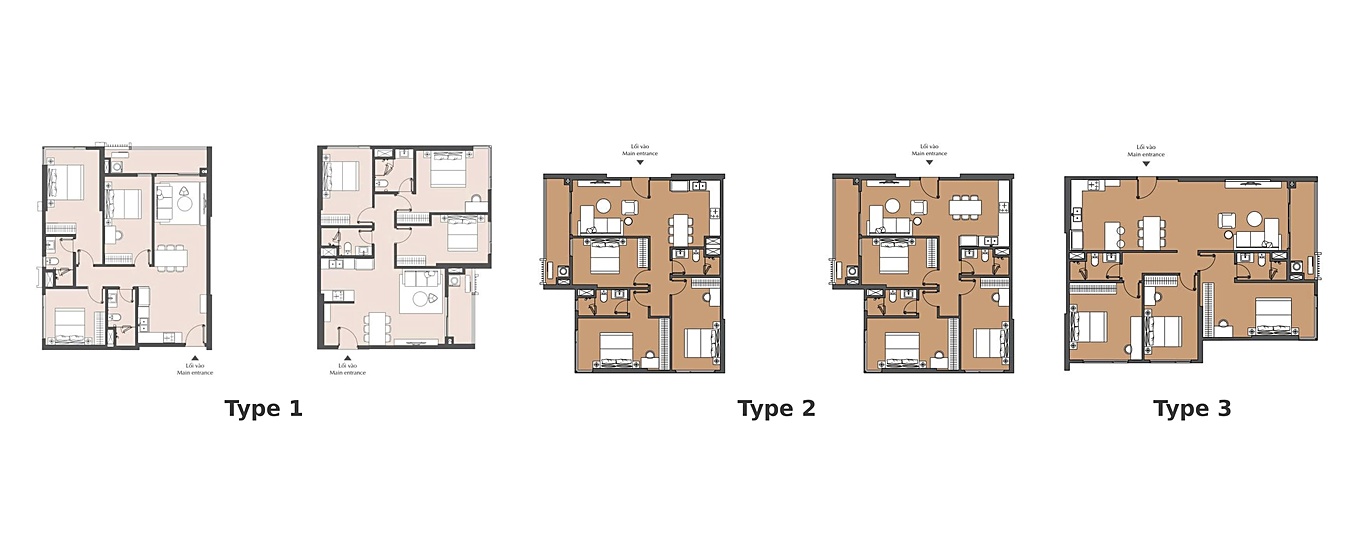
Typical floor plate
Dimensioned unit plans
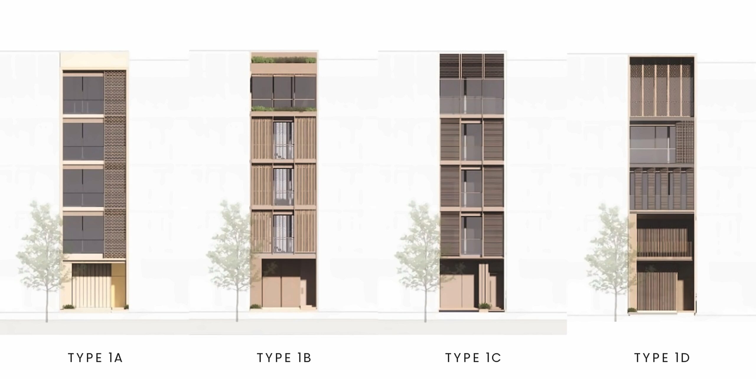
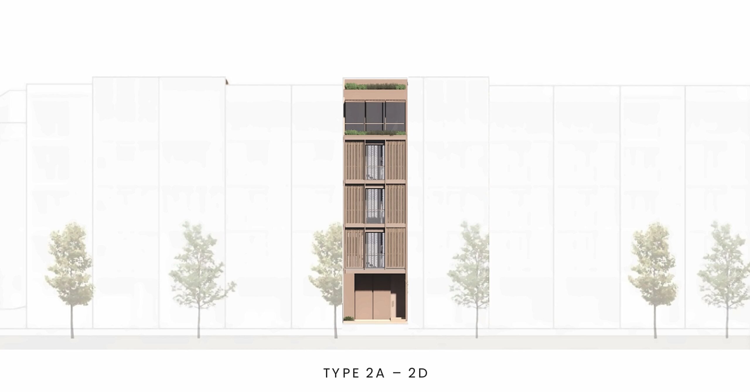
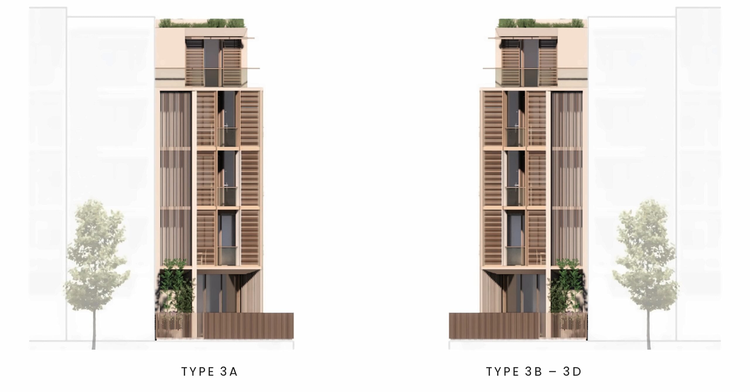
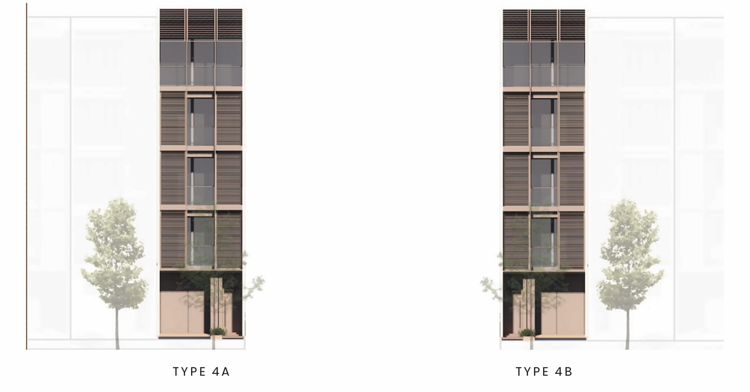
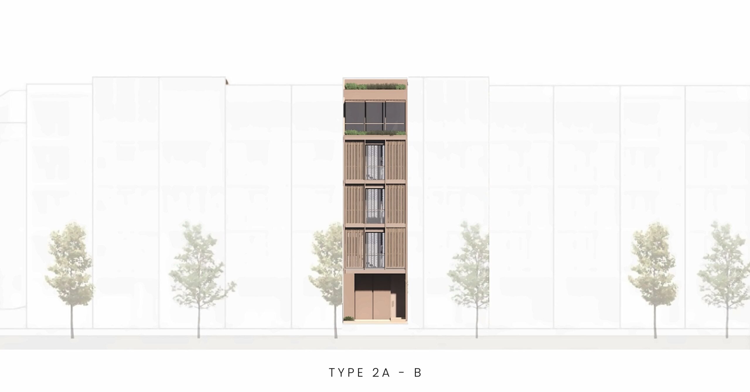
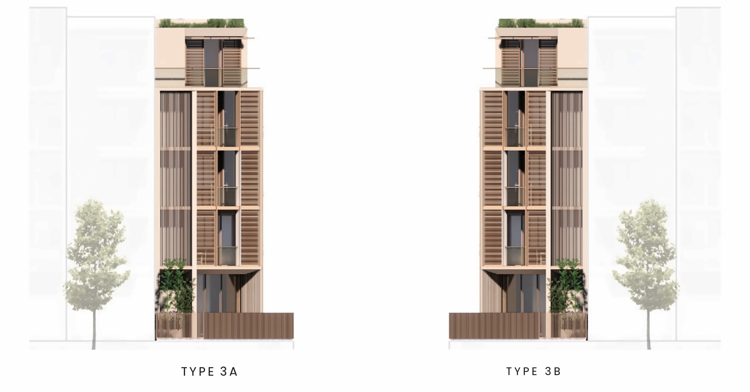
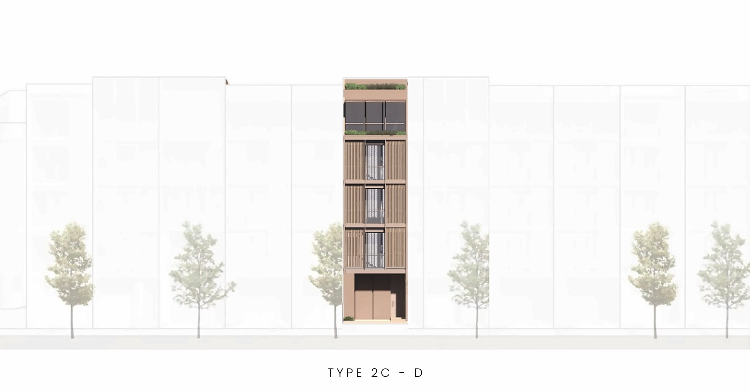
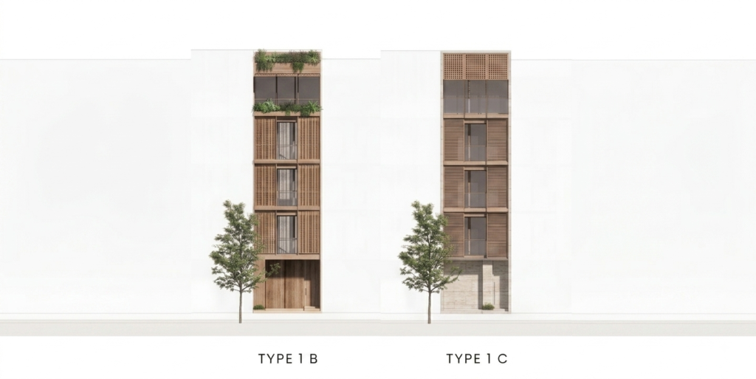
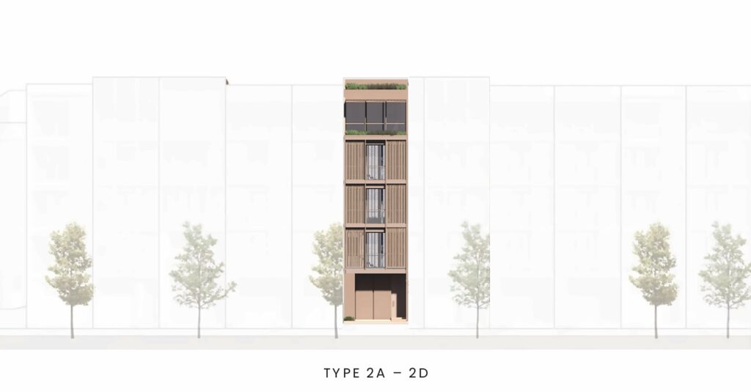
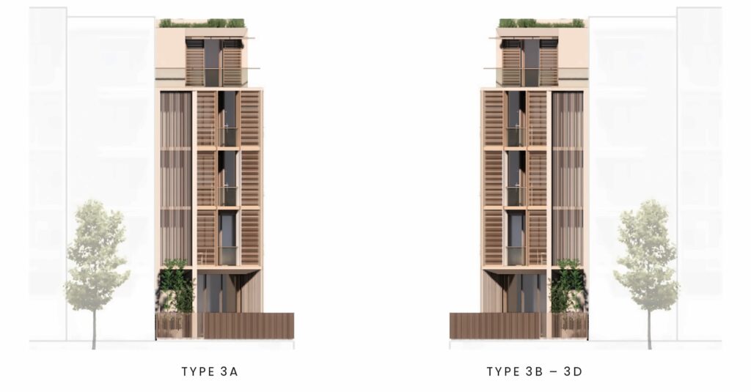
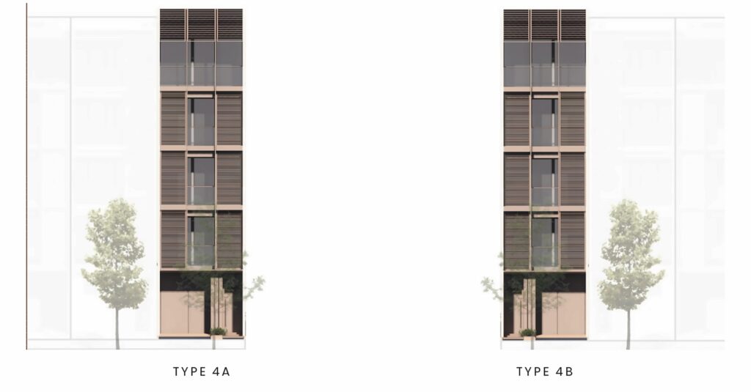
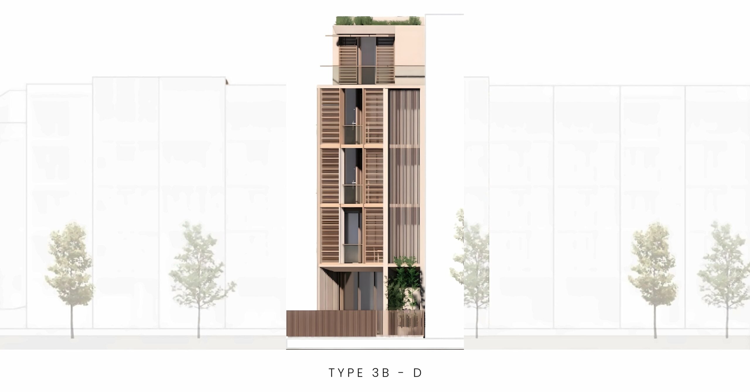
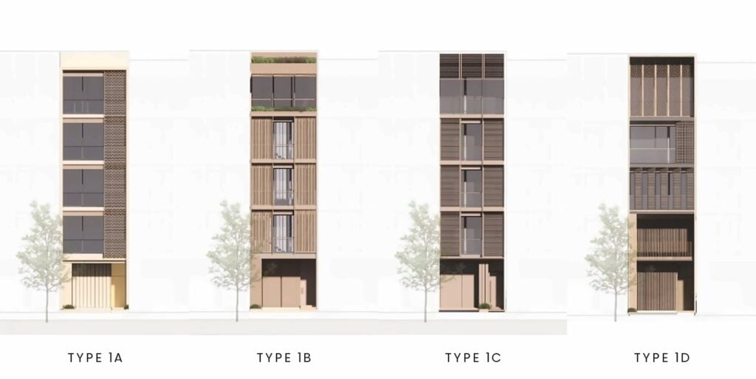
Street elevation & frontage
Amenity layout, numbered
Drawings & price list
Tell us which layout interests you and we send the matching units with current prices, alongside the full drawing set.
"*" indicates required fields
One request, the whole file
Forty-five minutes, no sales deck. We walk through the unit you are considering, the quota position, the payment programme, and what we would check before you sign.
Video call
At our office
Site visit
Speak to us
(+84) 932 153 138Book a meeting
Choose how you would like to meet and we confirm a time by email within one working day.
"*" indicates required fields