Masteri Cosmo Central
Luxury Apartment · Masteri collection
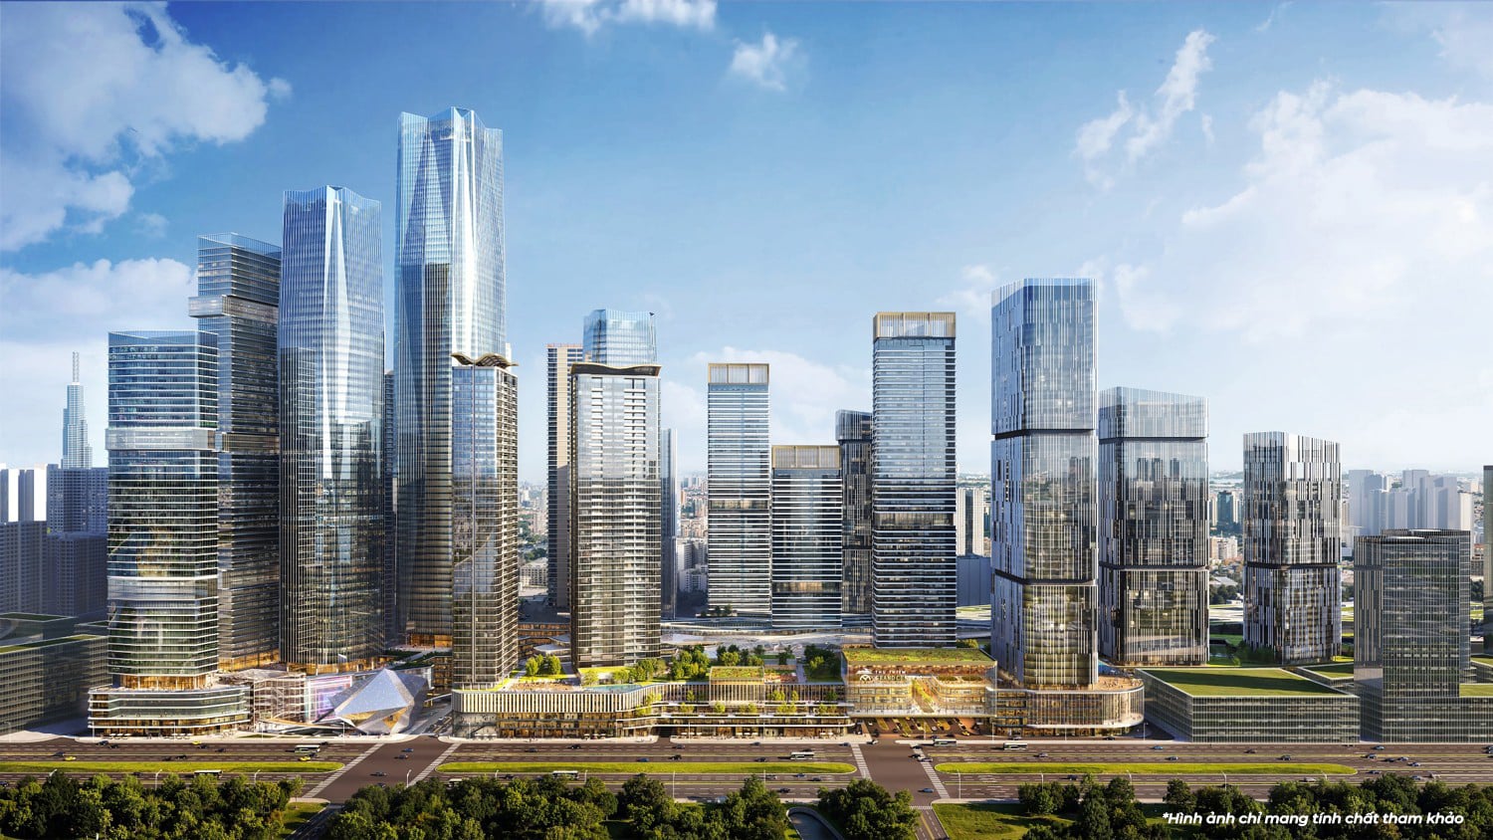
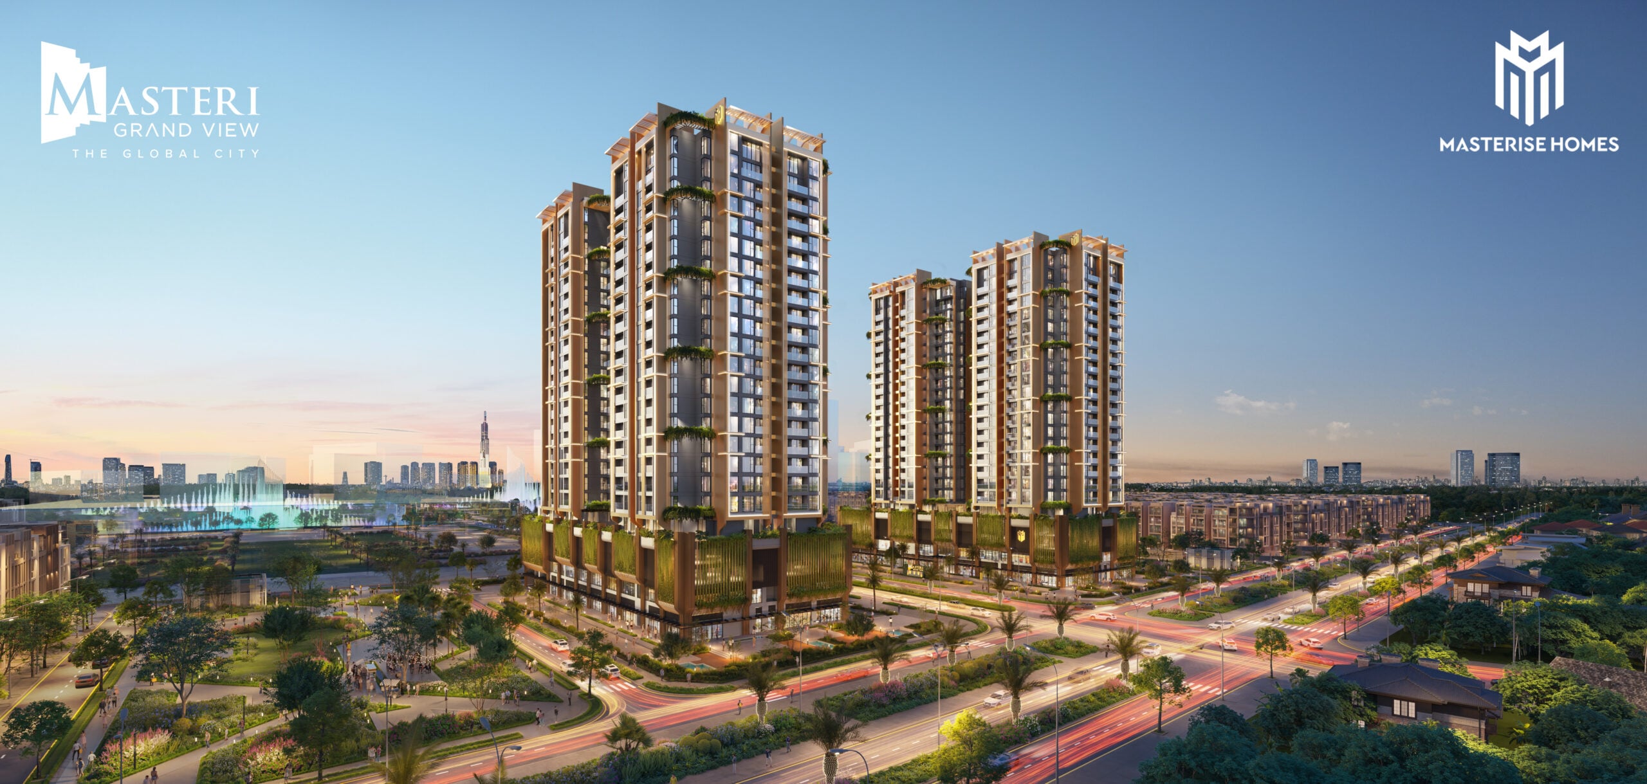
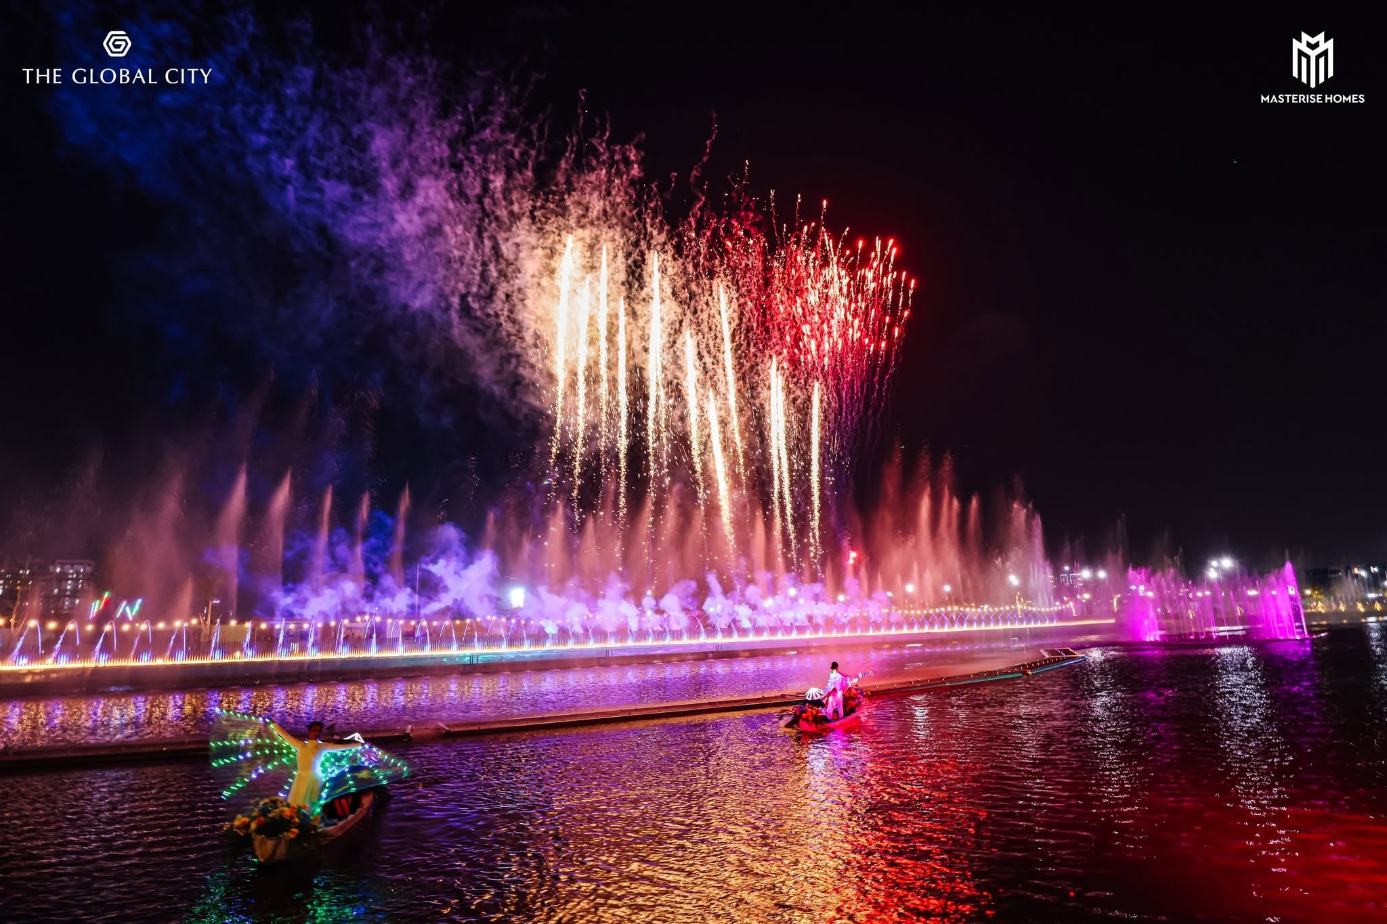
Located at the commercial core of The Global City, Masteri Cosmo Central delivers a high-performance, live-work-play ecosystem. Positioned next to the mega mall and iconic musical canal, this premium hub guarantees powerful commercial synergy, driving high occupancy rates and exceptional capital growth.
Drawings & pricesTenure · foreign buyer
50 years
Foreign quota
Available
Unit sizes
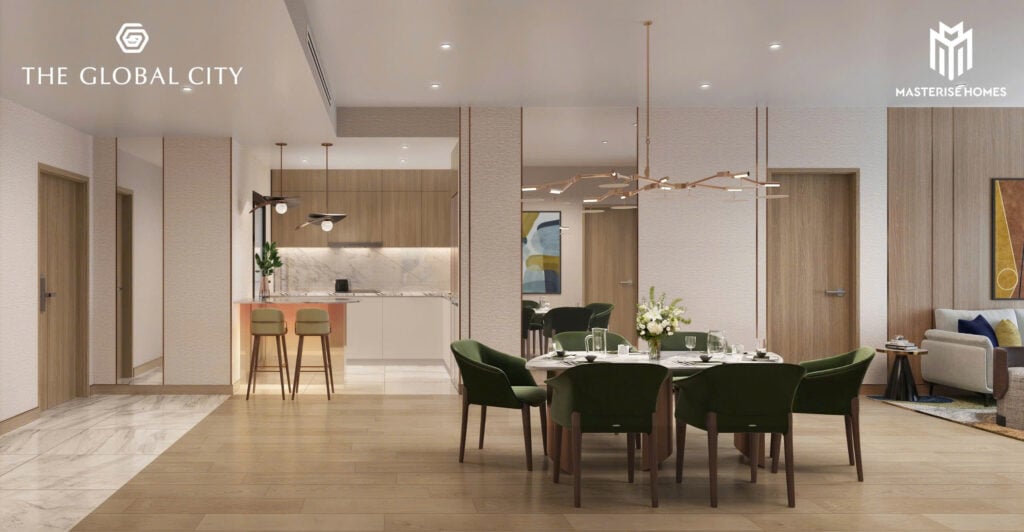
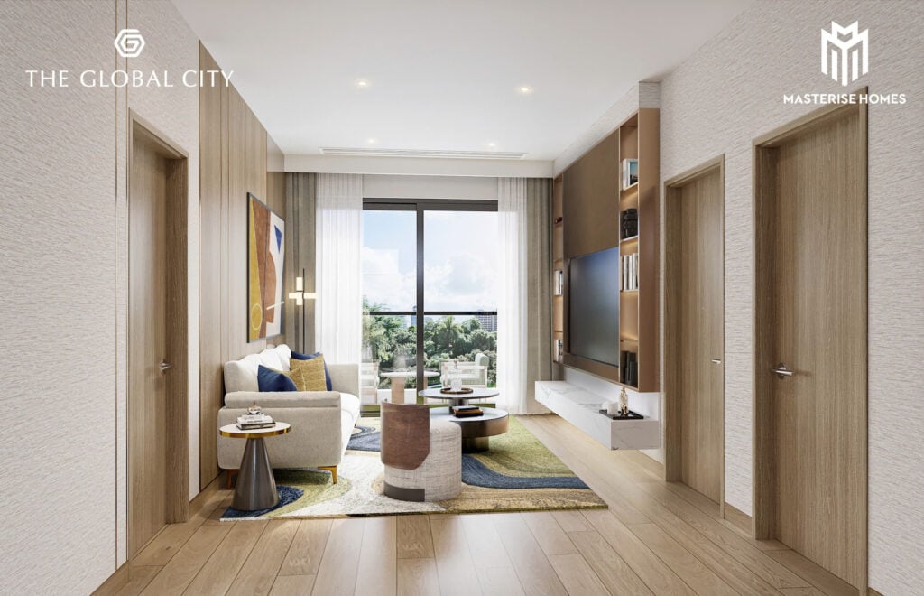
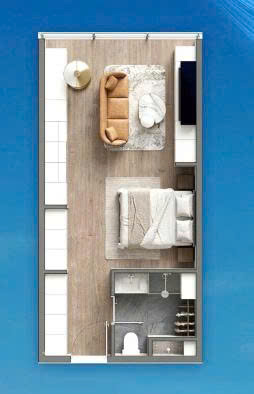
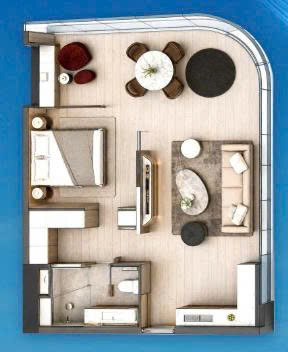
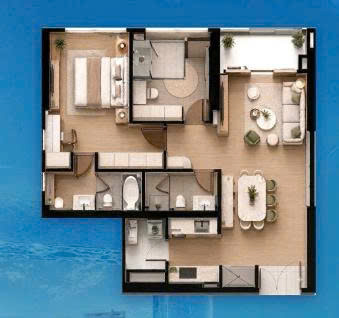
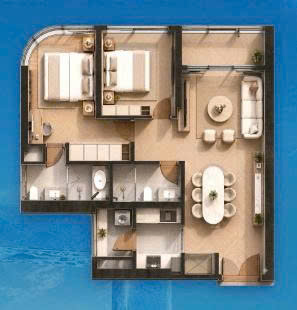
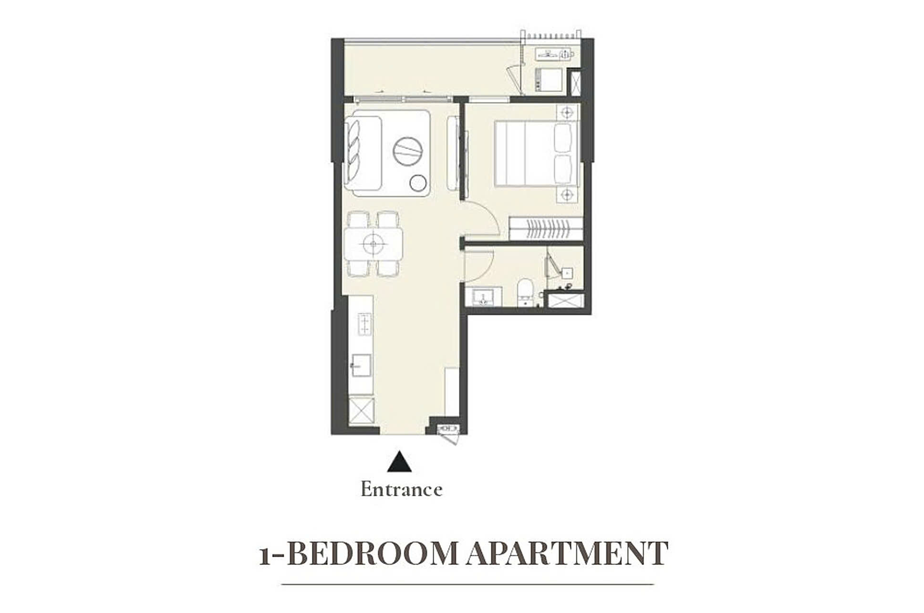
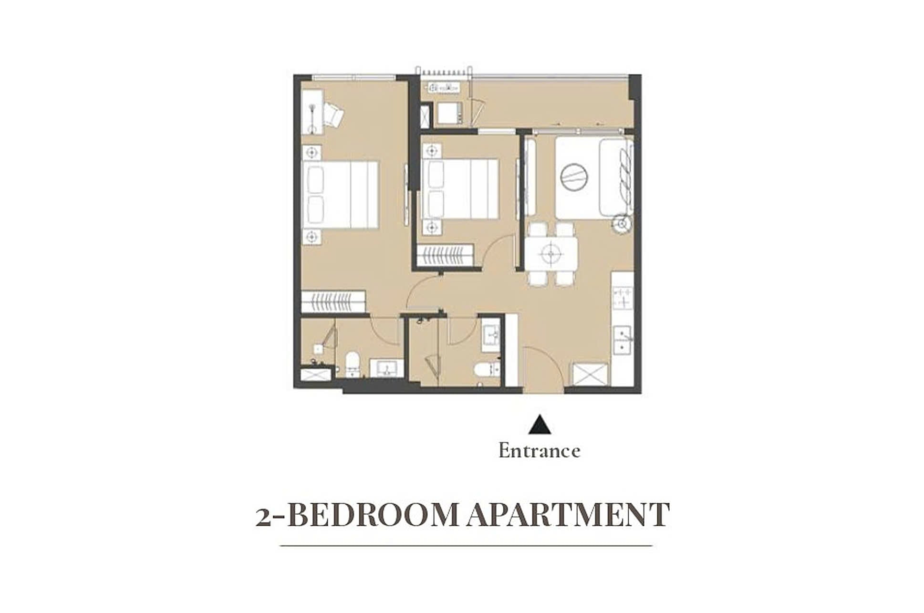
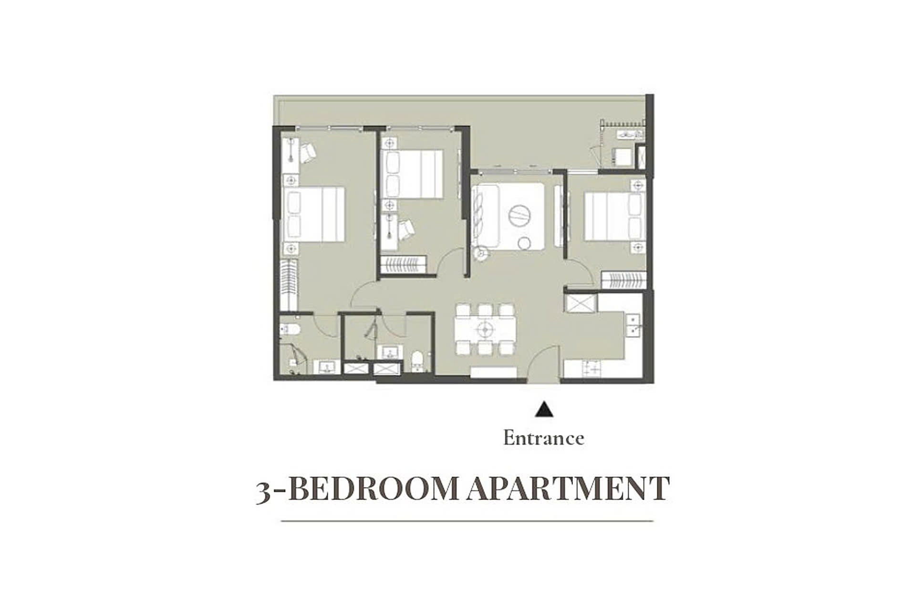
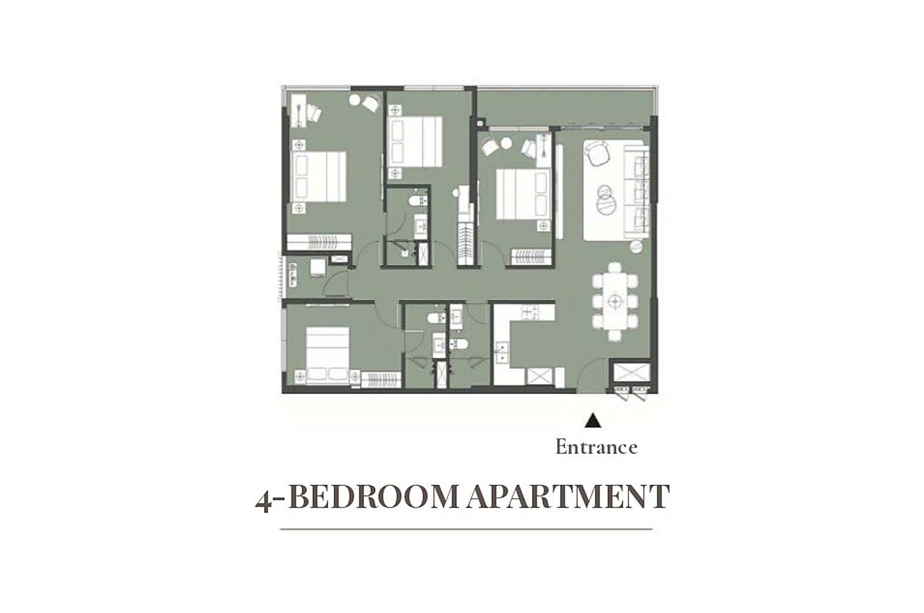
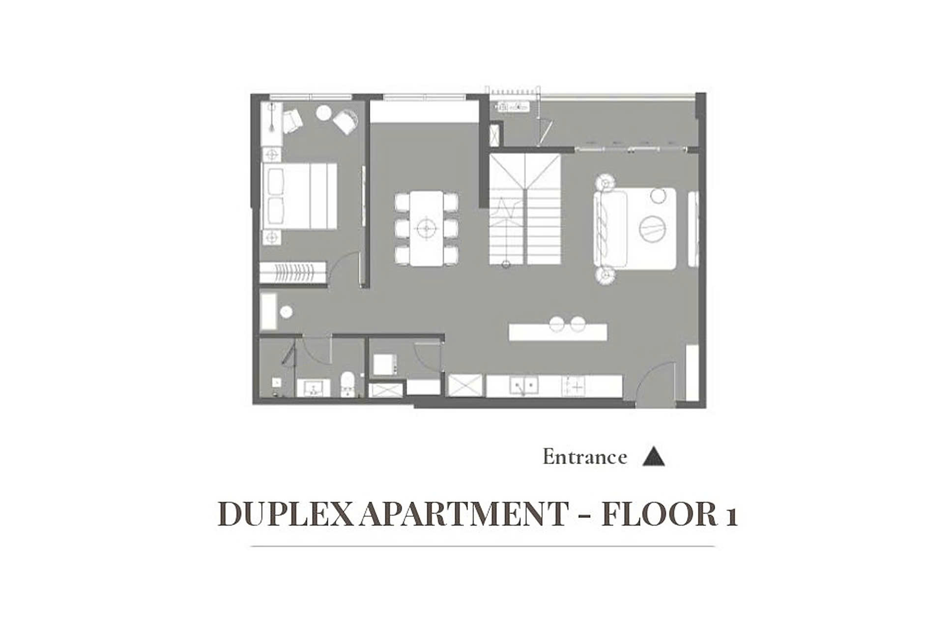
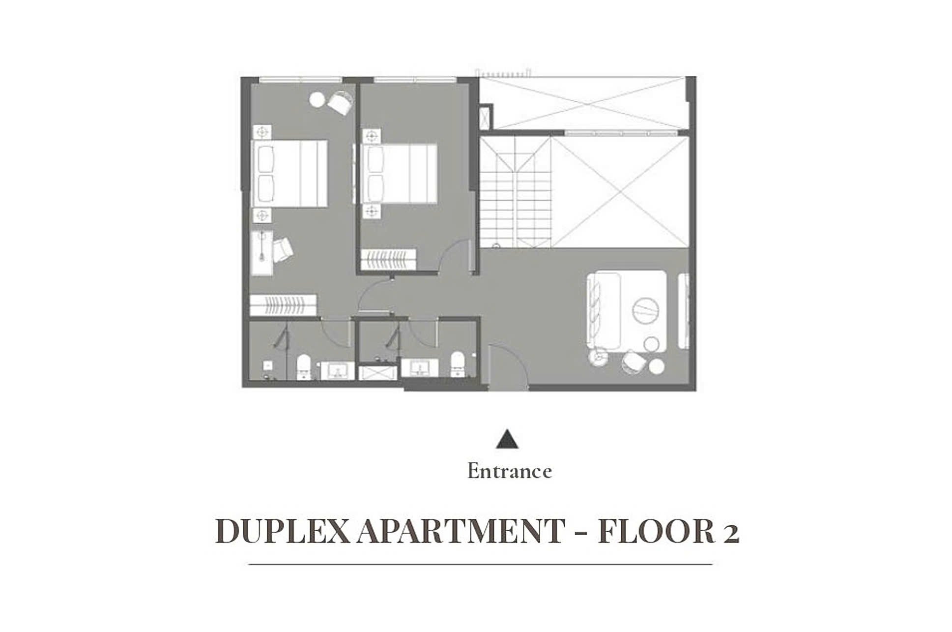
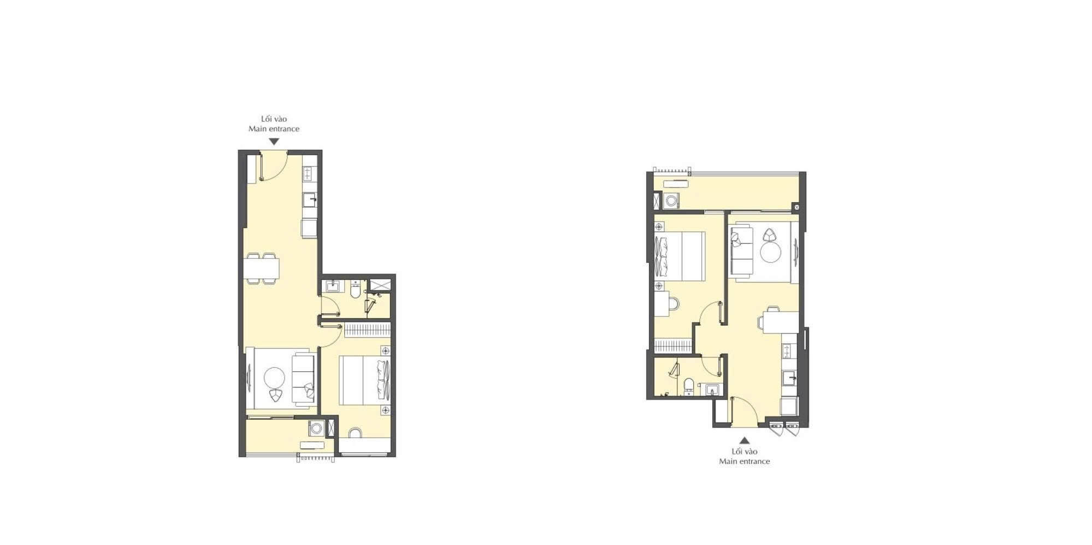
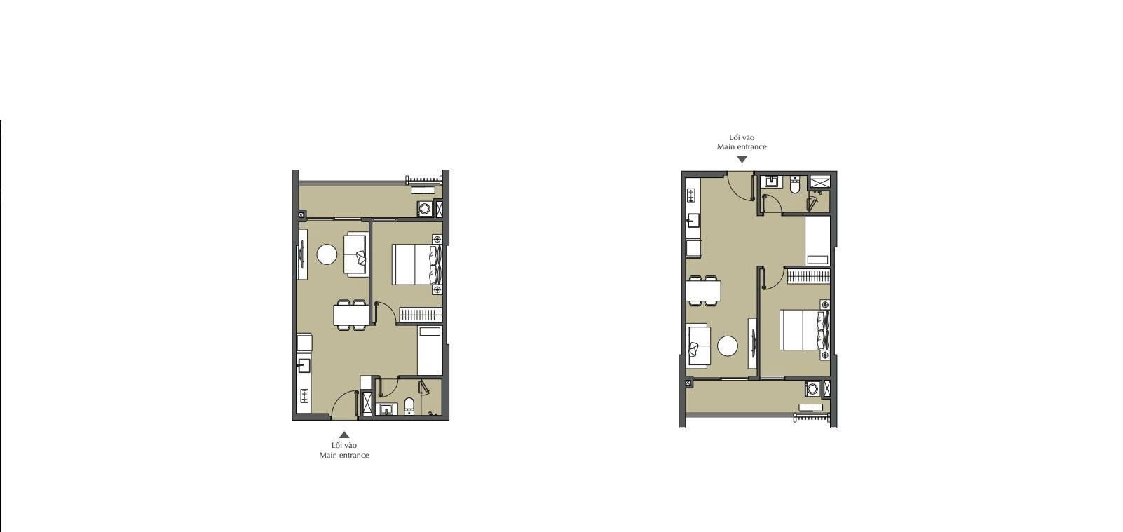
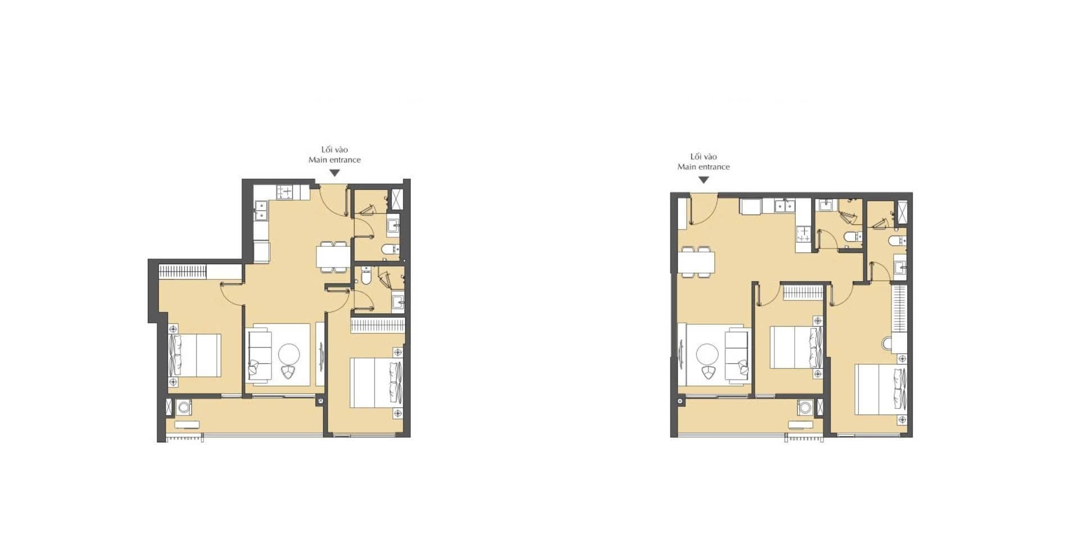
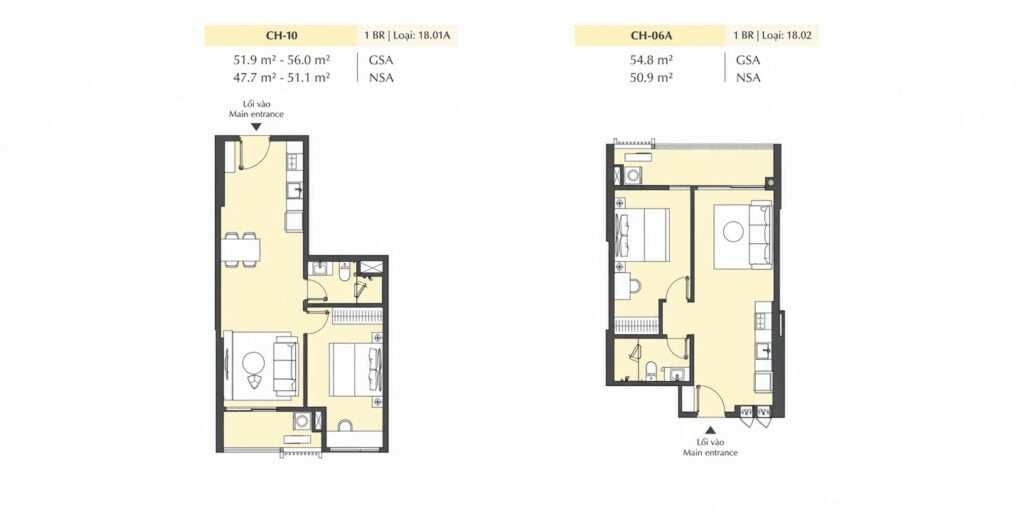
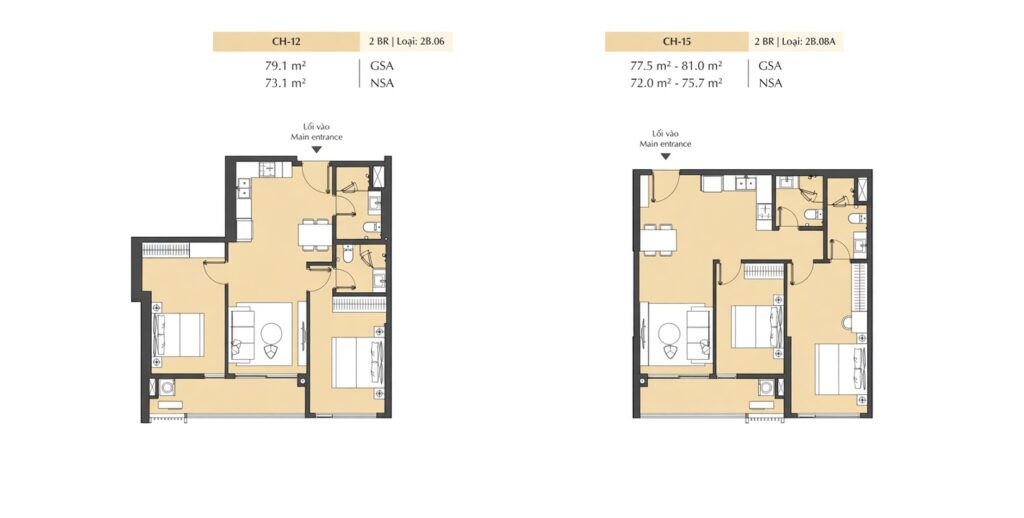
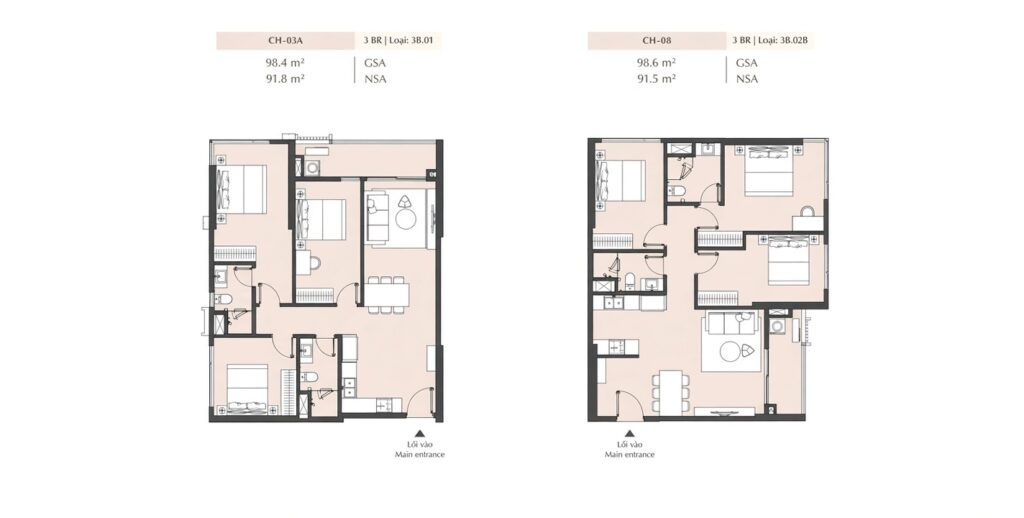
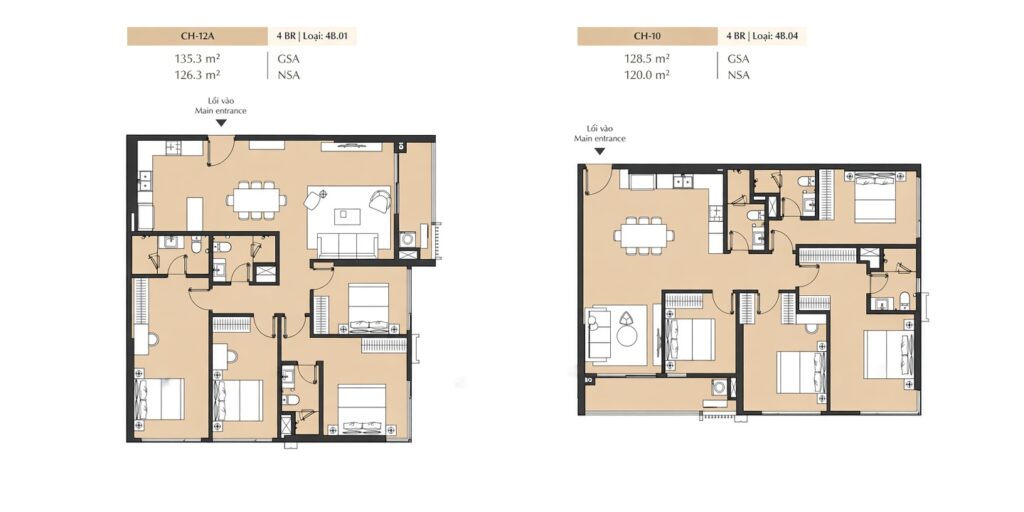
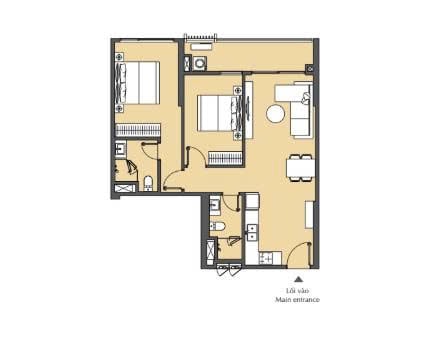
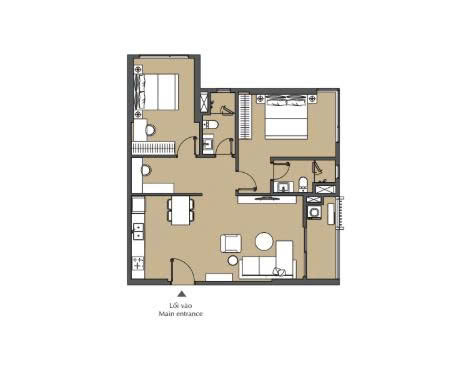
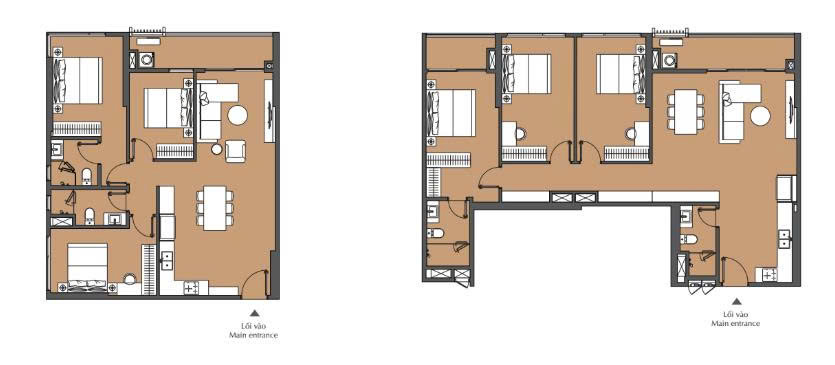
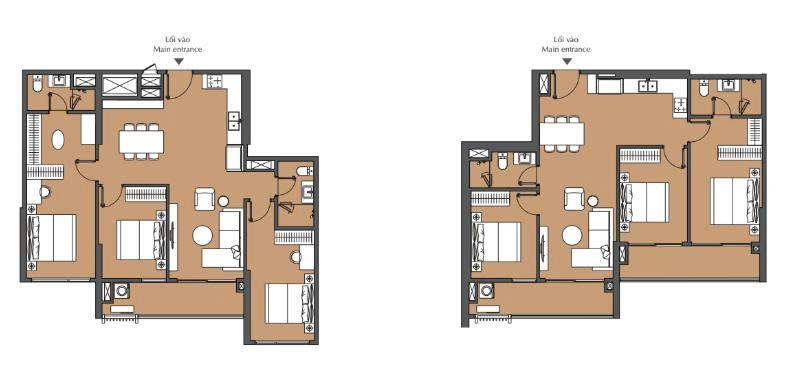
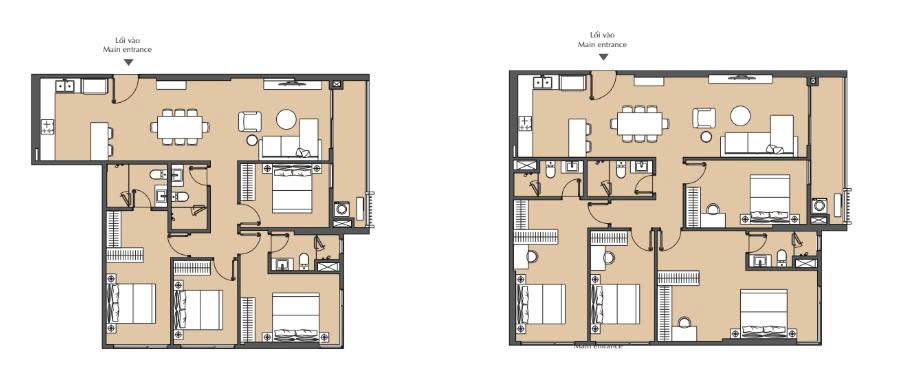
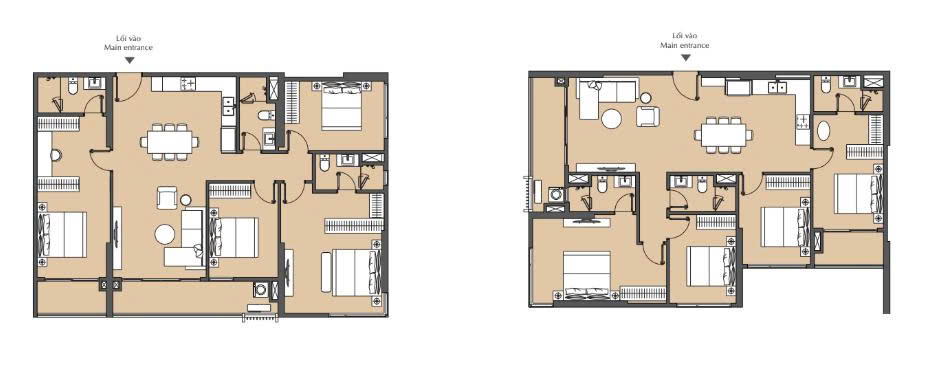
50.3 – 138.1 m²
Handover
q3 – 2028
What this precinct is
Live the Resonant Life
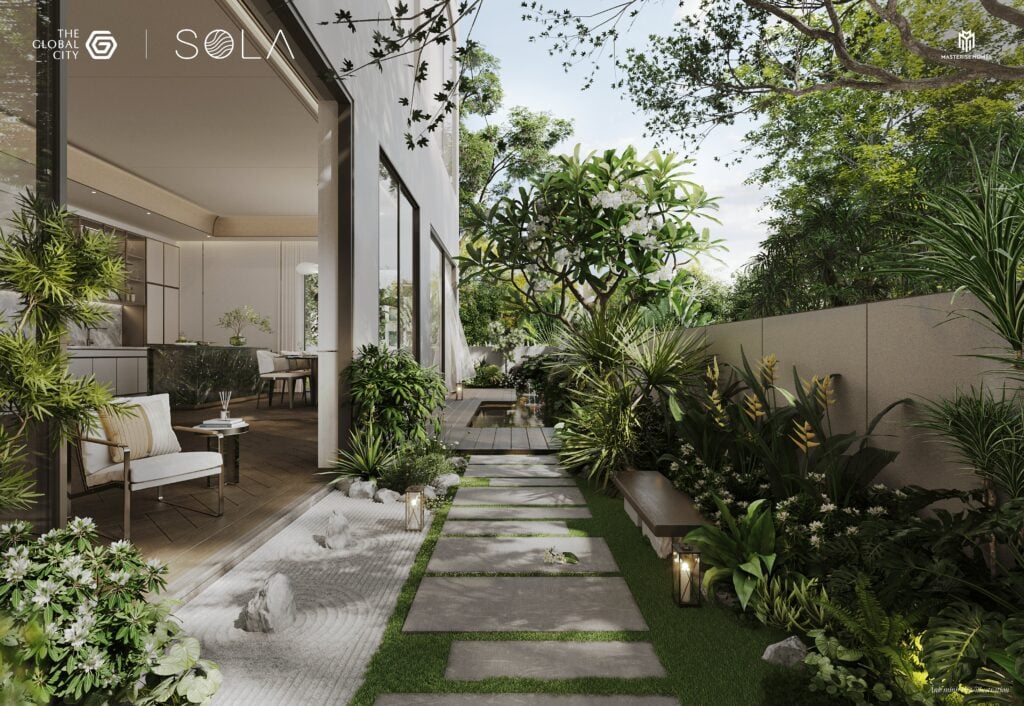
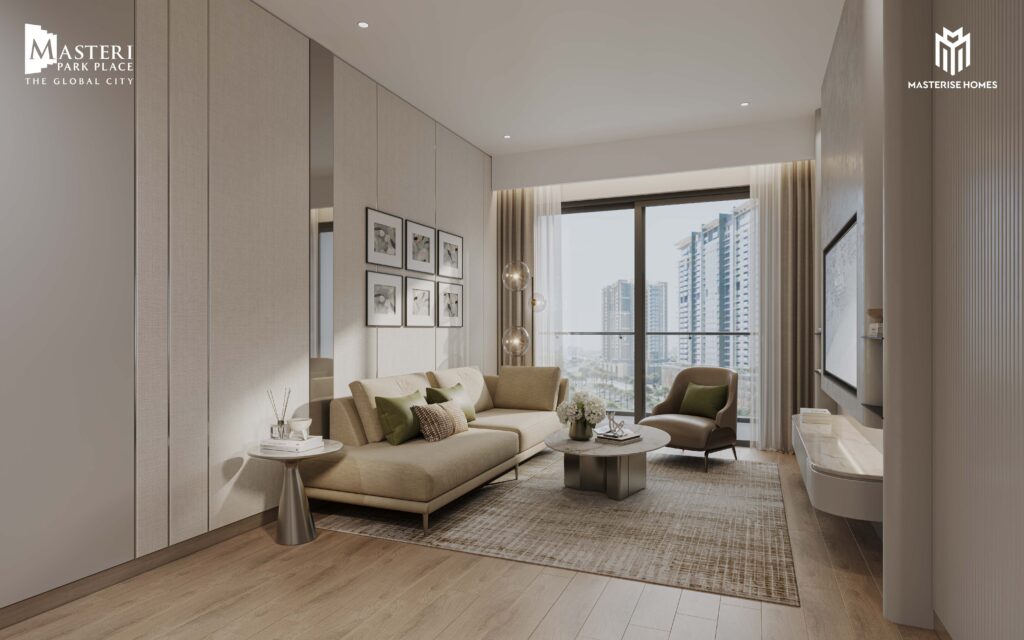
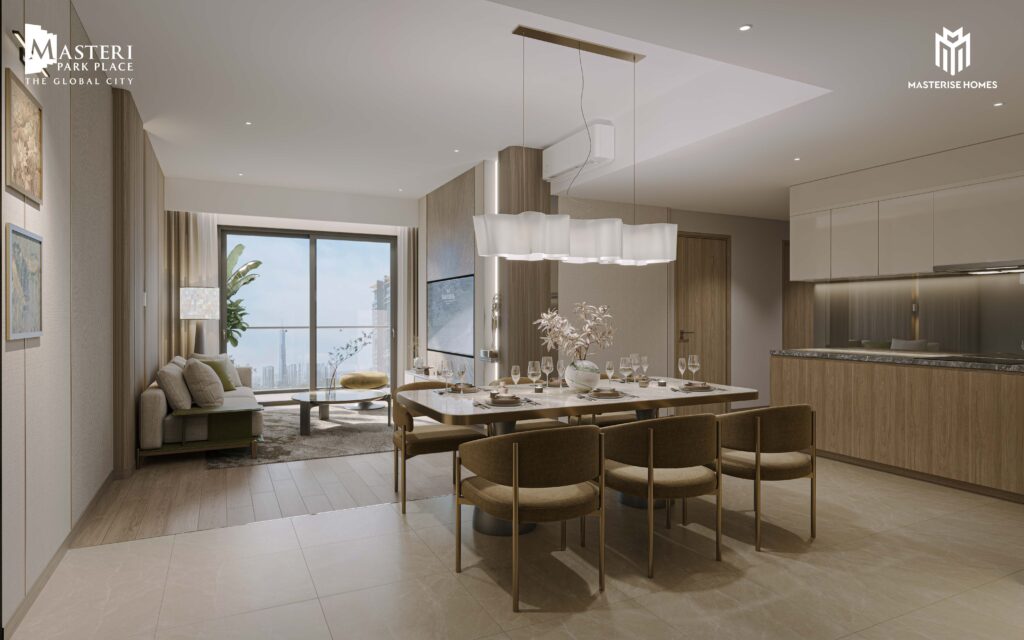
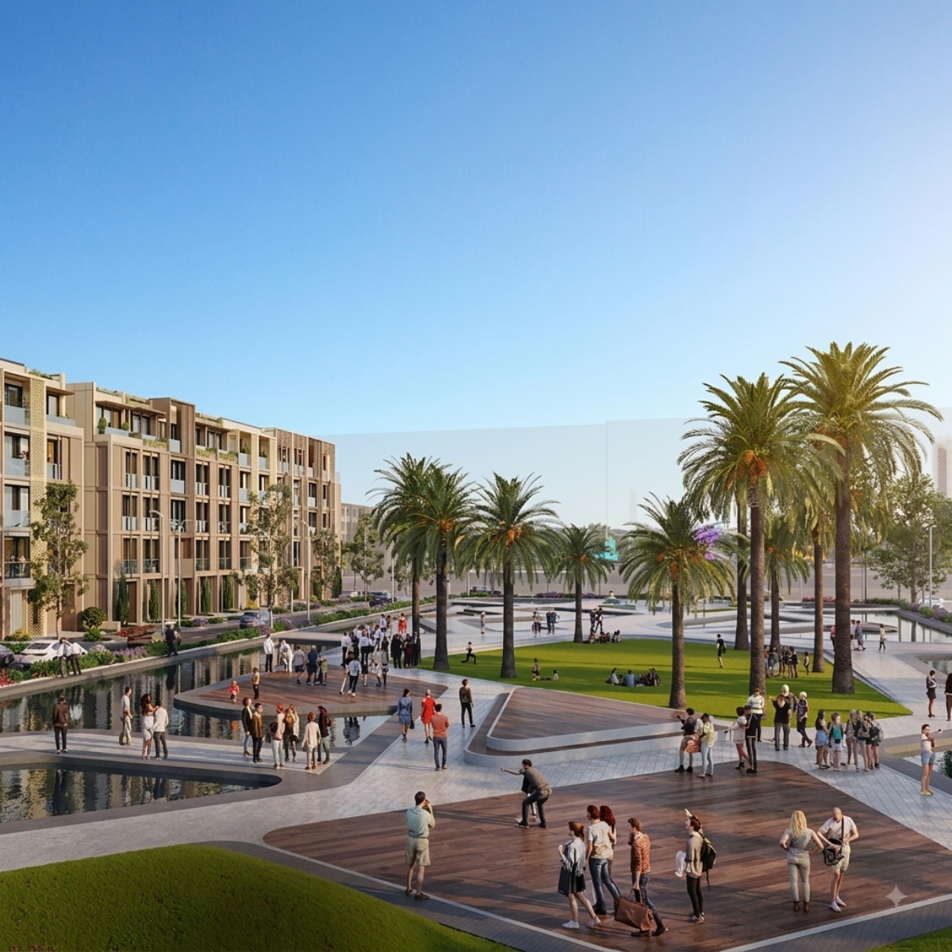
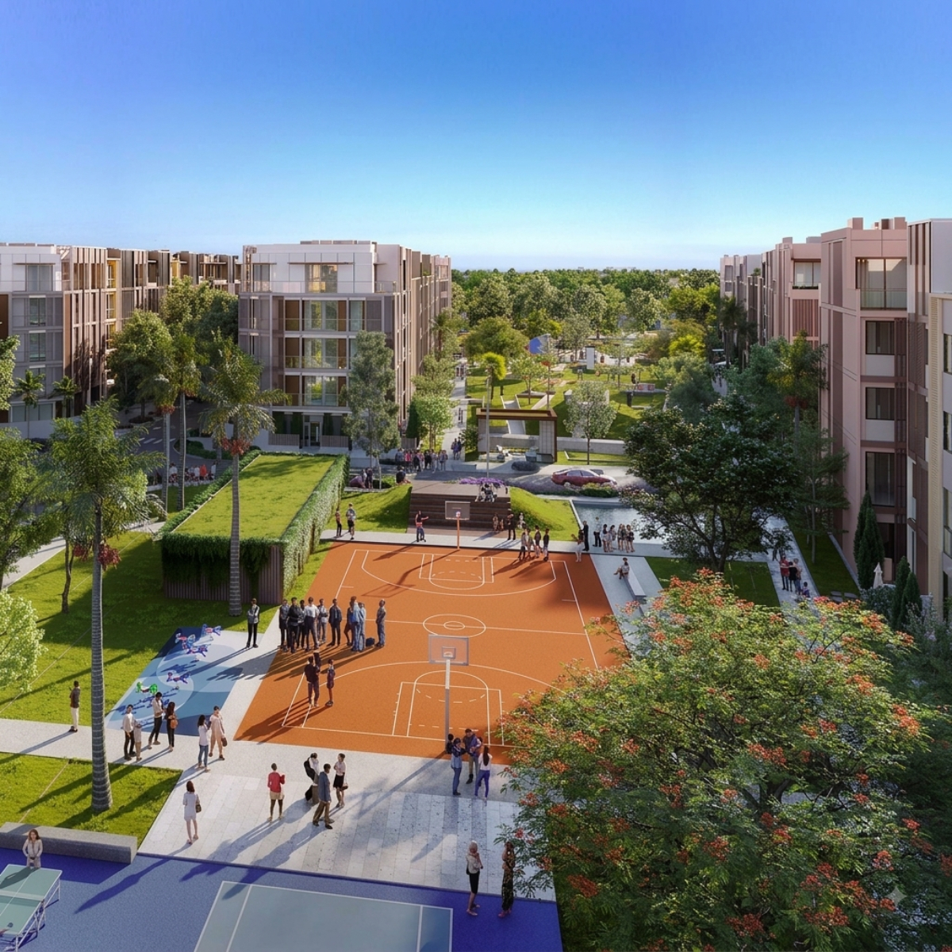
Positioned as the economic epicenter of East Saigon, this dynamic development unlocks multi-dimensional mobility: 5 minutes to Thao Dien, 10 minutes to Thu Thiem, and direct highway access to Long Thanh International Airport. Residents enjoy a seamless lifestyle enhanced by over 50 world-class amenities—including infinity pools, kayak docks, and pickleball courts—right next to Southeast Asia’s largest musical canal.
Precinct film · masteri cosmo central
Cosmo’s Resonant Lifestyle
Precinct overview
PROJECT AT A GLANCE
Masterise Homes
1,728 Units
02 podium floors,
19 – 29 Floors
Finhished
Penthouse/Duplex/ Shophouse: Bare Shell
Masterise Property Managemen
Sales and Purchase Agreement
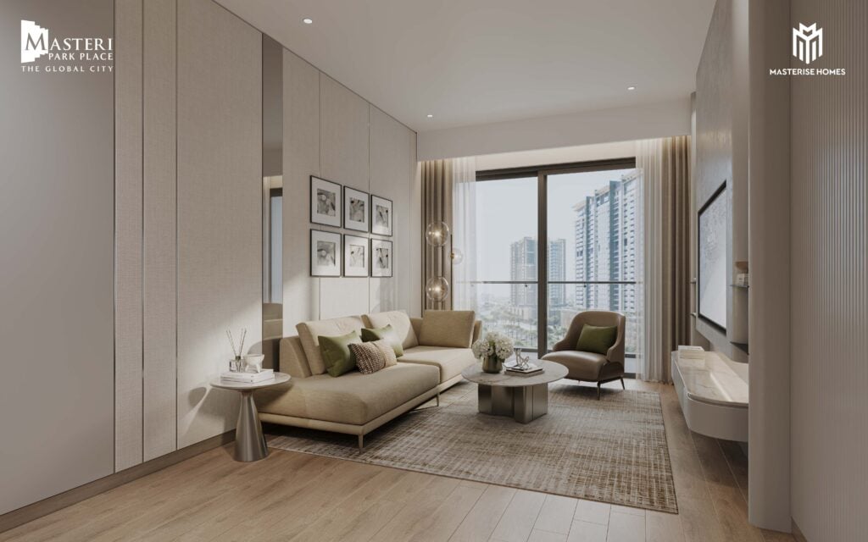
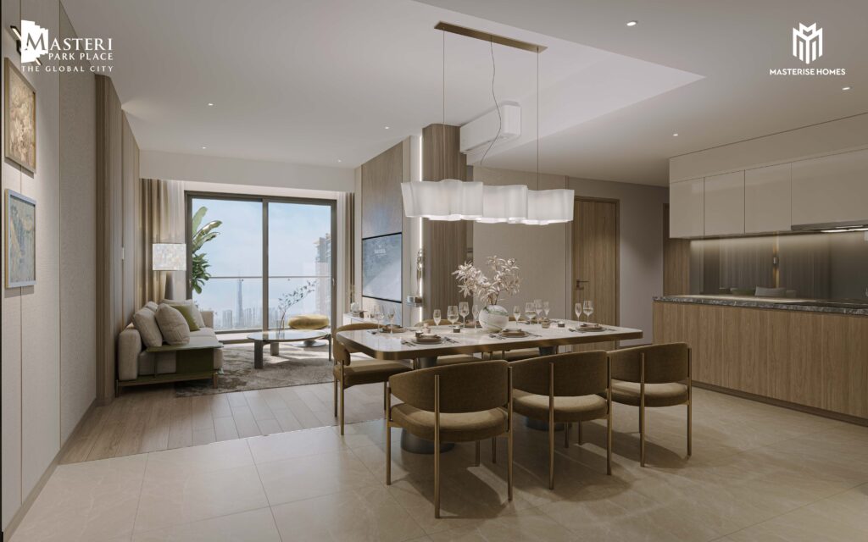
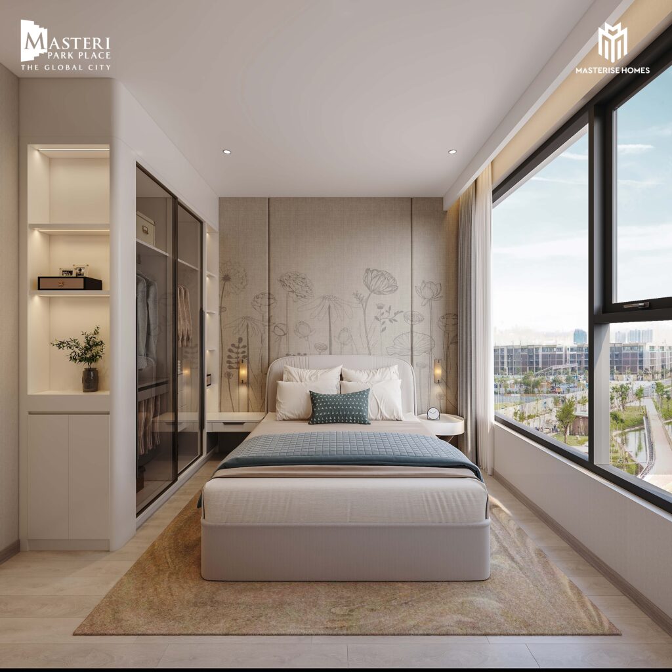
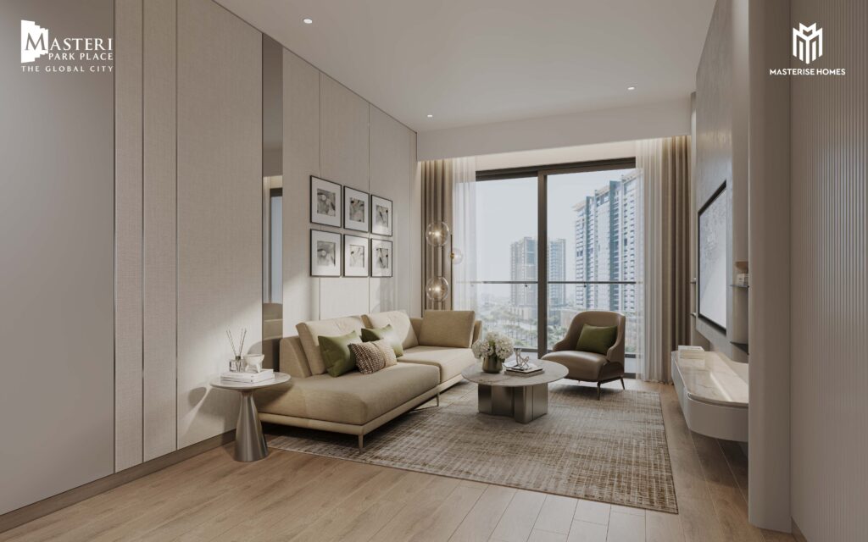
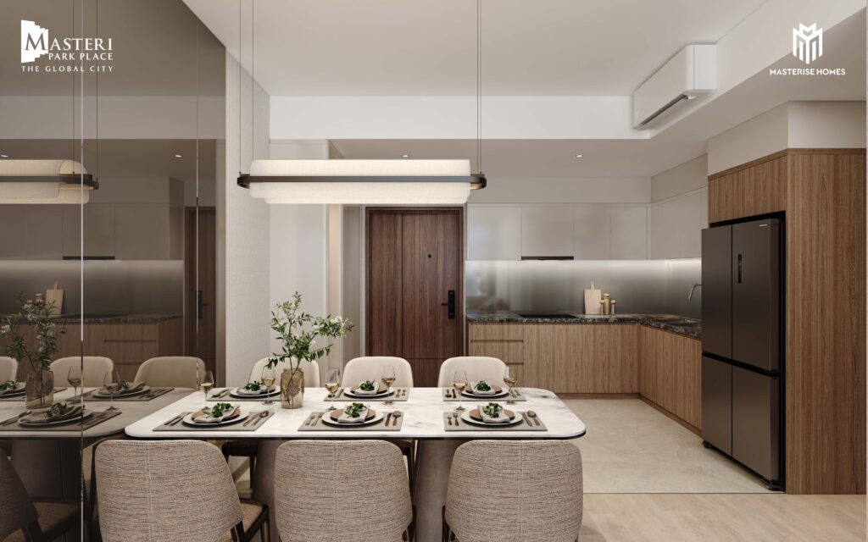
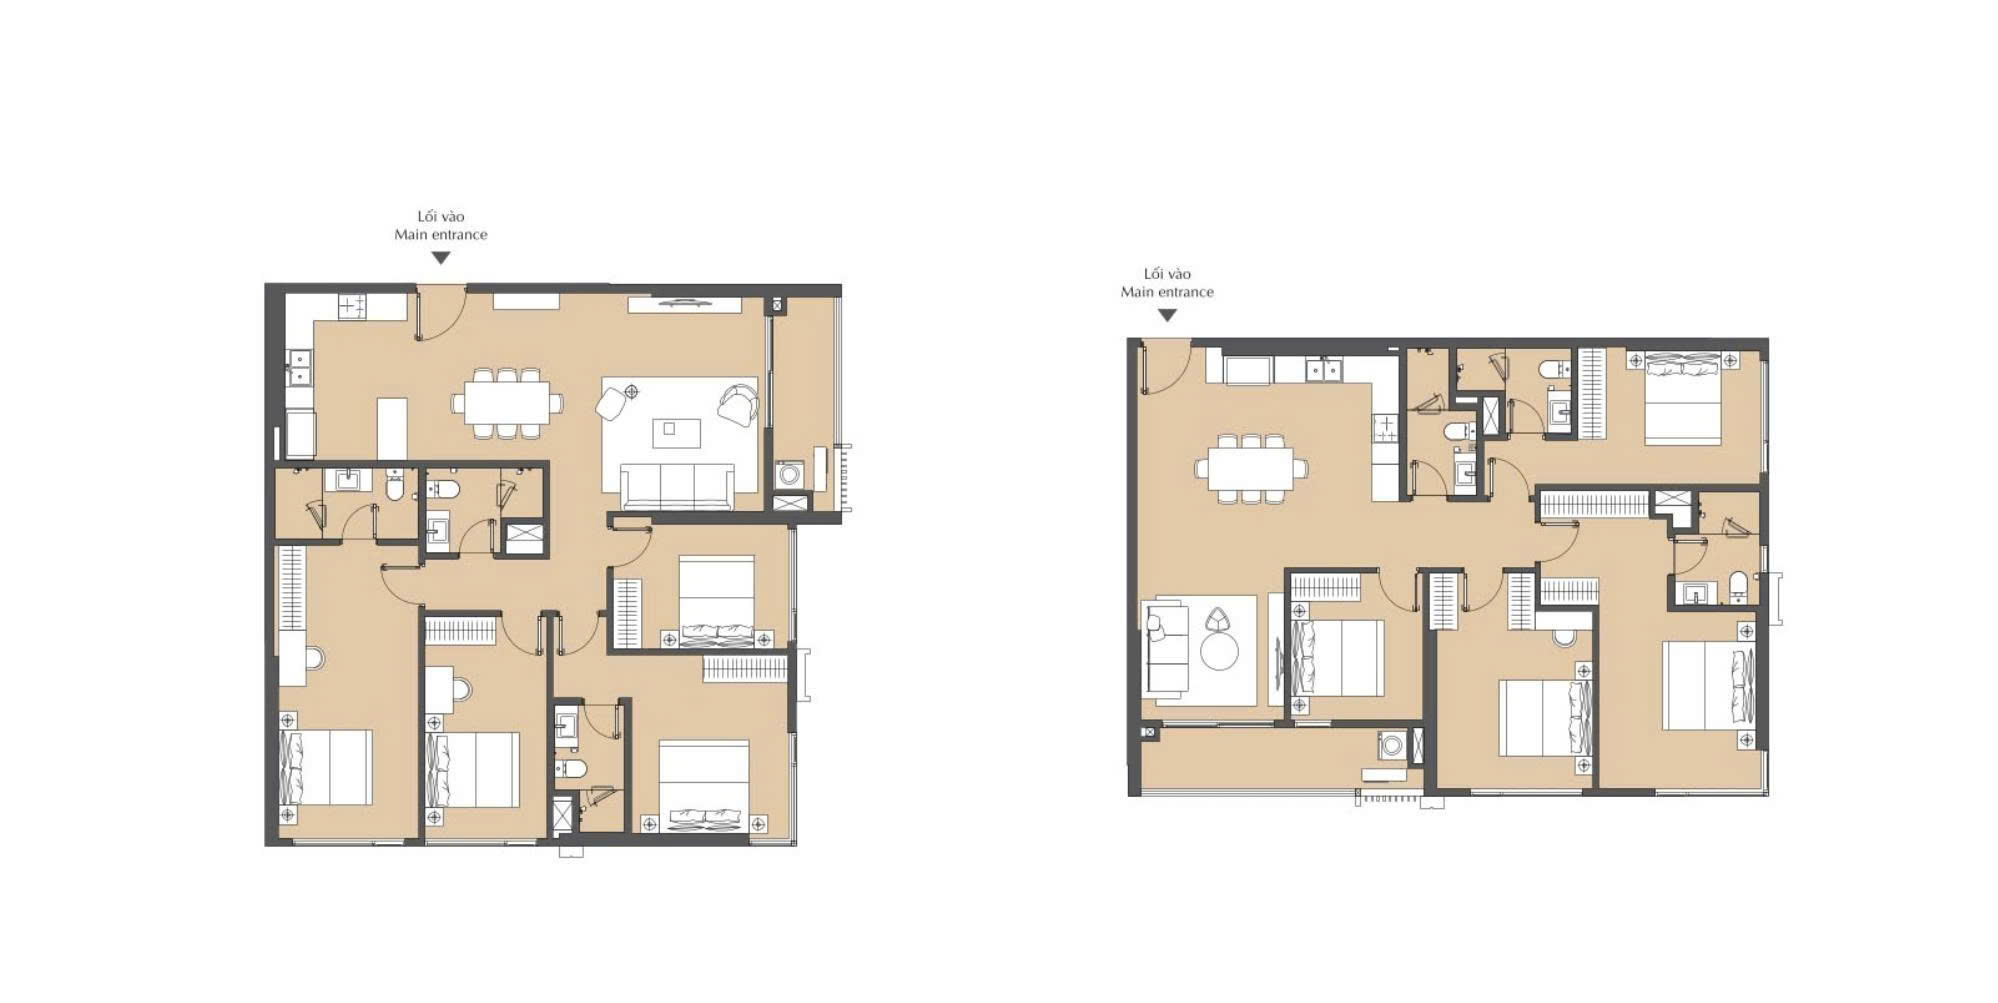
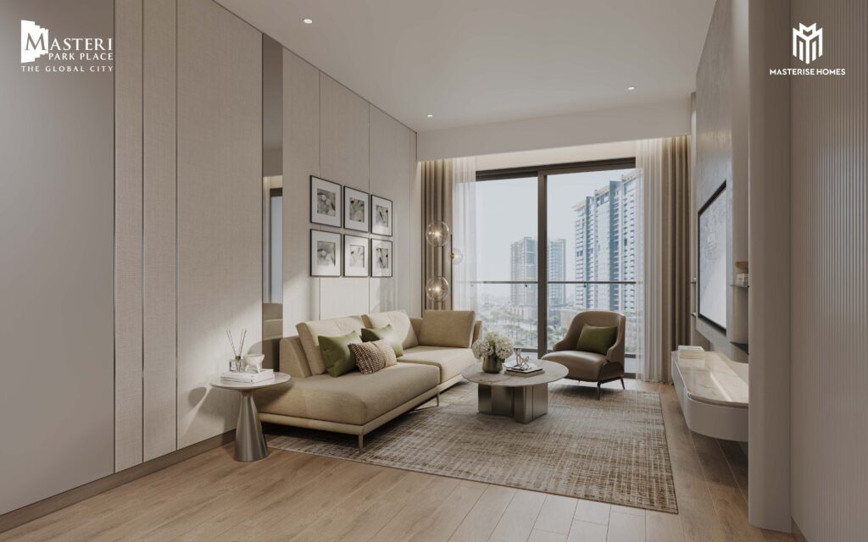
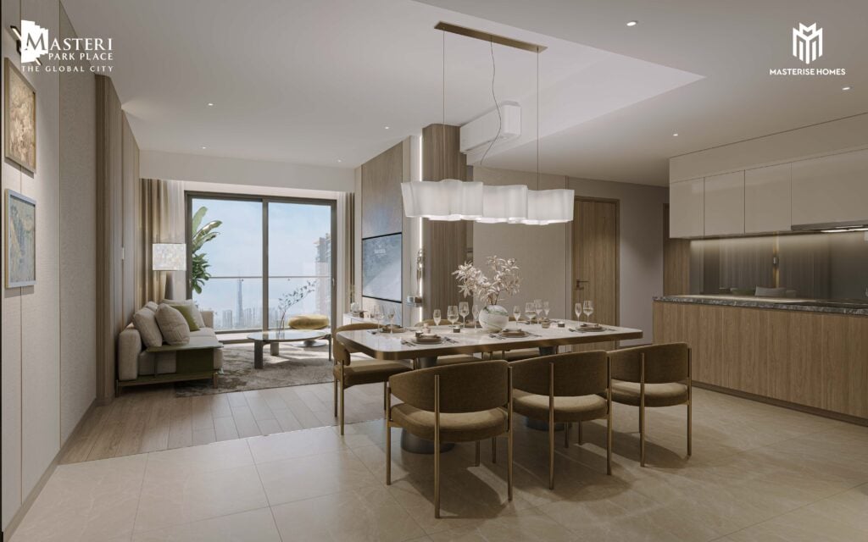
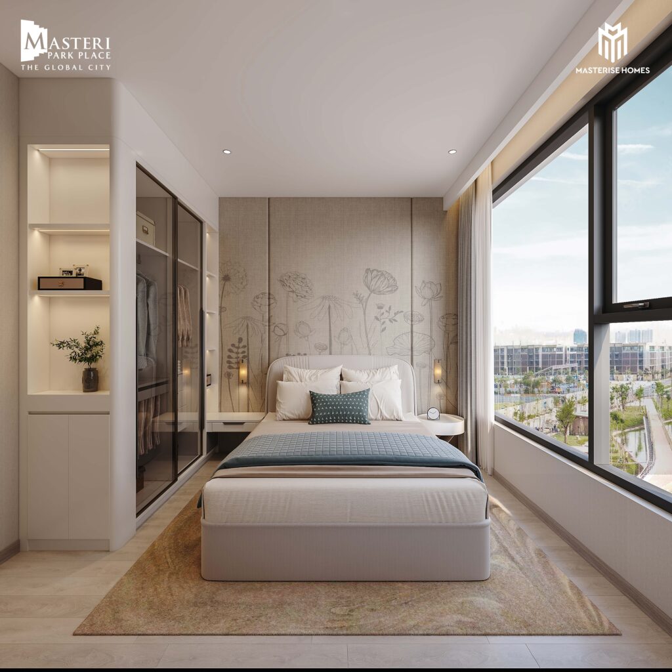
Walk the unit from where you are
If you would like to visit the show unit in person, please contact us via Book a meeting
Figures above restate published developer material. Official particulars — tower names, unit numbering, areas and amenities — are those in the signed sale and purchase contract, not those in any brochure.
TERRA TROPICAL
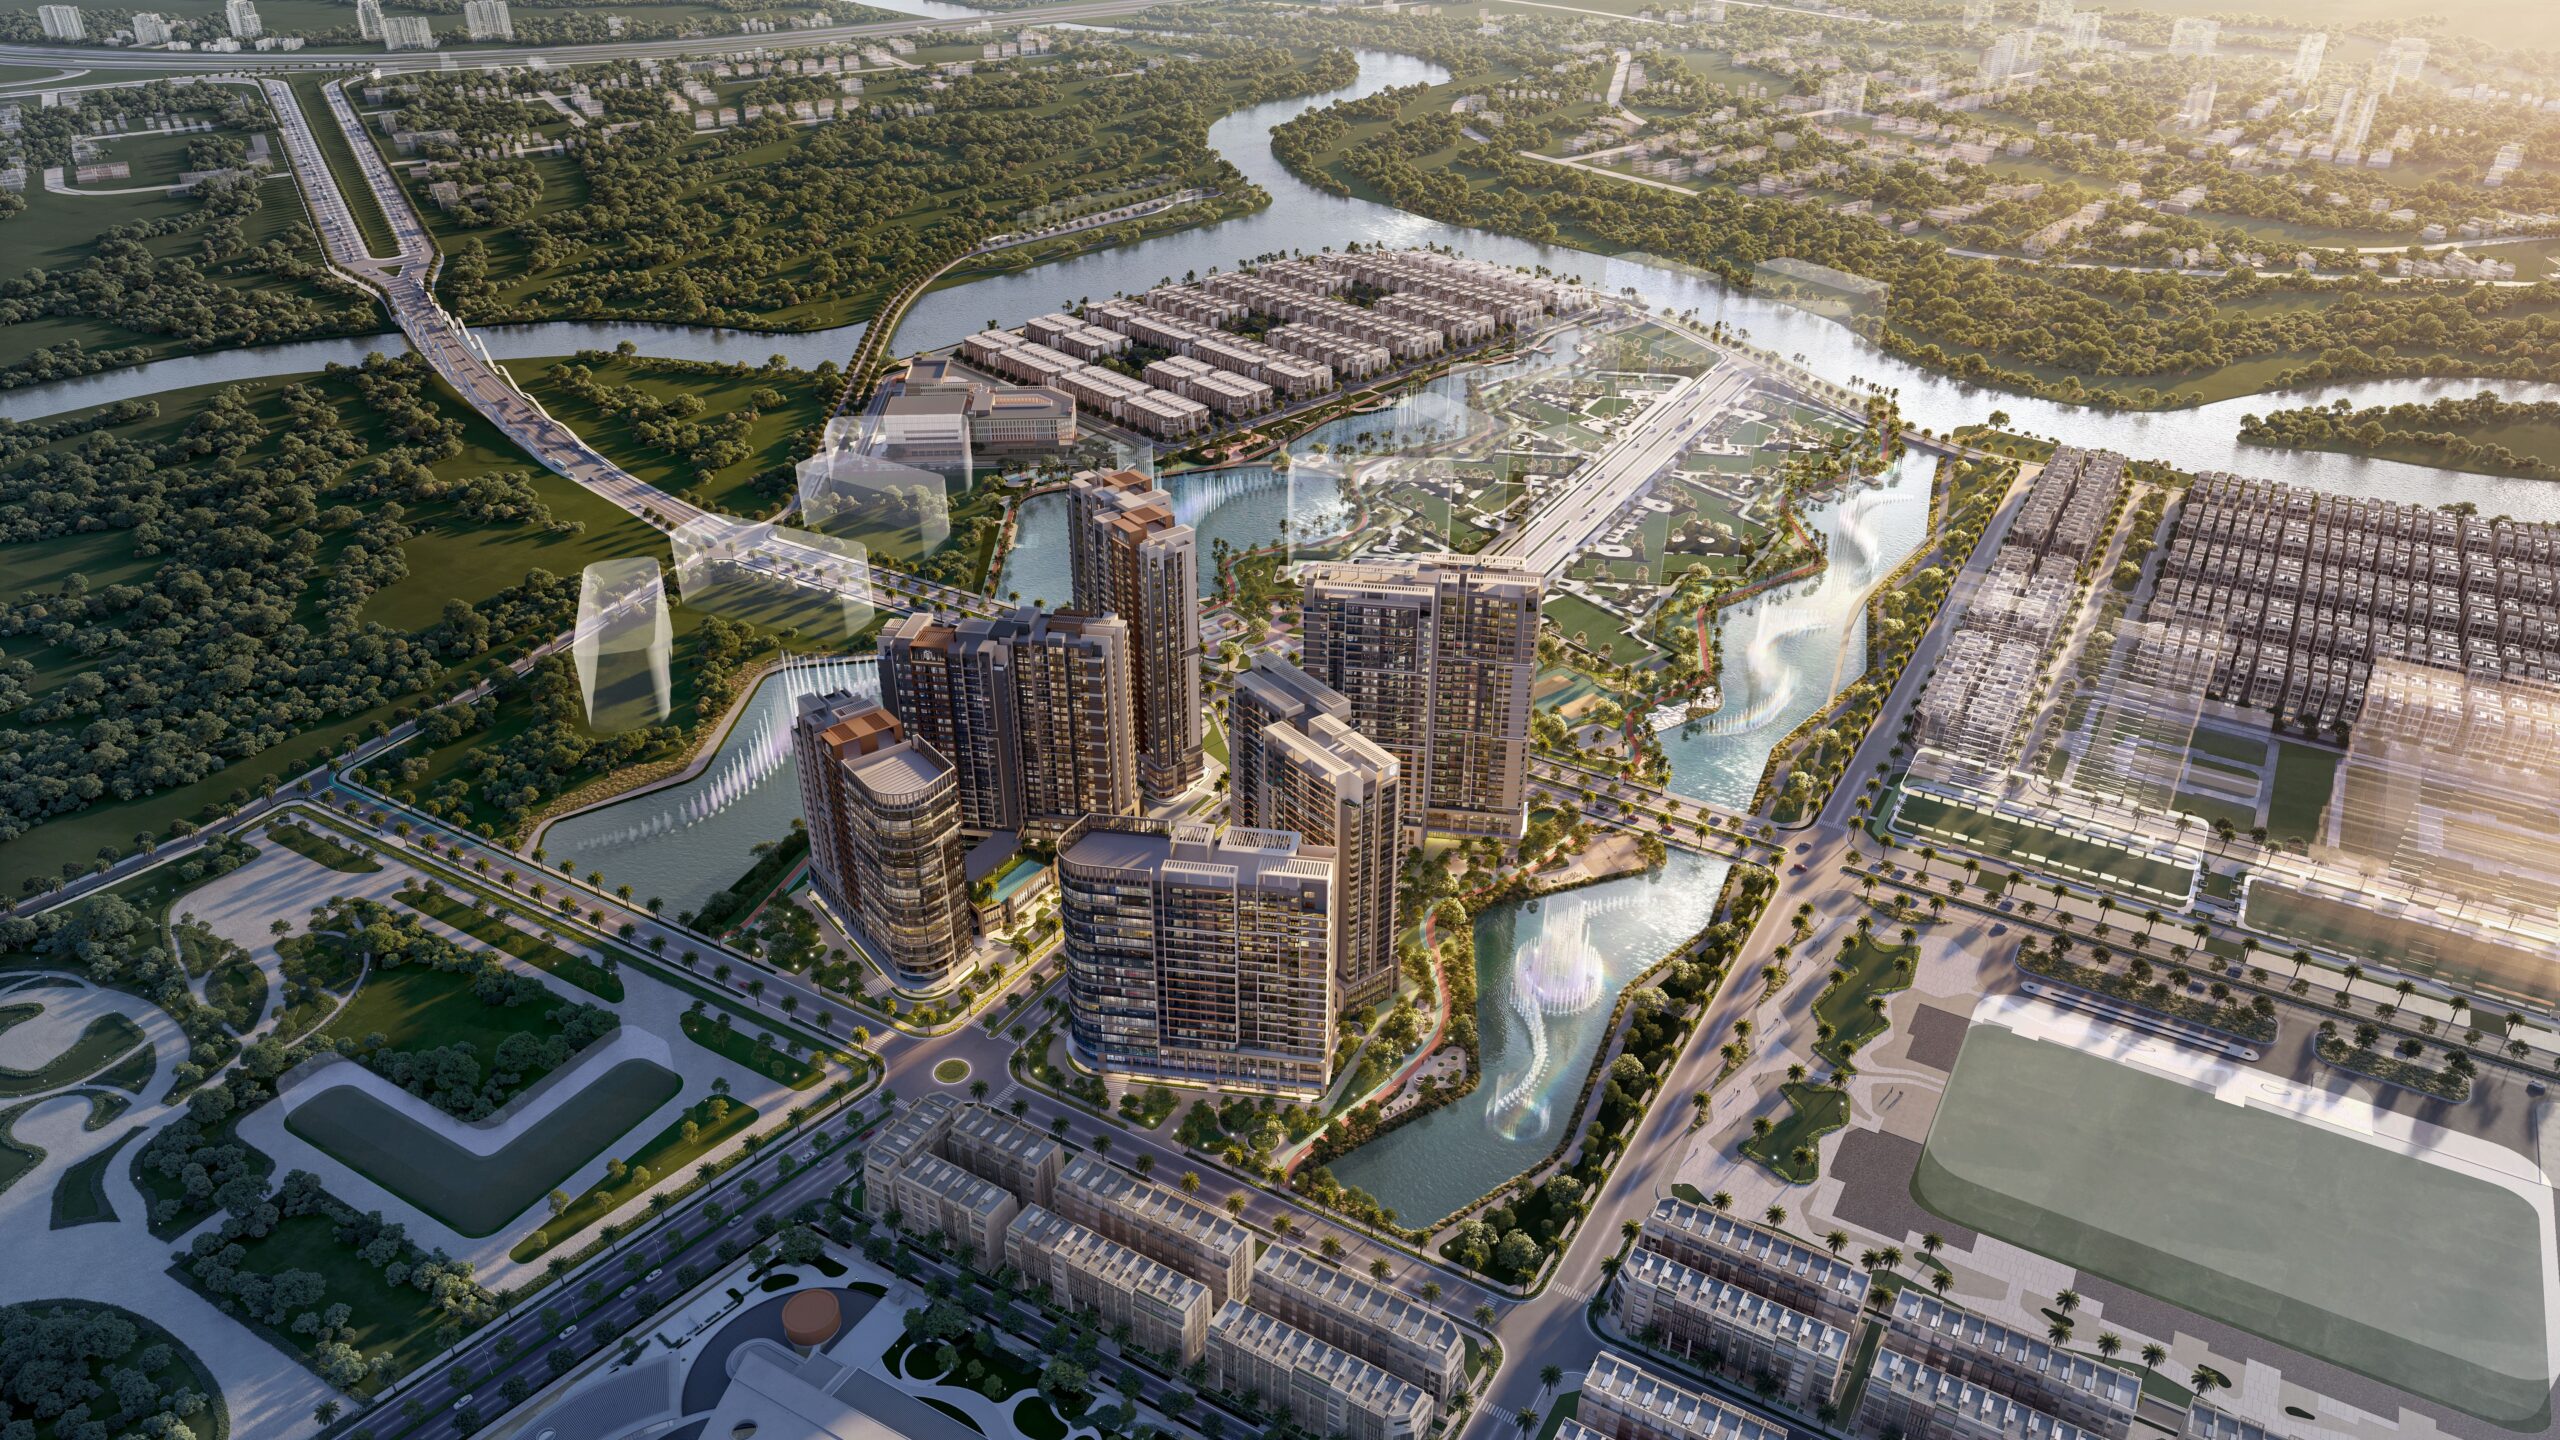
The canal of love
North
rach chiec river
North – West
Landmark 81
Shopping mall
INTERNAL park
Main Boulevard
The canal of love
forgein quota – available
South
North
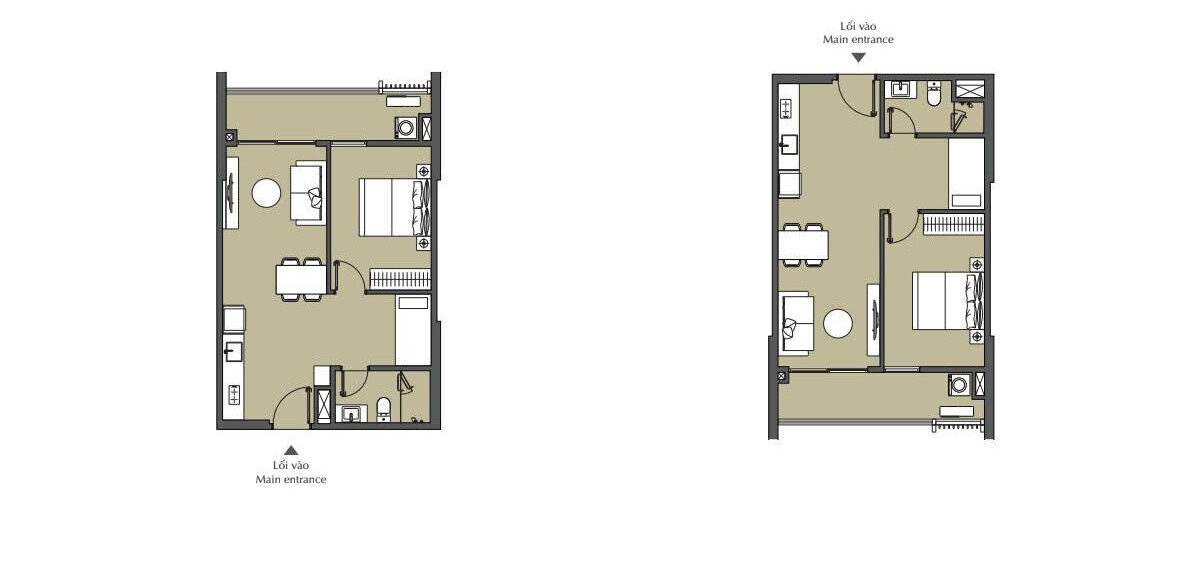
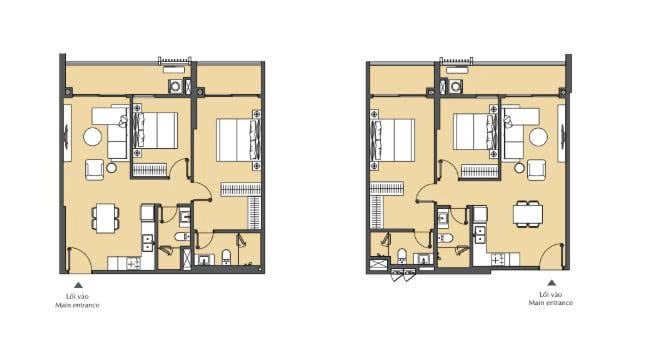
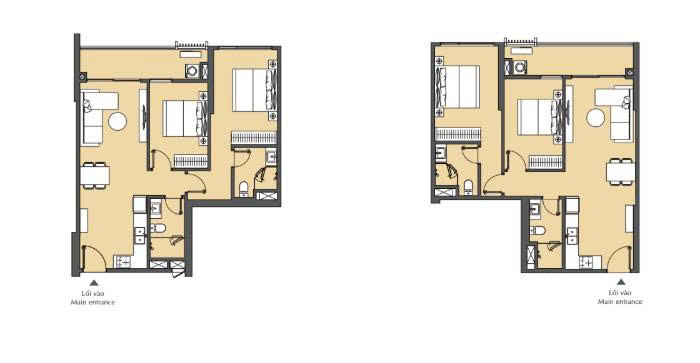
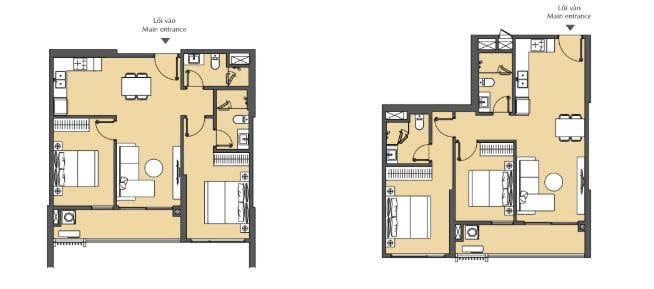
50.3 – 138.1 m²
Luxury Apartment • Experiential F&B • Luxury Wellness Spa • High-End Concept Store / Fashion Boutique
rach chiec river
forgein quota – available
South – West
North – West
50.3 – 138.1 m²
Luxury Apartment • Flexible Rental Model
Landmark 81
forgein quota – available
South
50.3 – 138.1 m²
Luxury Apartment • Flexible Rental Model
Shopping mall
forgein quota – available
North
50.3 – 138.1 m²
Luxury Apartment • Grab & Go Coffee.
INTERNAL park
forgein quota – available
Inner – Facing
50.3 – 138.1 m²
Luxury Apartment • Open-air Cafe, Bakery & Juice Bar.
Main Boulevard
forgein quota – Available
Inner – Facing
50.3 – 138.1 m²
Luxury Apartment •Corporate Office, Boutique Beauty Spa / Salon, Private Clinic, Yoga / Pilates Studio.
What comes with the address
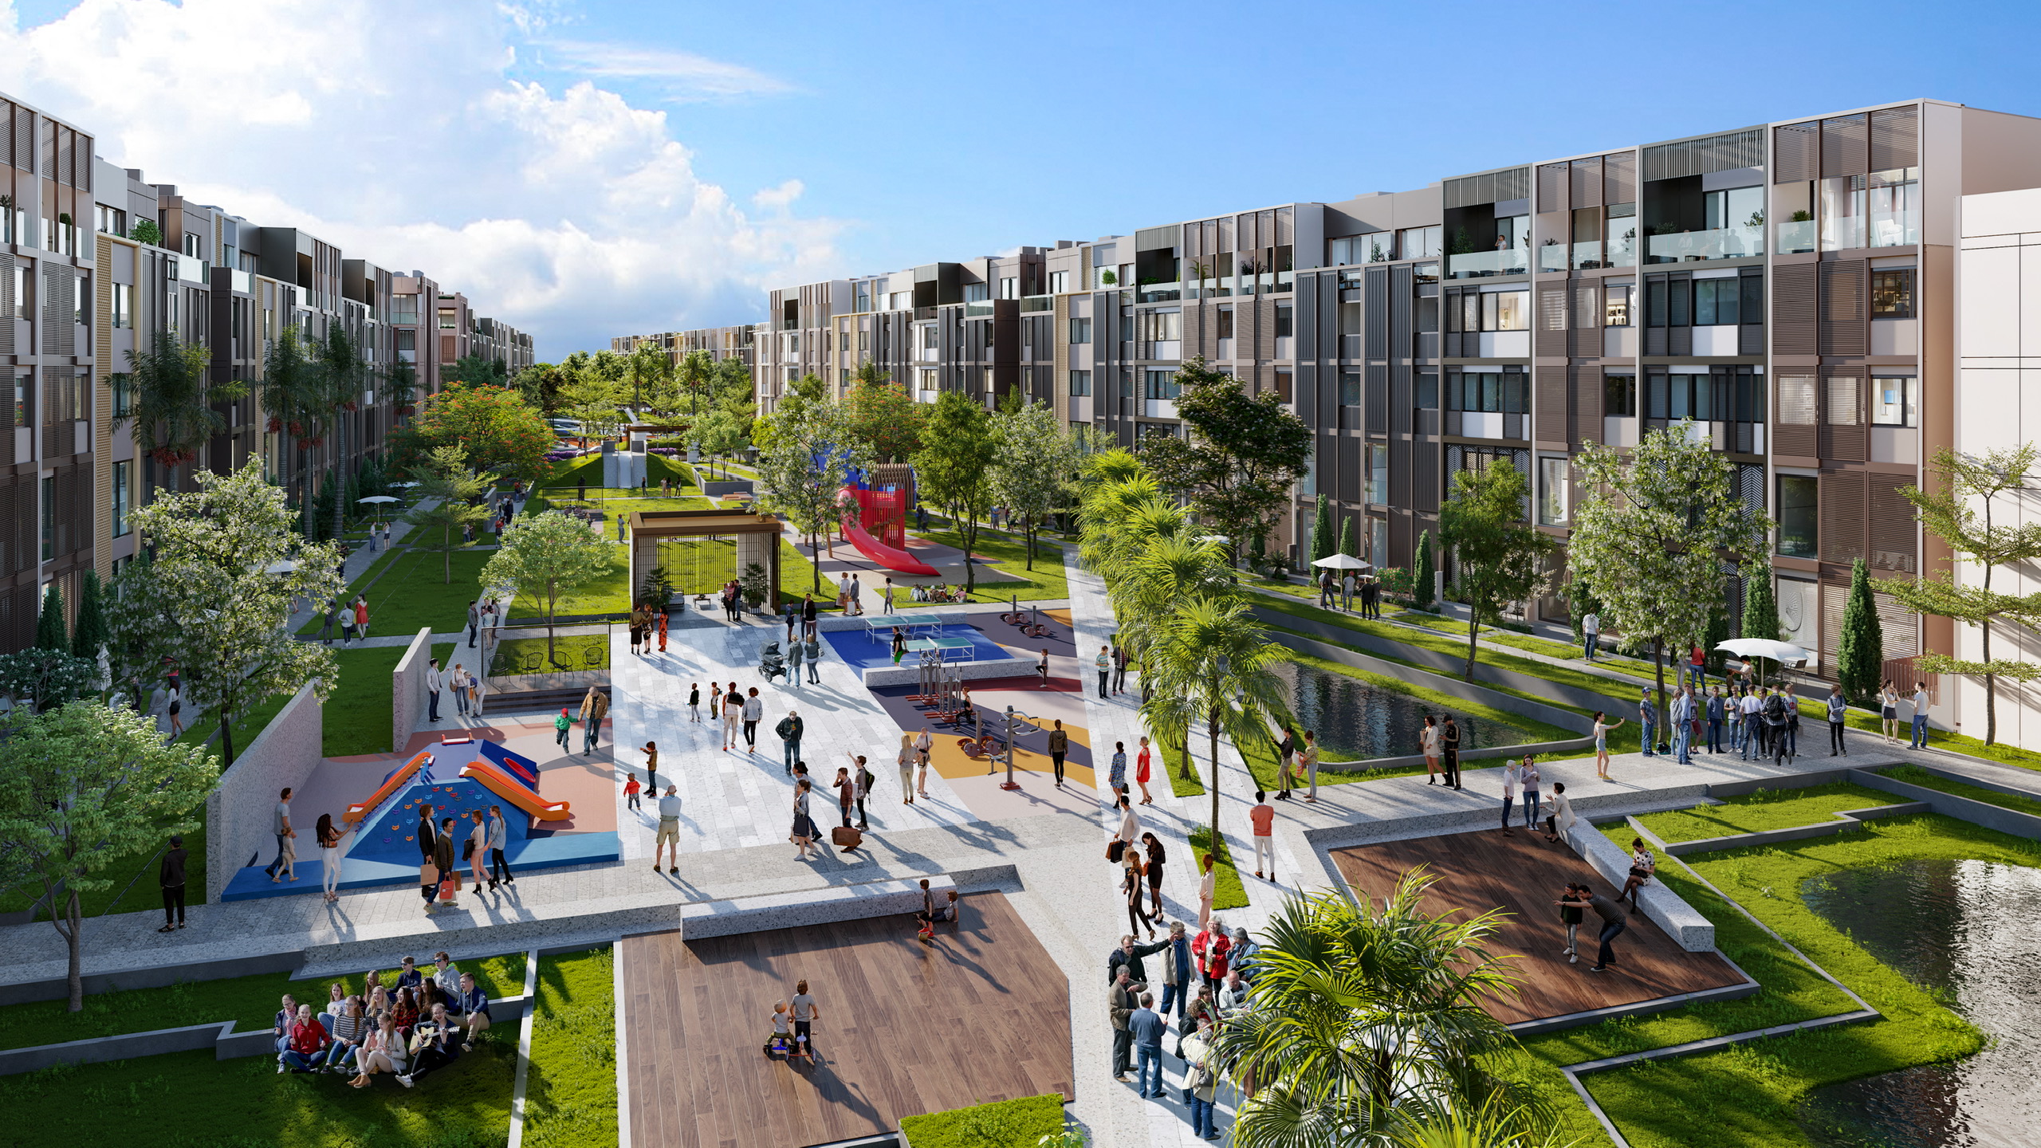
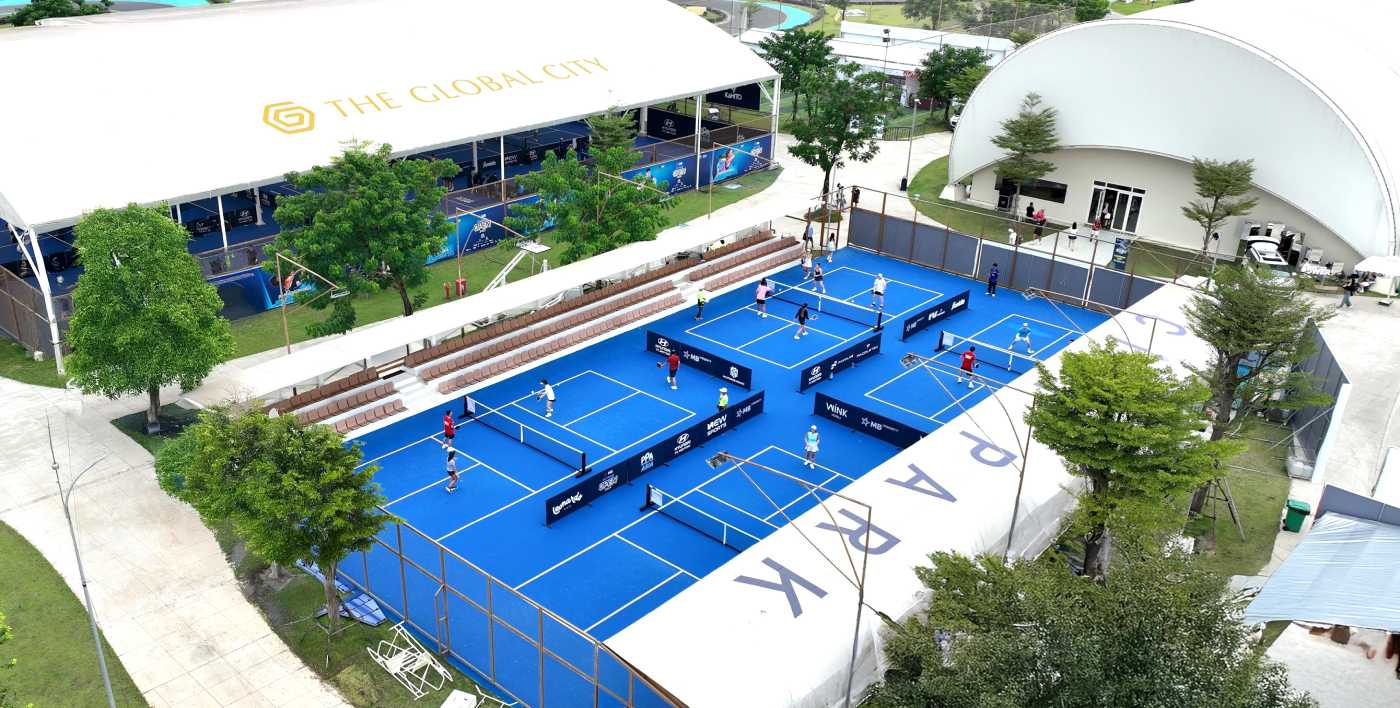
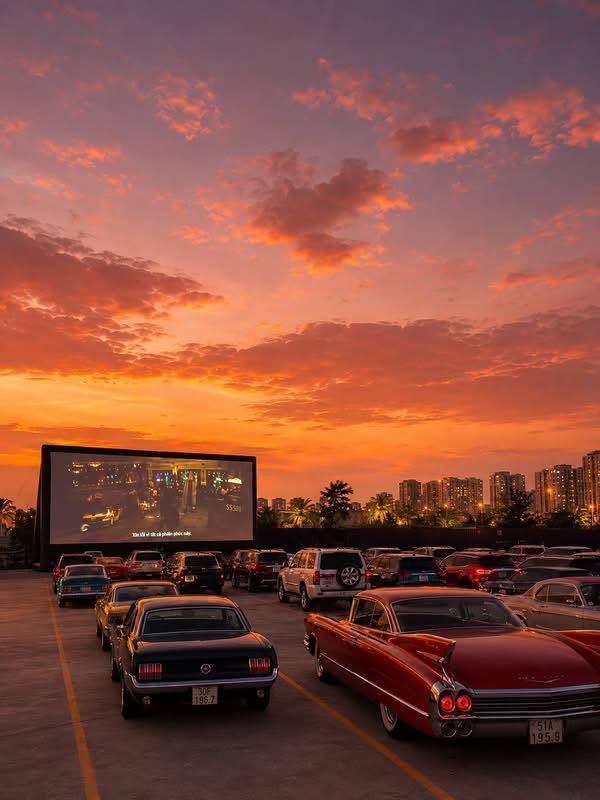
Inside the precinct
around the precinct
Payment schedule
Every route the developer offers, segment by segment
Discount: 1% for new coustomers and 2% for Masterise Homes Residents, Customers will receive 24 months of free property management fees.
CT3 – NEXUS
This policy is effective from August 1, 2026, to September 30, 2026, or until replaced by a new policy, whichever comes first.
Route 01
Standard payment BY OWN CAPITAL
Route 02
Accelerated Payment by Own Capital
Route 03
Payment via Bank Financing
(included advance amount) + 05% of selling price (excl. VAT) into Deposit Agreement to guarantee SPA
25% selling price (Incl.VAT)
(included advance amount) + 05% of selling price (excl. VAT) into Deposit Agreement to guarantee SPA
25% selling price (Incl.VAT)
(included advance amount) + 05% of selling price (excl. VAT) into Deposit Agreement to guarantee SPA
70% selling price
(VAT included)
Foreigner:
45 % selling price
(VAT included)
price (VAT included) – Within 30 days from the
due date of 1st installment
100% maintenance
fee + remaining VAT
Foreigner:
25% selling price (VAT included) + 100%
maintenance fee + remaining VAT
from the Developer
Foreigner: 12 %
Route 01
Standard payment BY OWN CAPITAL
(included advance amount) + 05% of selling price (excl. VAT) into Deposit Agreement to guarantee SPA
Route 02
Accelerated Payment by Own Capital
(included advance amount) + 05% of selling price (excl. VAT) into Deposit Agreement to guarantee SPA
70% selling price
(VAT included)
Foreigner:
45 % selling price
(VAT included)
100% maintenance
fee + remaining VAT
Foreigner:
25% selling price (VAT included) + 100%
maintenance fee + remaining VAT
Foreigner: 12 %
Route 03
Payment via Bank Financing
(included advance amount) + 05% of selling price (excl. VAT) into Deposit Agreement to guarantee SPA
price (VAT included) – Within 30 days from the
due date of 1st installment
from the Developer
CT4
This policy is effective from August 1, 2026, to September 30, 2026, or until replaced by a new policy, whichever comes first.
Route 01
Standard payment BY OWN CAPITAL
Route 02
Accelerated Payment by Own Capital
Route 03
Payment via Bank Financing
(included advance amount) + 05% of selling price (excl. VAT) into Deposit Agreement to guarantee SPA
25% selling price (Incl.VAT)
(included advance amount) + 05% of selling price (excl. VAT) into Deposit Agreement to guarantee SPA
25% selling price (Incl.VAT)
(included advance amount) + 05% of selling price (excl. VAT) into Deposit Agreement to guarantee SPA
70% selling price
(VAT included)
Foreigner:
45 % selling price
(VAT included)
price (VAT included) – Within 30 days from the
due date of 1st installment
100% maintenance
fee + remaining VAT
Foreigner:
25% selling price (VAT included) + 100%
maintenance fee + remaining VAT
from the Developer
Foreigner: 10.5 %
Route 01
Standard payment BY OWN CAPITAL
(included advance amount) + 05% of selling price (excl. VAT) into Deposit Agreement to guarantee SPA
Route 02
Accelerated Payment by Own Capital
(included advance amount) + 05% of selling price (excl. VAT) into Deposit Agreement to guarantee SPA
70% selling price
(VAT included)
Foreigner:
45 % selling price
(VAT included)
100% maintenance
fee + remaining VAT
Foreigner:
25% selling price (VAT included) + 100%
maintenance fee + remaining VAT
Foreigner: 10.5 %
Route 03
Payment via Bank Financing
(included advance amount) + 05% of selling price (excl. VAT) into Deposit Agreement to guarantee SPA
price (VAT included) – Within 30 days from the
due date of 1st installment
from the Developer
One request, the whole file
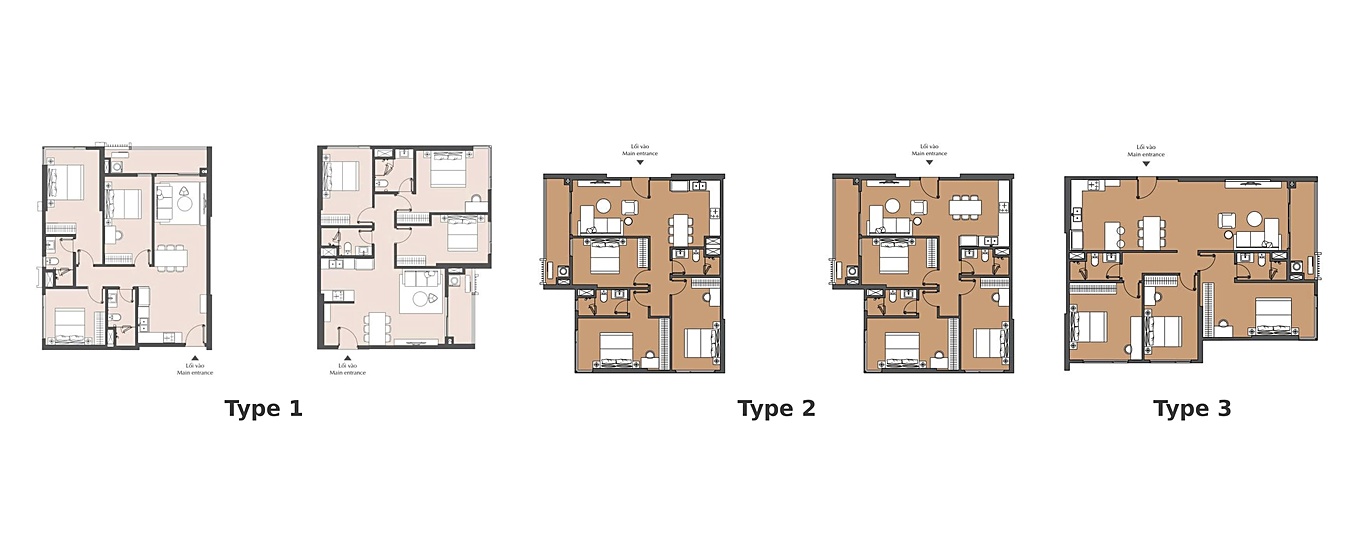
Drawings & price list
Typical floor plate
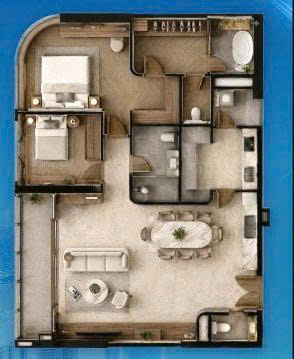
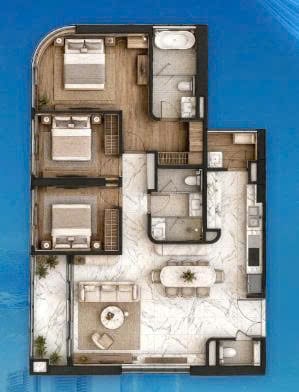
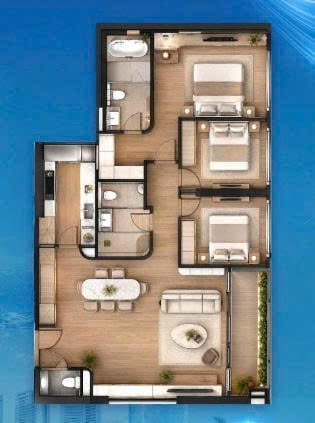
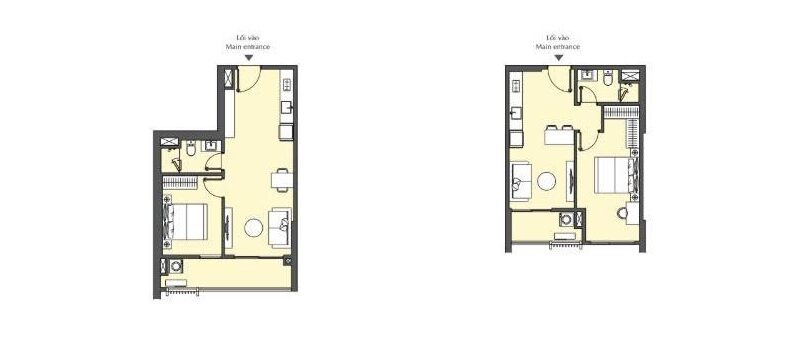
Dimensioned unit plans
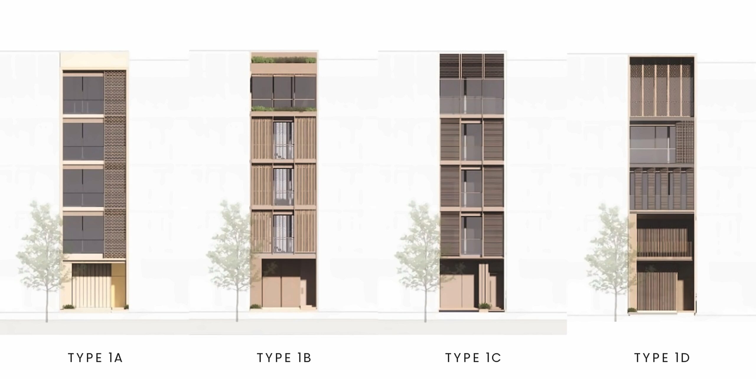
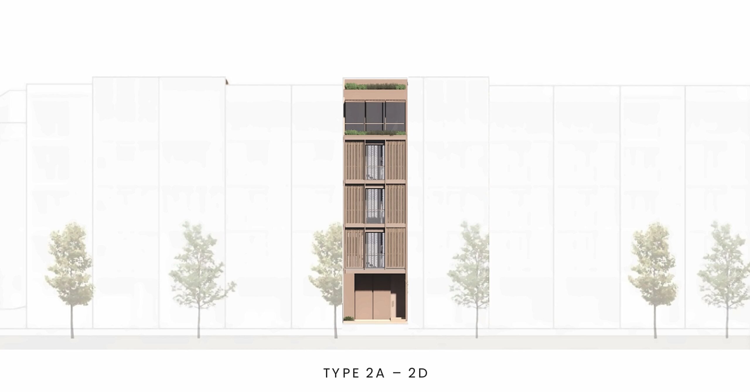
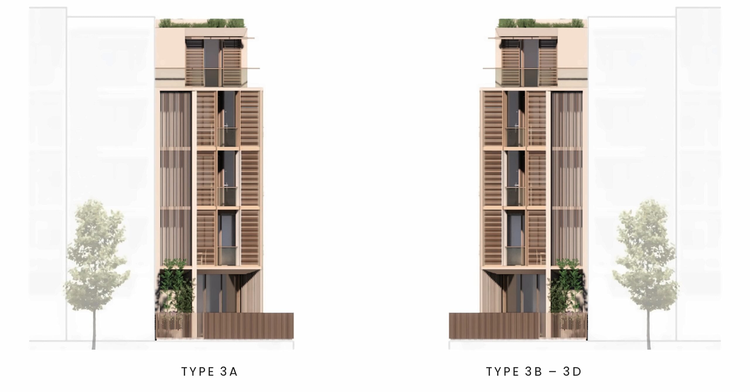
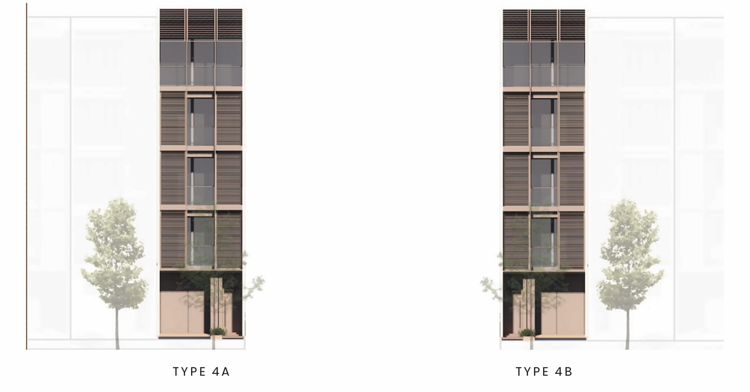
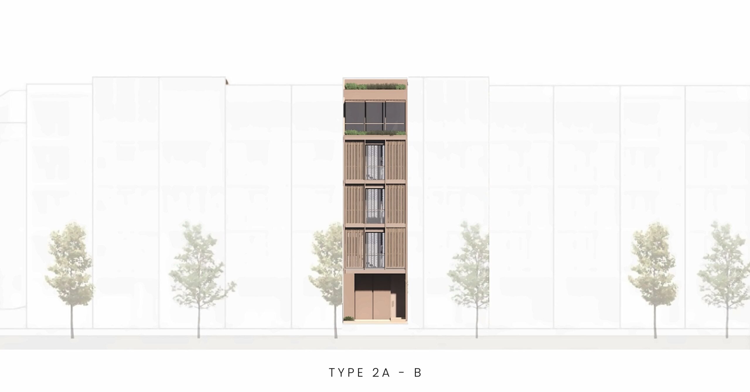
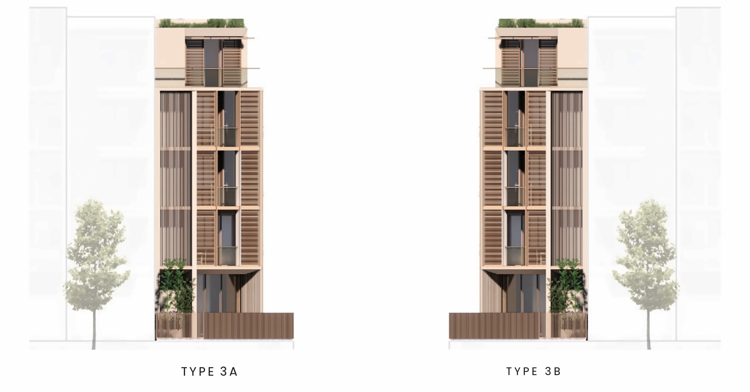
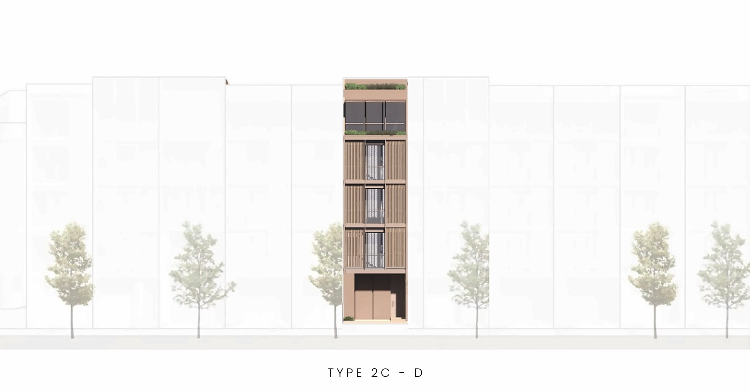
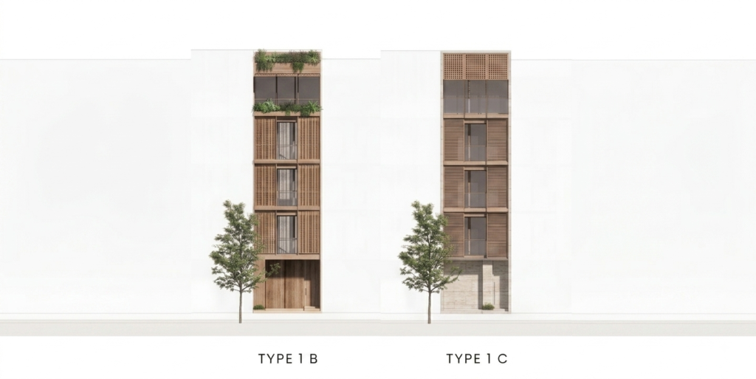
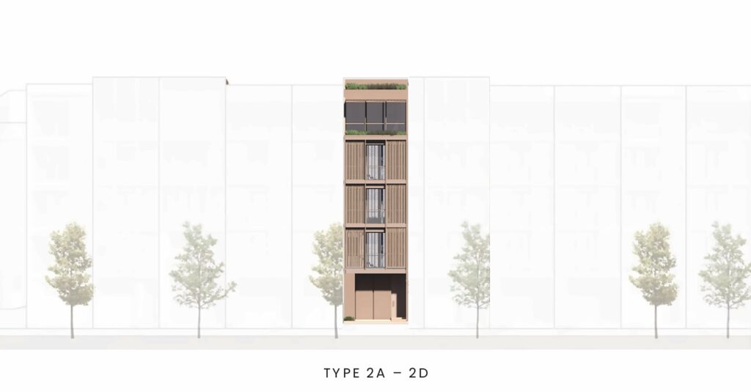
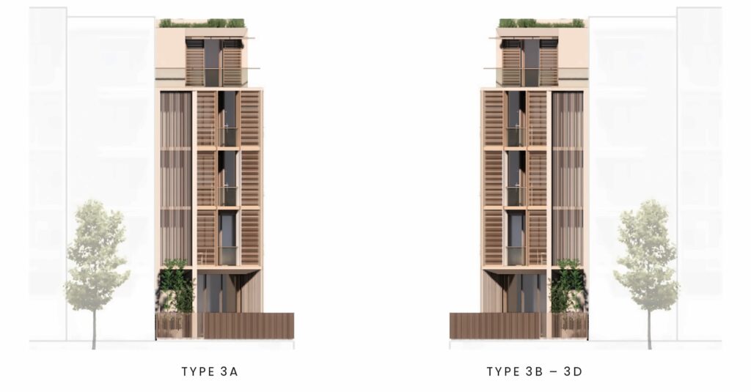
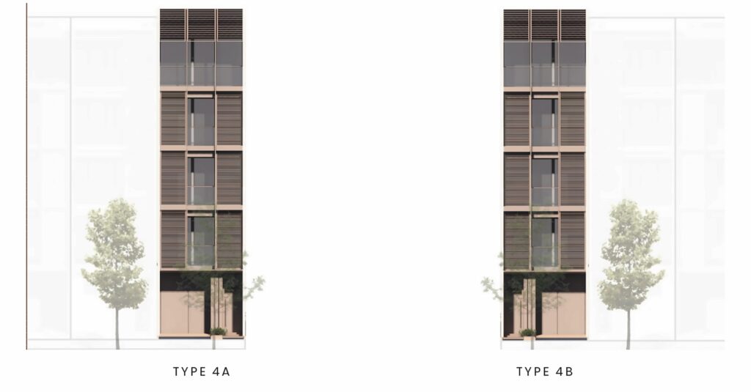
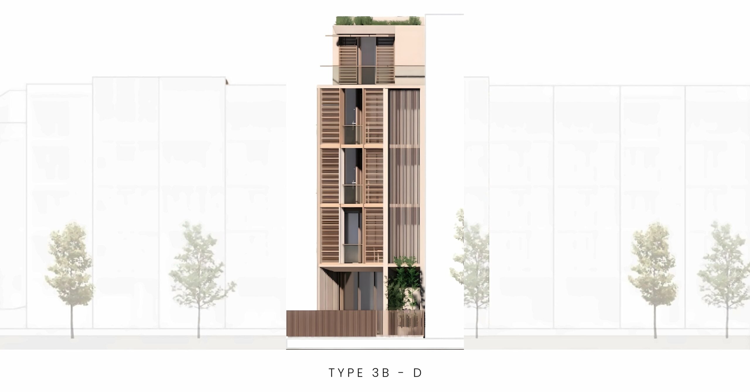
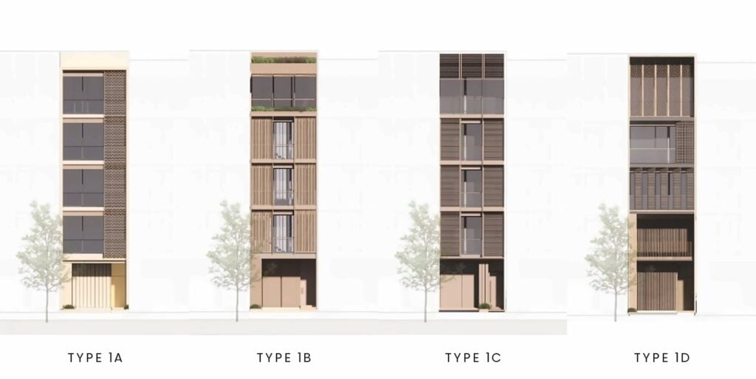
Street elevation & frontage
Amenity layout, numbered
Drawings & price list
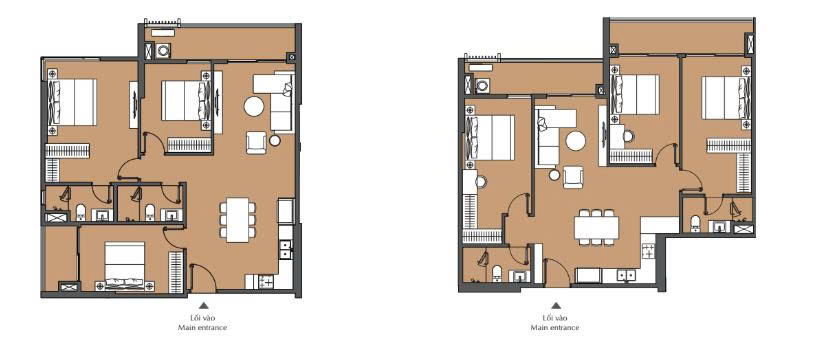
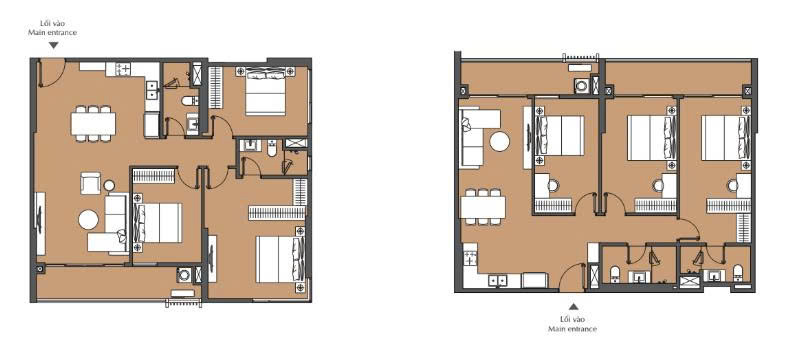
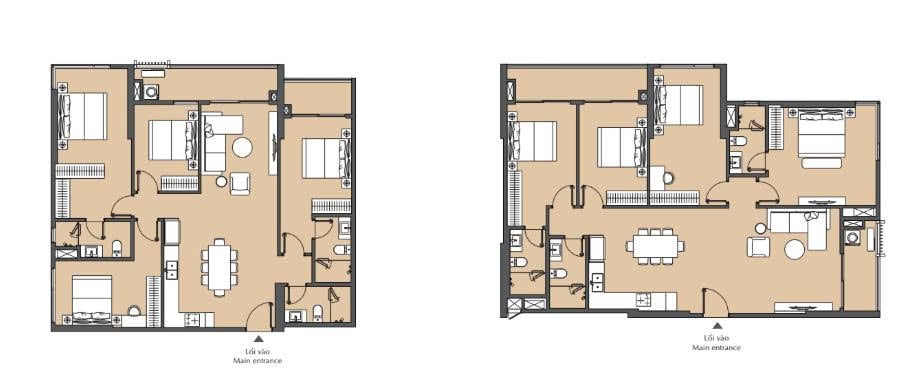
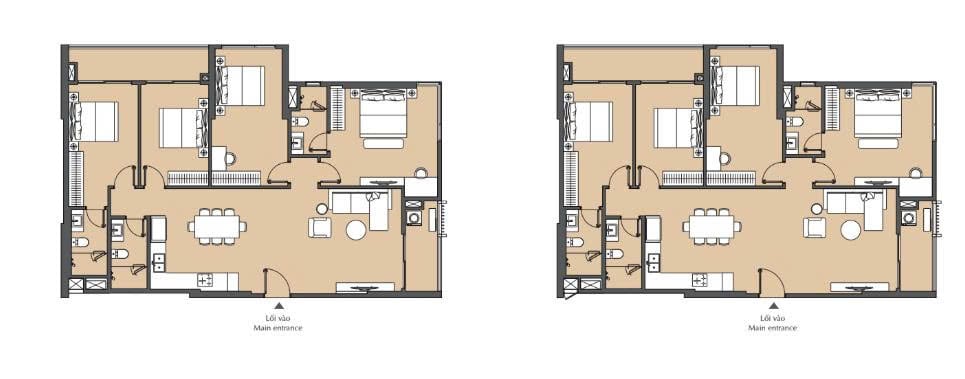
Tell us which layout interests you and we send the matching units with current prices, alongside the full drawing set.
"*" indicates required fields
One request, the whole file
Forty-five minutes, no sales deck. We walk through the unit you are considering, the quota position, the payment programme, and what we would check before you sign.
Video call
At our office
Site visit
Speak to us
(+84) 932 153 138Book a meeting
Choose how you would like to meet and we confirm a time by email within one working day.
"*" indicates required fields