Masteri Grand View
Luxury Apartment · Masteri collection
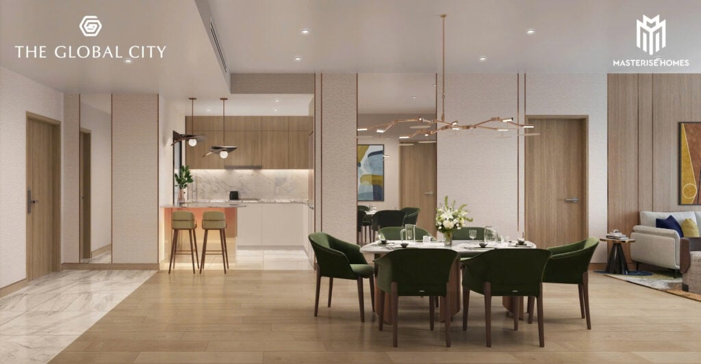
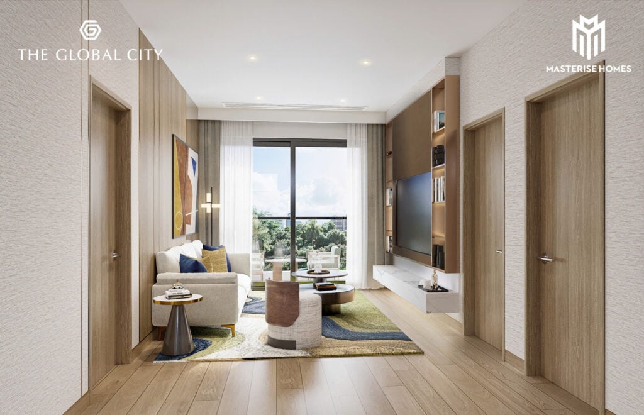
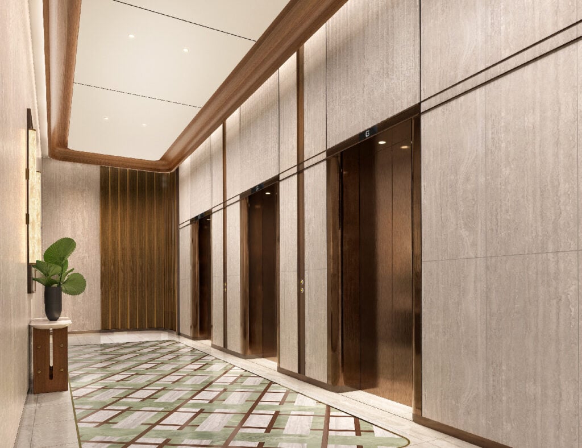
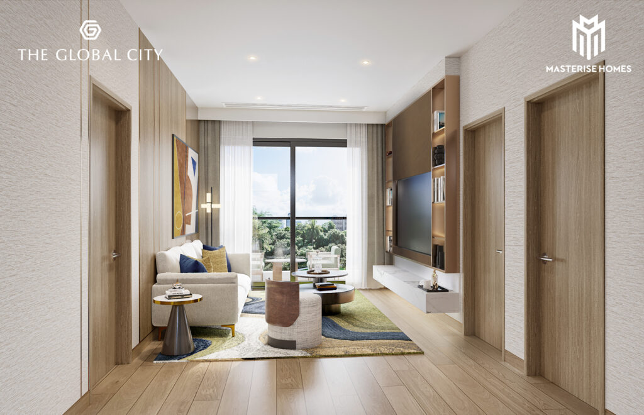
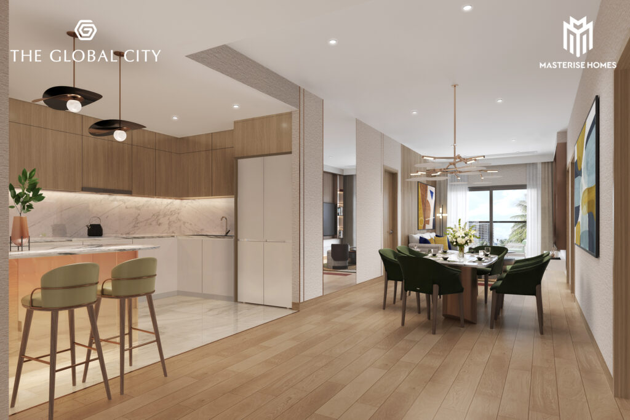
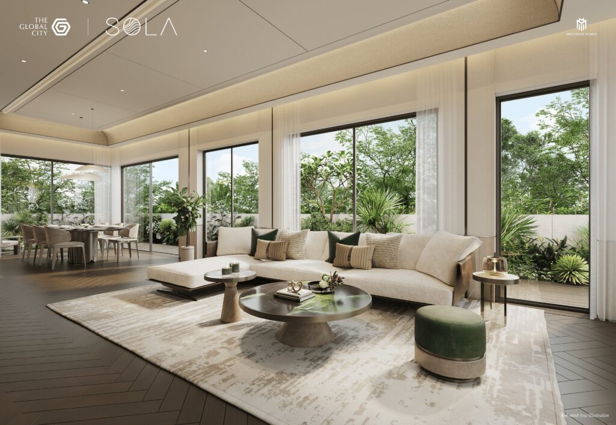
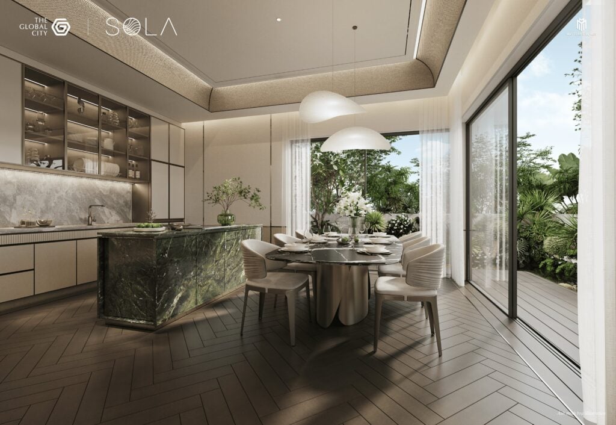
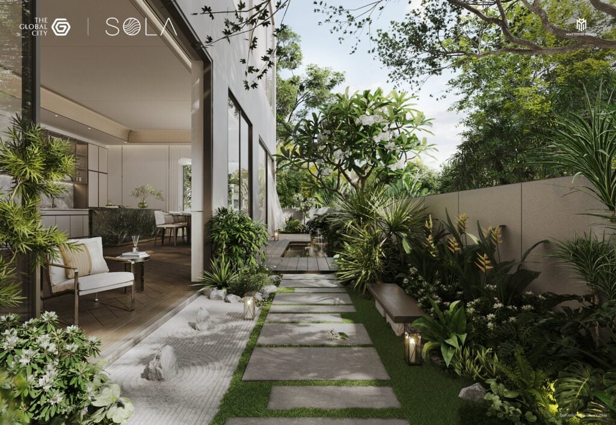
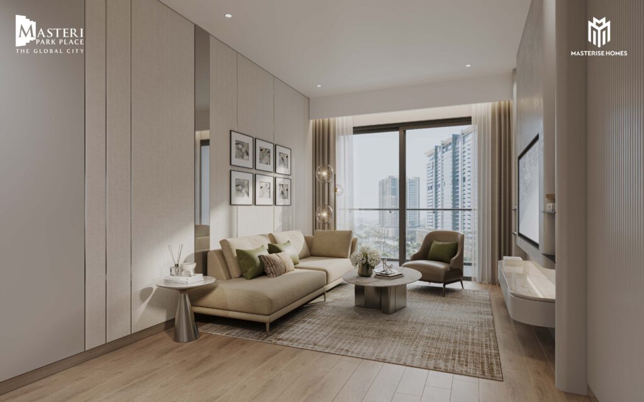
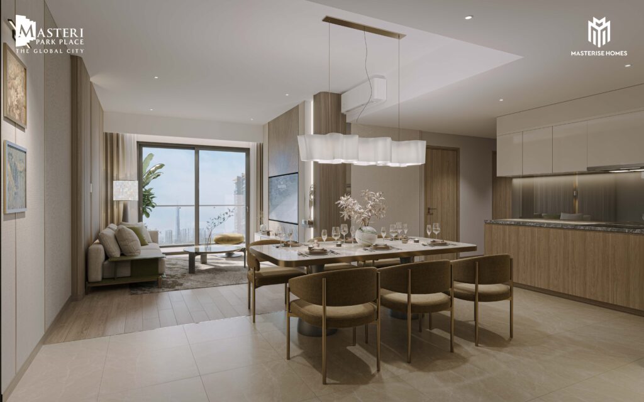
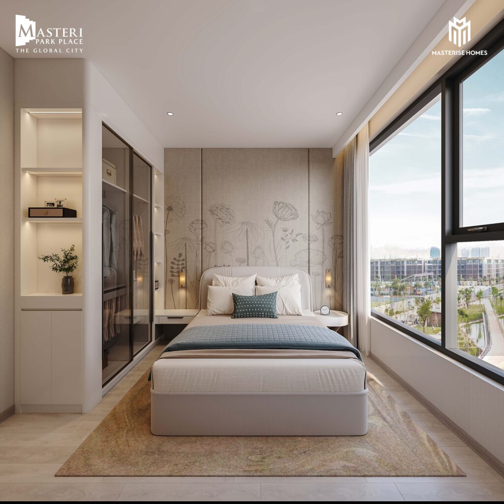
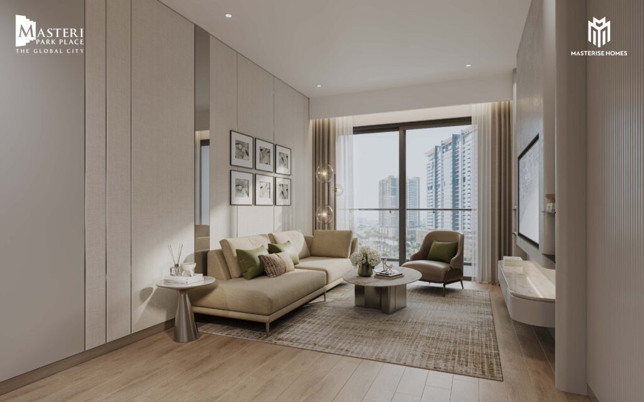
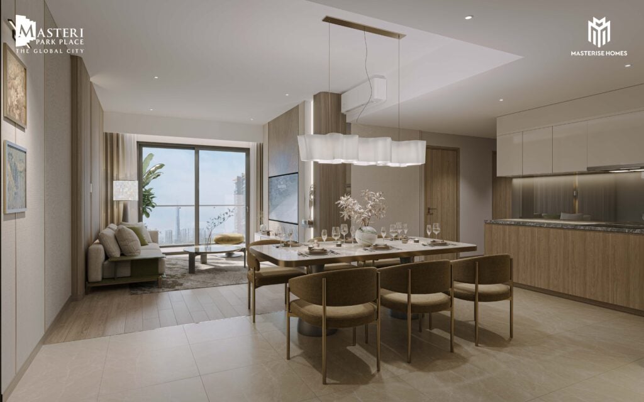
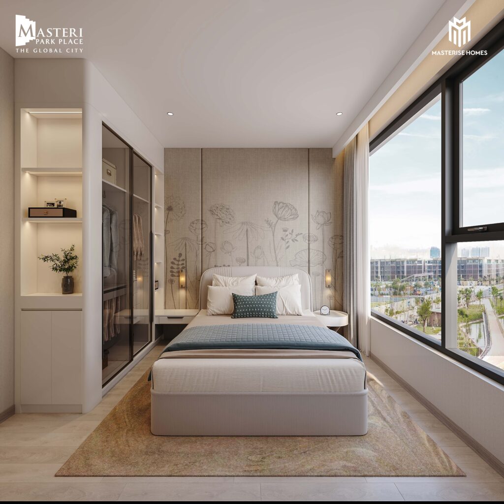
A life perfectly designed, from the living spaces to an environment that connects with nature and balances emotions. Harmonious and integrated with exceptional amenities, offering absolute privacy yet complete convenience.
Drawings & pricesTenure · foreign buyer
50 years
Foreign quota
Available
Unit sizes
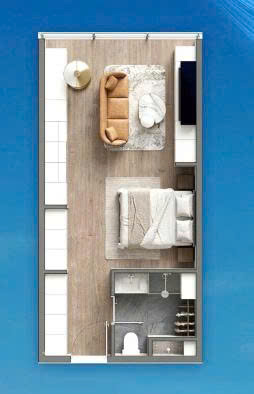
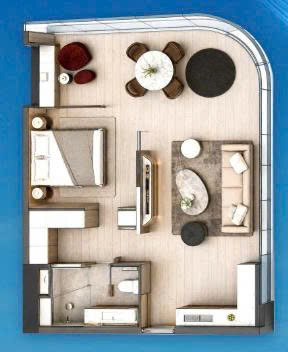
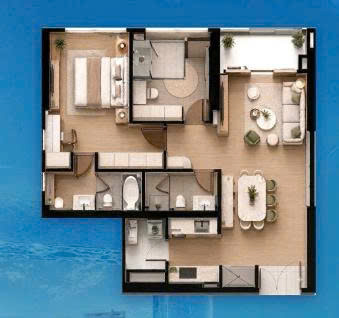
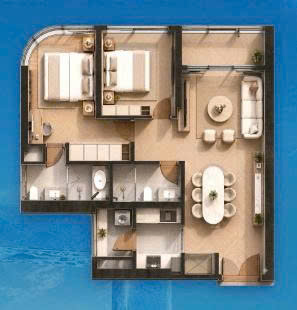
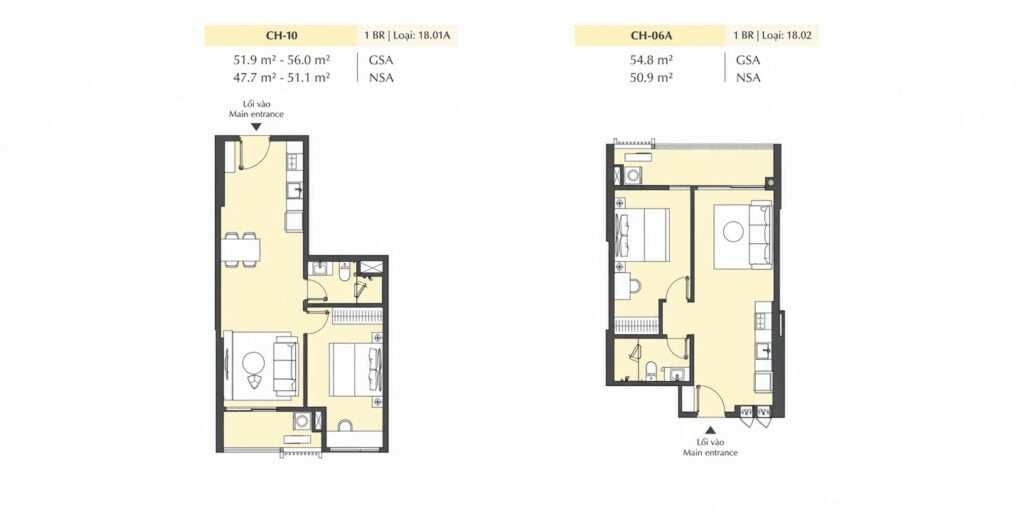
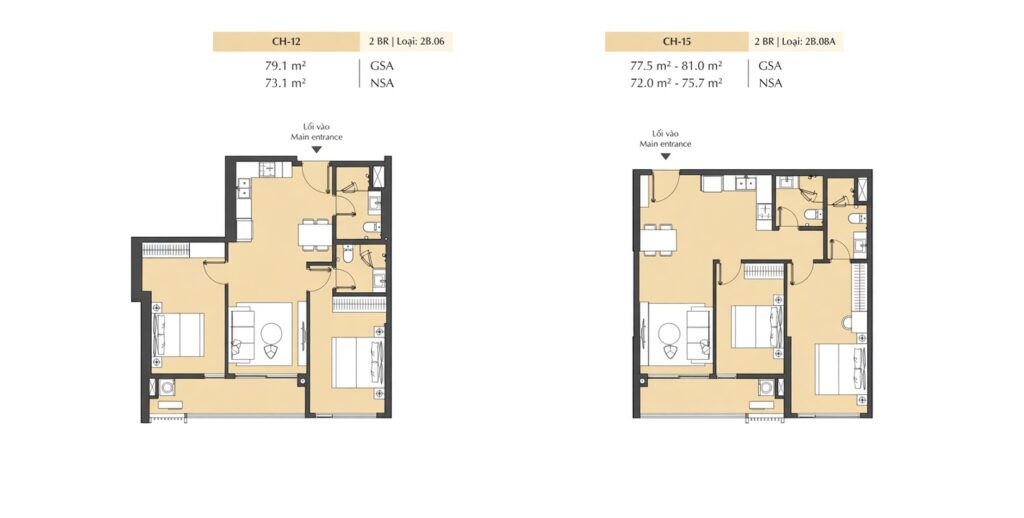
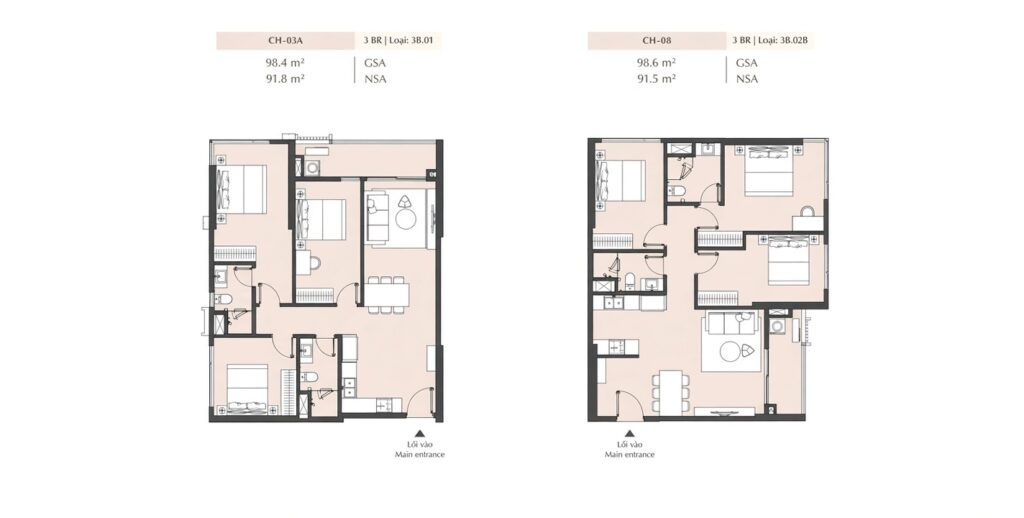
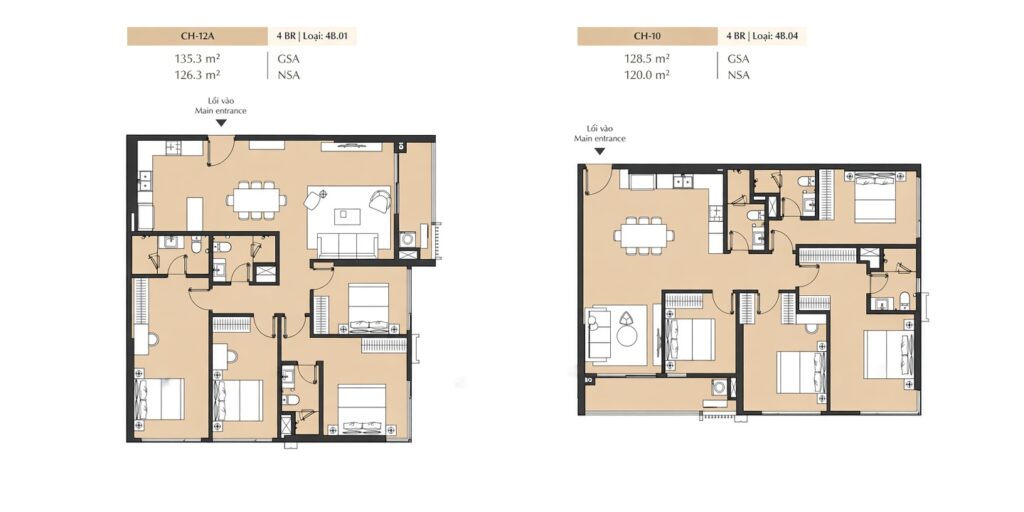
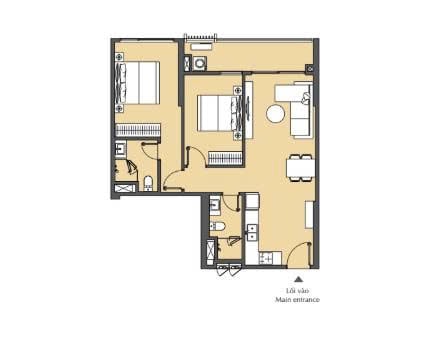
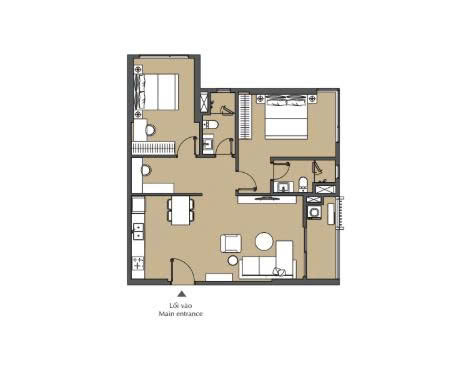
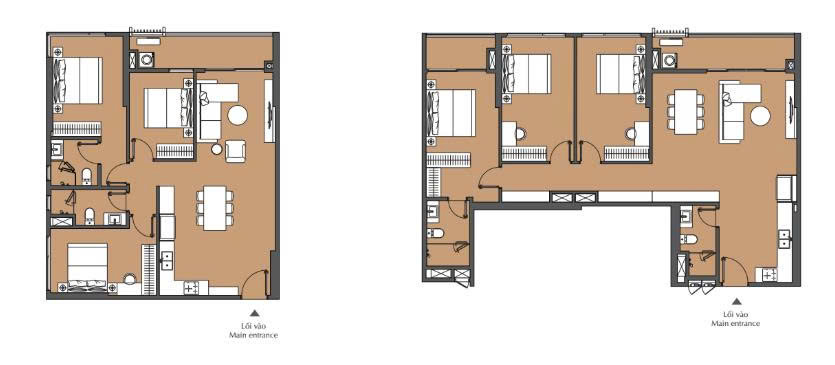
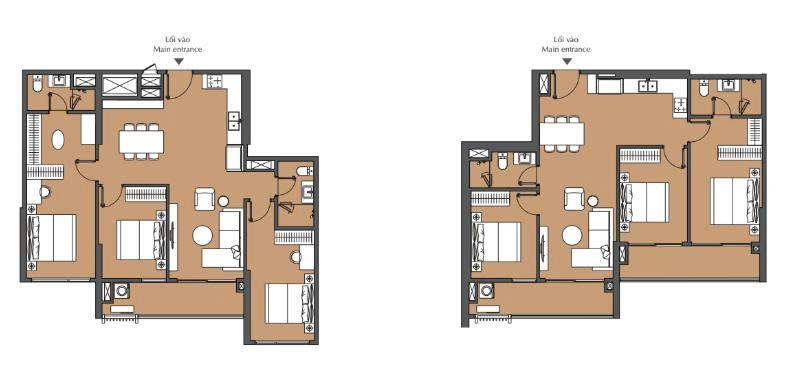
56.5 – 372.2 m²
Handover
2026
What this precinct is
Valuable gift for trendy living
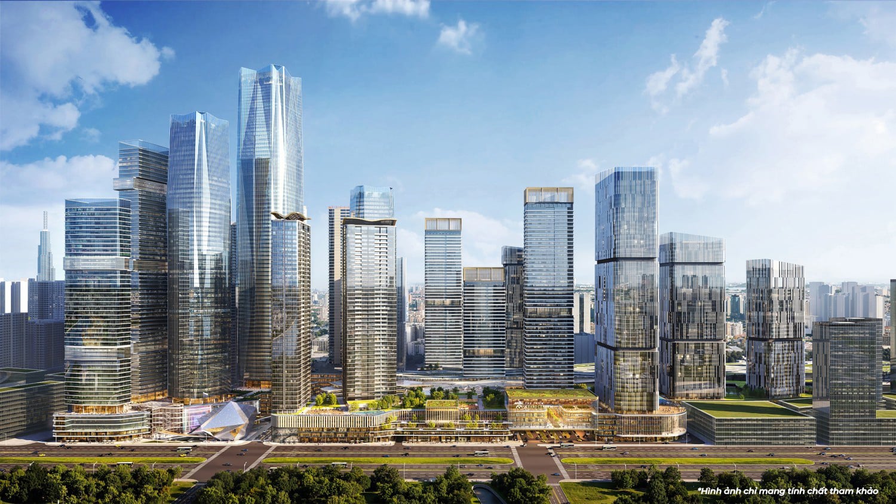
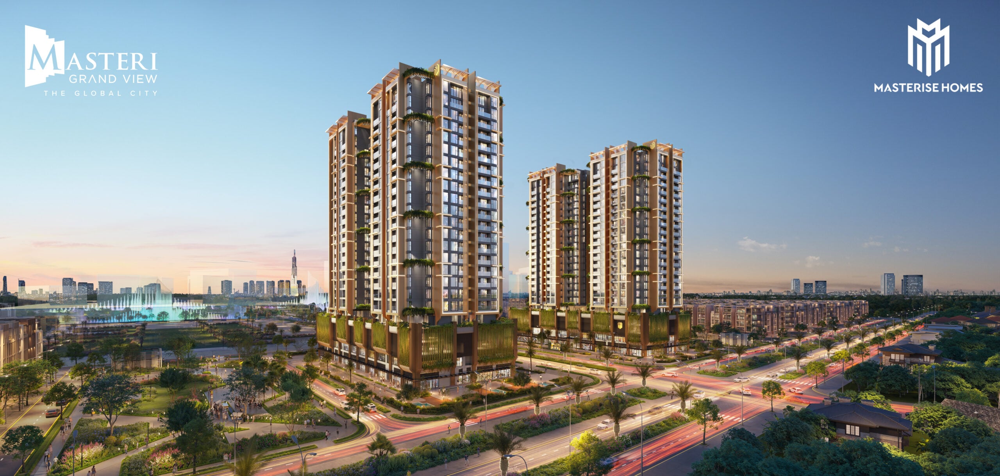
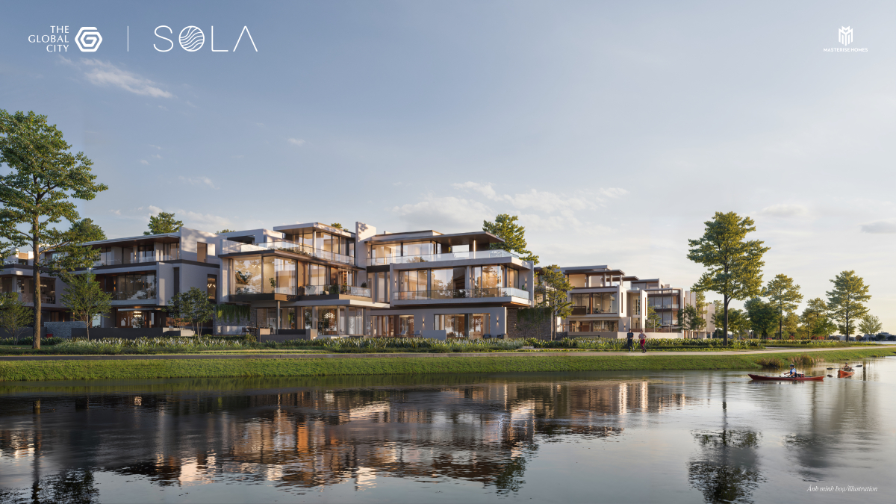
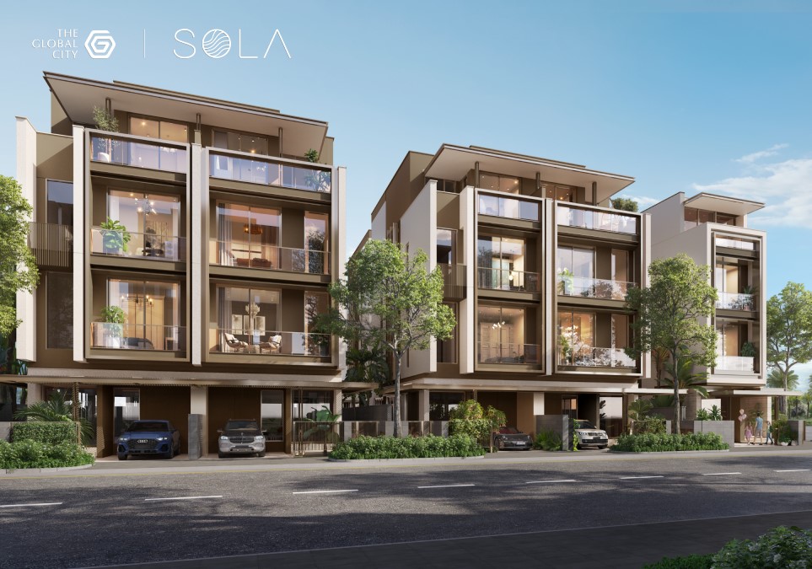
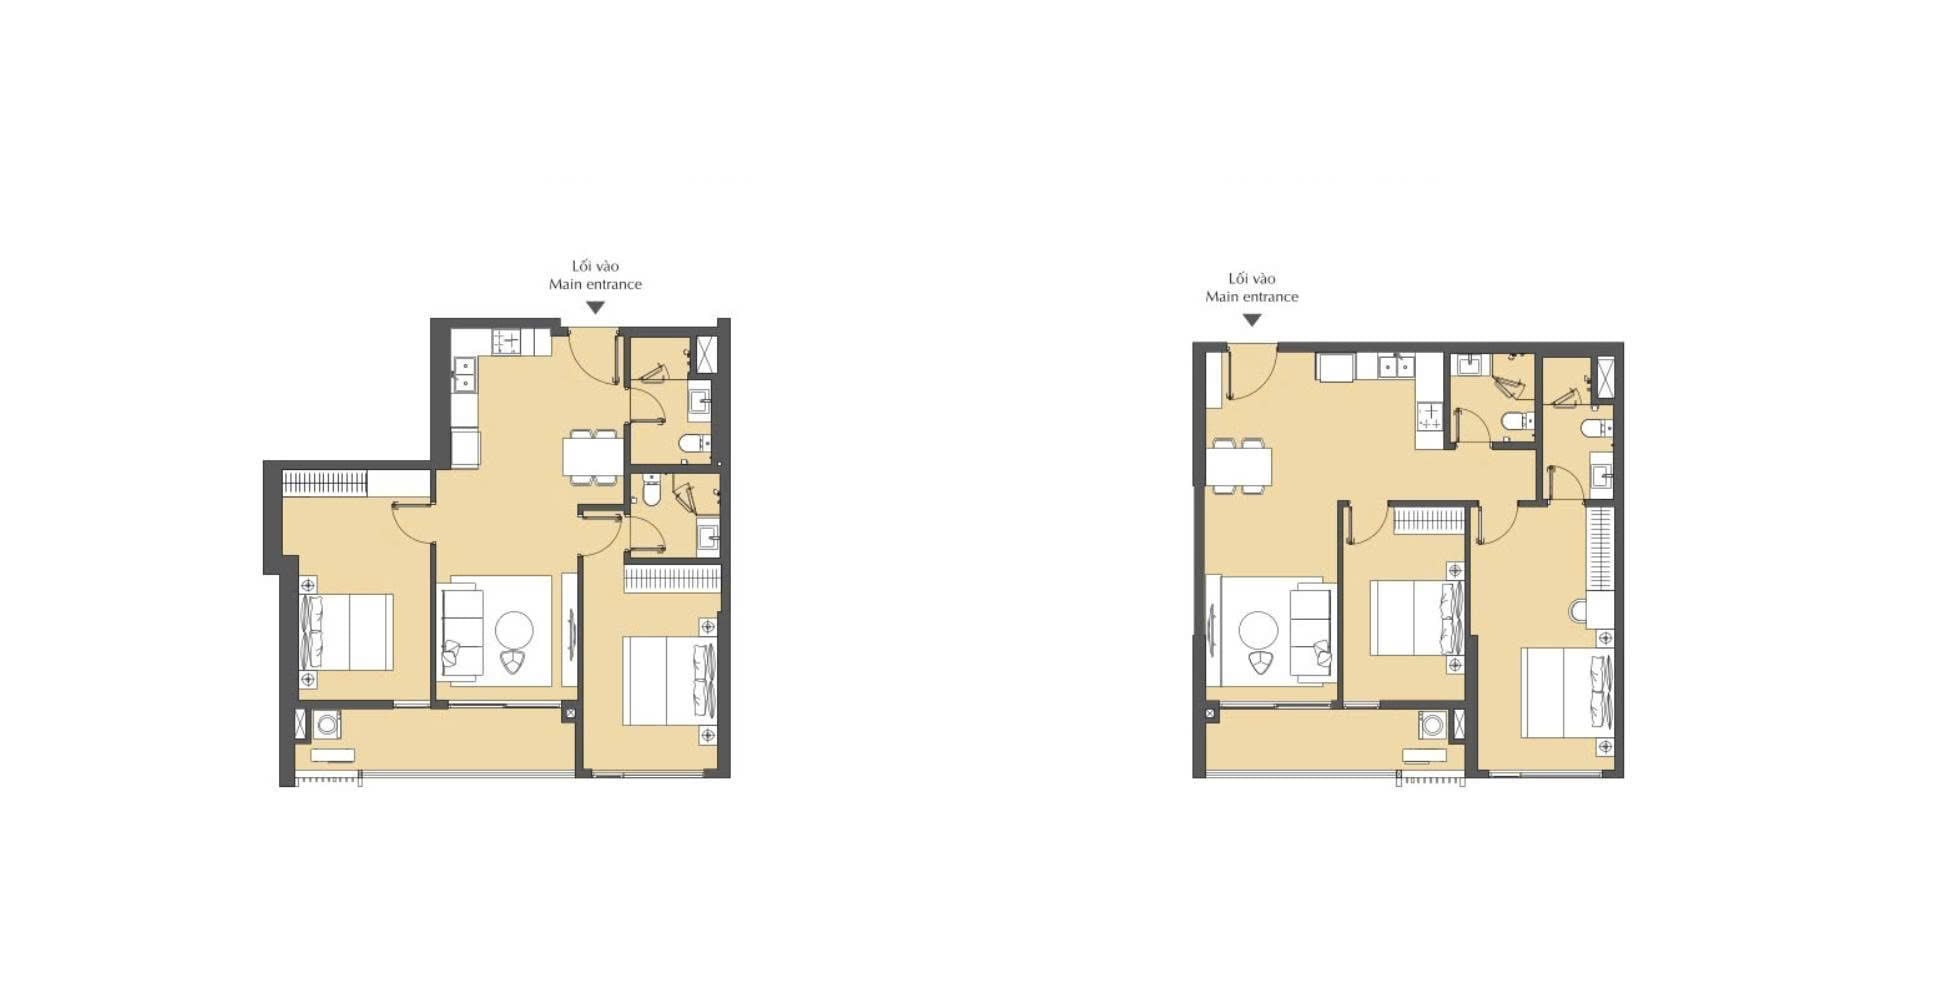
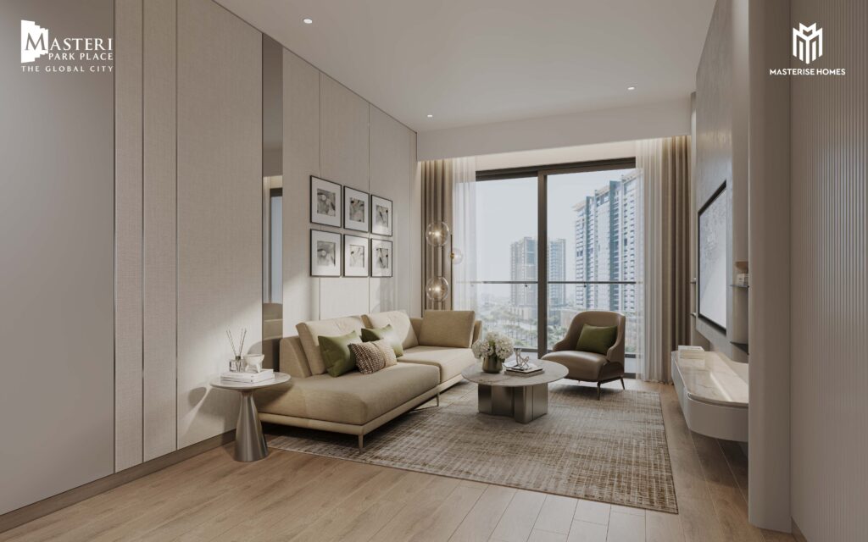
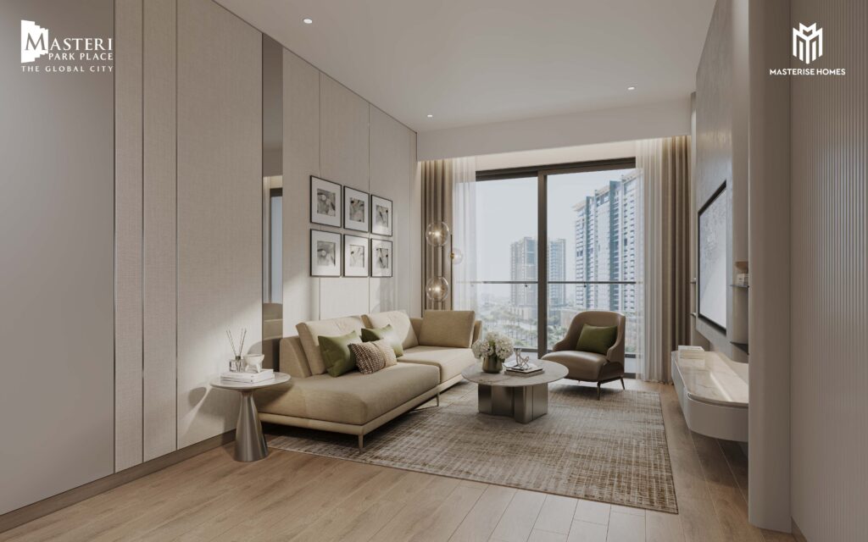
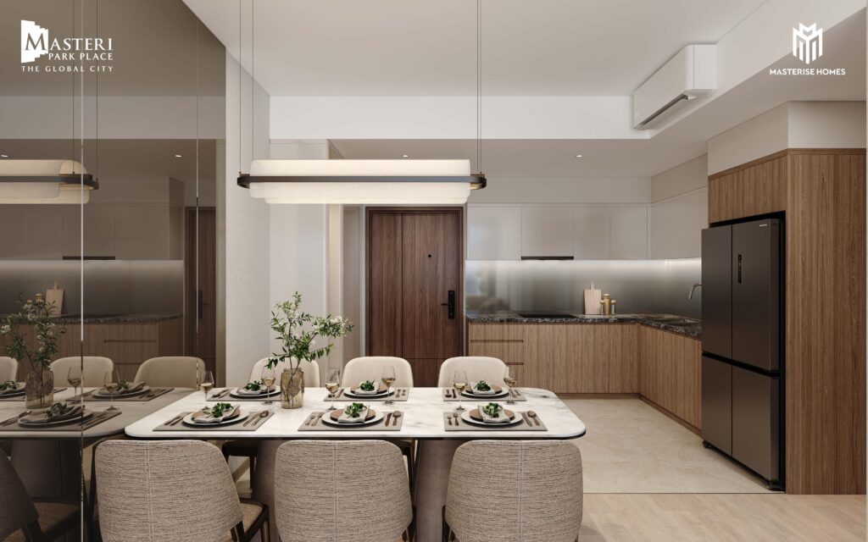
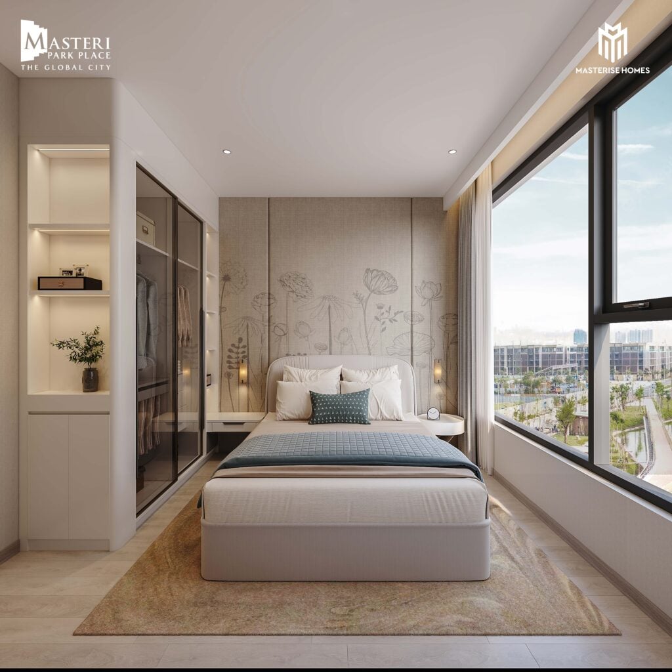
Masteri Grand View is a luxury high-rise located at the heart of The Global City (117.4 ha). Featuring an exclusive low-density layout of just 8 units per floor, expansive floor plans, and panoramic views, it defines elite vertical living while securing strong long-term investment value in East Saigon.
Masterplanned by Foster + Partners and developed by Masterise Homes, it occupies a prime diamond intersection. This landmark precinct seamlessly blends connectivity and prestige, establishing the ultimate address for a refined urban lifestyle.
Precinct film · masteri grand view
LIVING BY DESIGN
Precinct overview
PROJECT AT A GLANCE
Masterise Homes
616 units
2 Towers
1 basement
24 – 25 residential floors
Finished
Masterise Property Management
Sales and Purchase Agreement
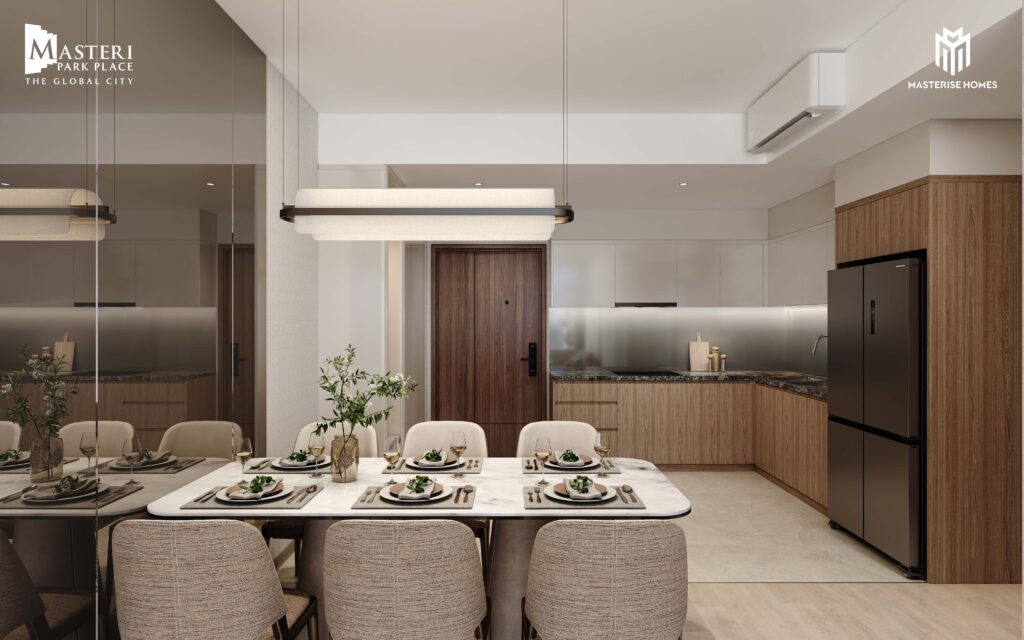
Walk the unit from where you are
If you would like to visit the show unit in person, please contact us via Book a meeting
Figures above restate published developer material. Official particulars — tower names, unit numbering, areas and amenities — are those in the signed sale and purchase contract, not those in any brochure.
Curate your location. Define your lifestyle
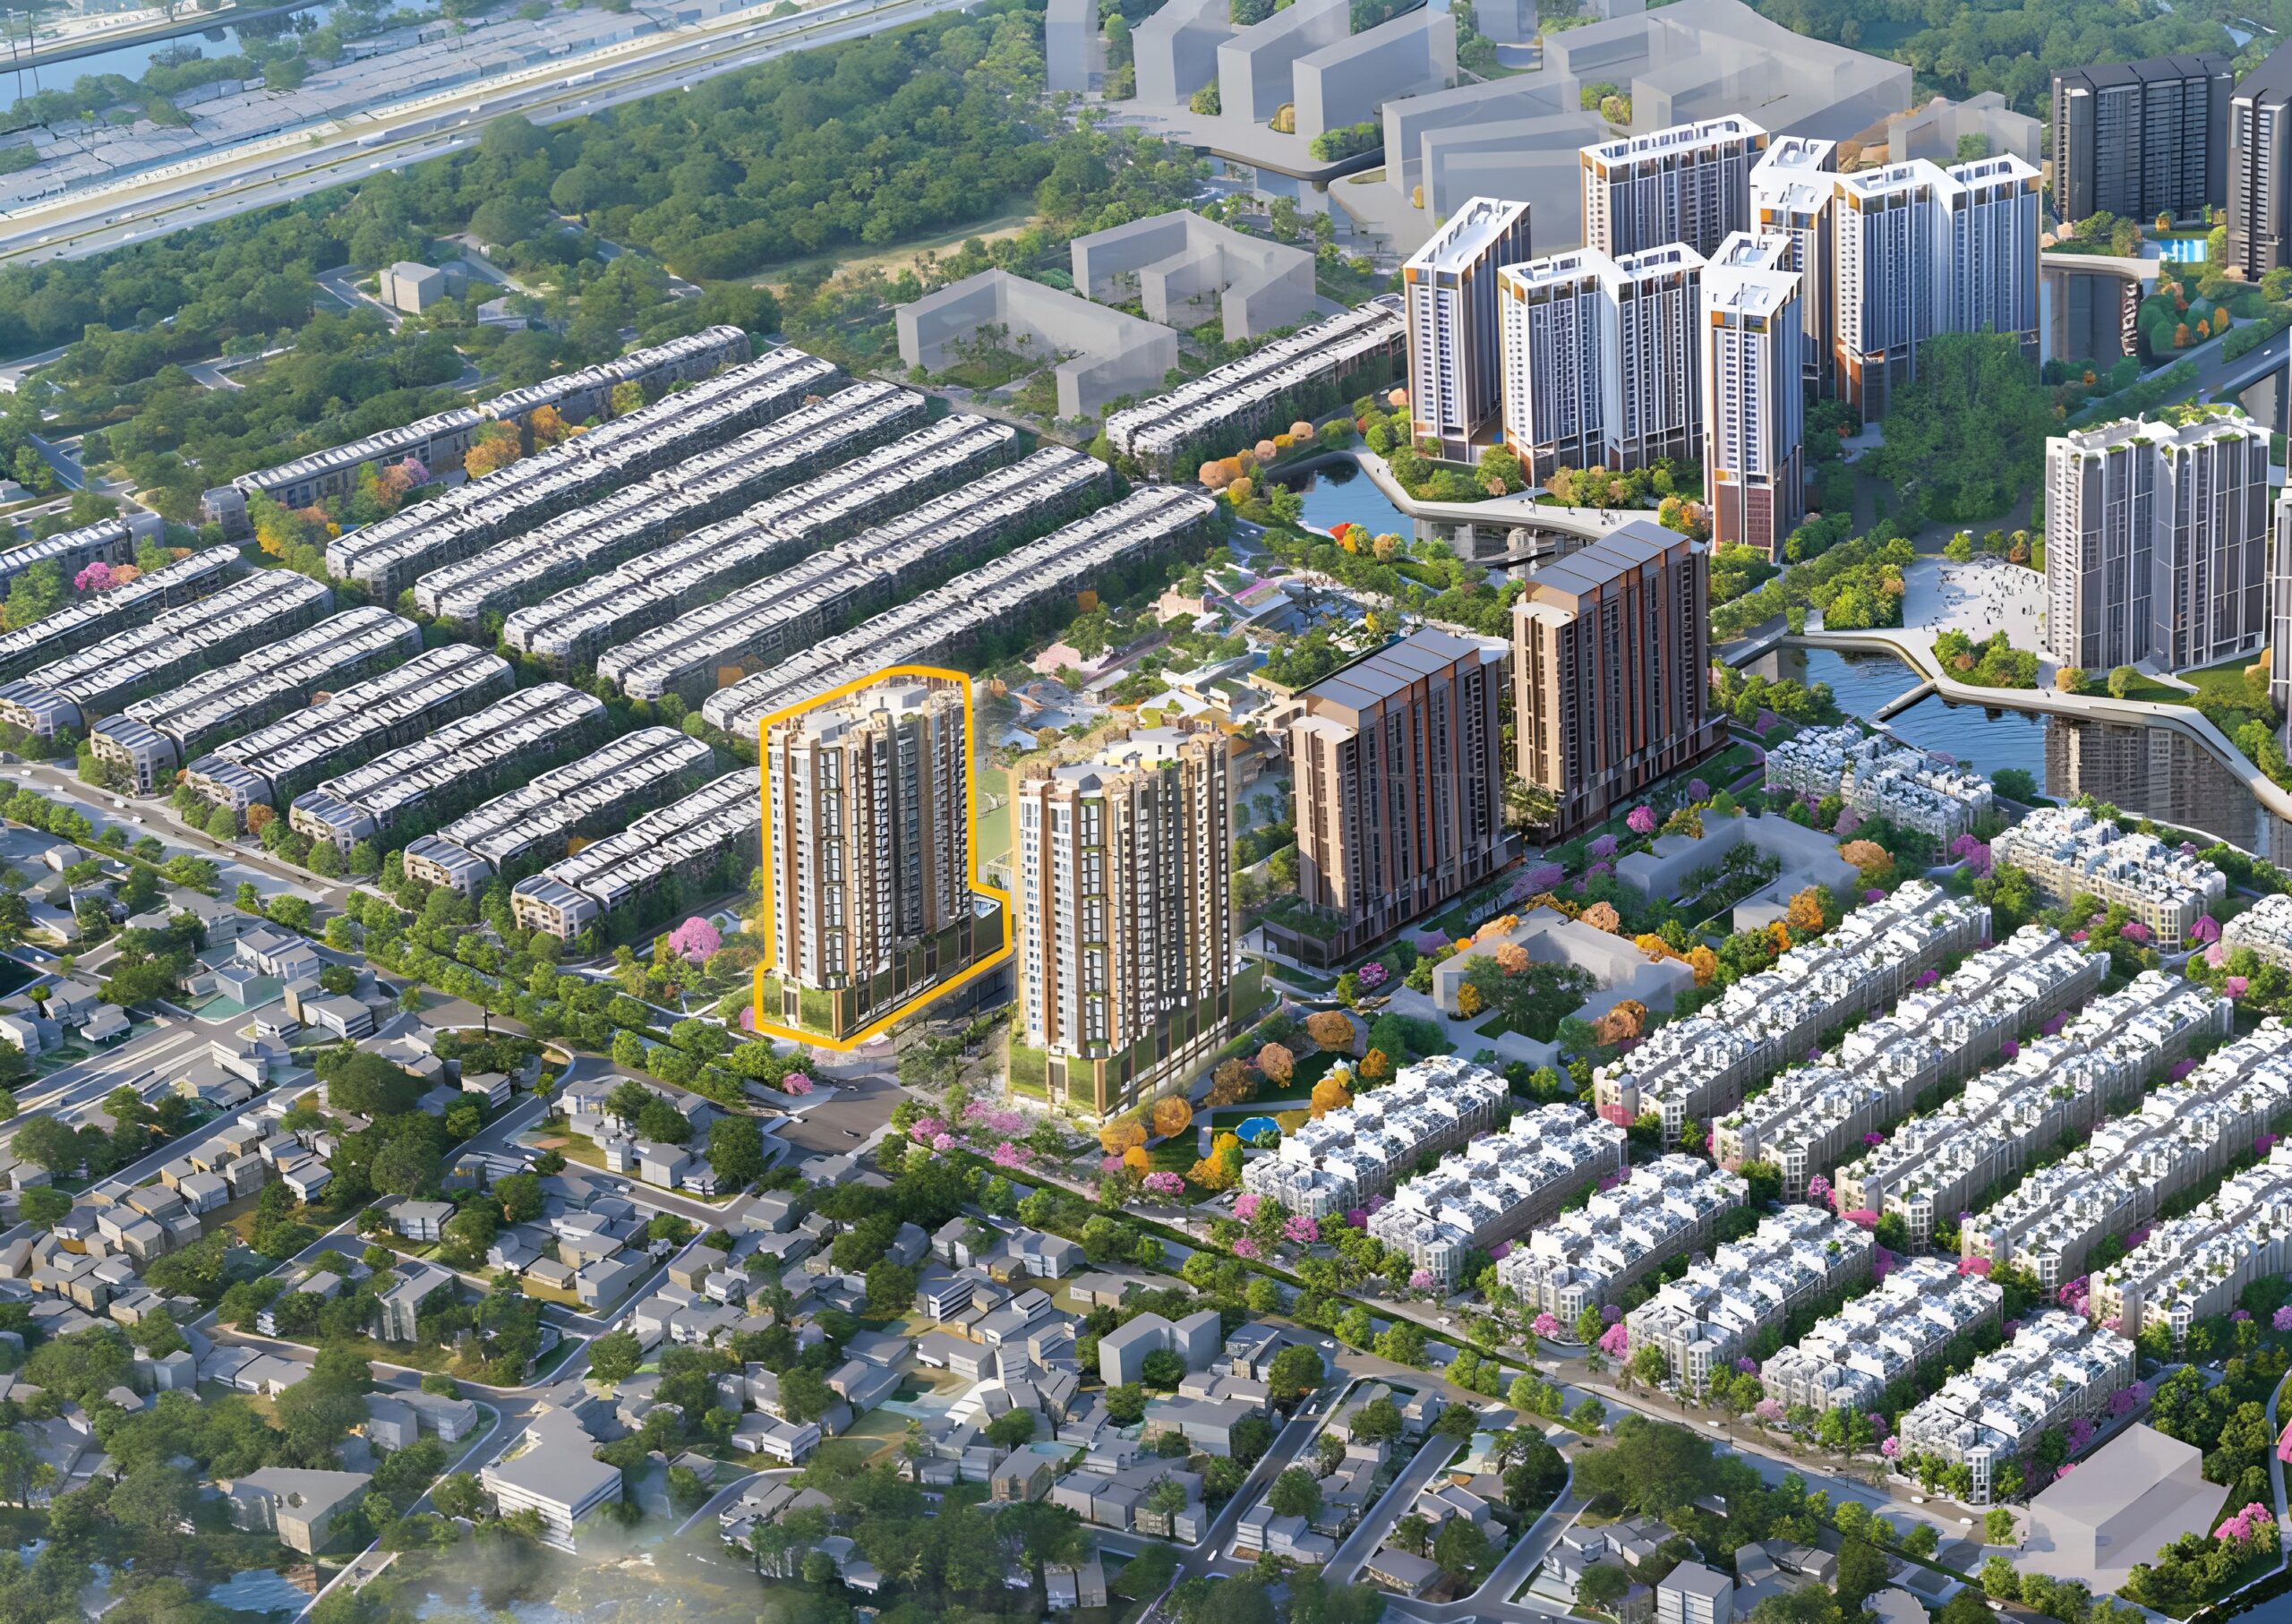
Internal Road
The Canal of love
Shopping mall
internal park
do xuan hop street
Internal Road
forgein quota – available
North, West
56.5 – 372.2 m²
Luxury Apartment • premium business operation• commercial leasing
The Canal of love
forgein quota – available
West
56.5 – 372.2 m²
Luxury Apartment • premium business operation• commercial leasing
Shopping mall
forgein quota – available
North-West, South-East
56.5 – 372.2 m²
Luxury Apartment • premium business operation• commercial leasing
internal park
forgein quota – available
West, East
56.5 – 372.2 m²
Luxury Apartment • premium business operation• commercial leasing
do xuan hop street
forgein quota – available
North, East
56.5 – 372.2 m²
Luxury Apartment • premium business operation• commercial leasing
What comes with the address

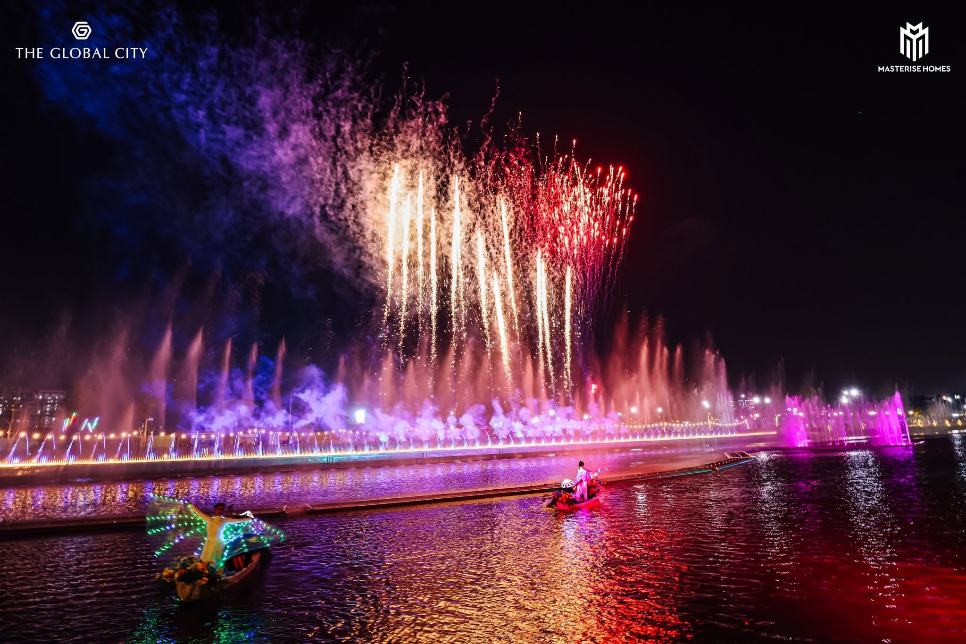
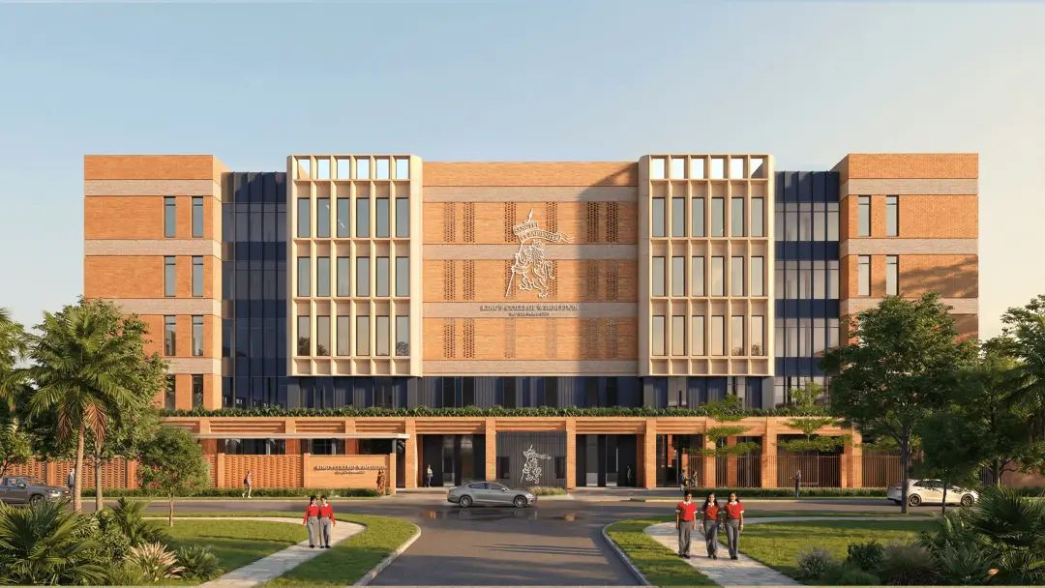
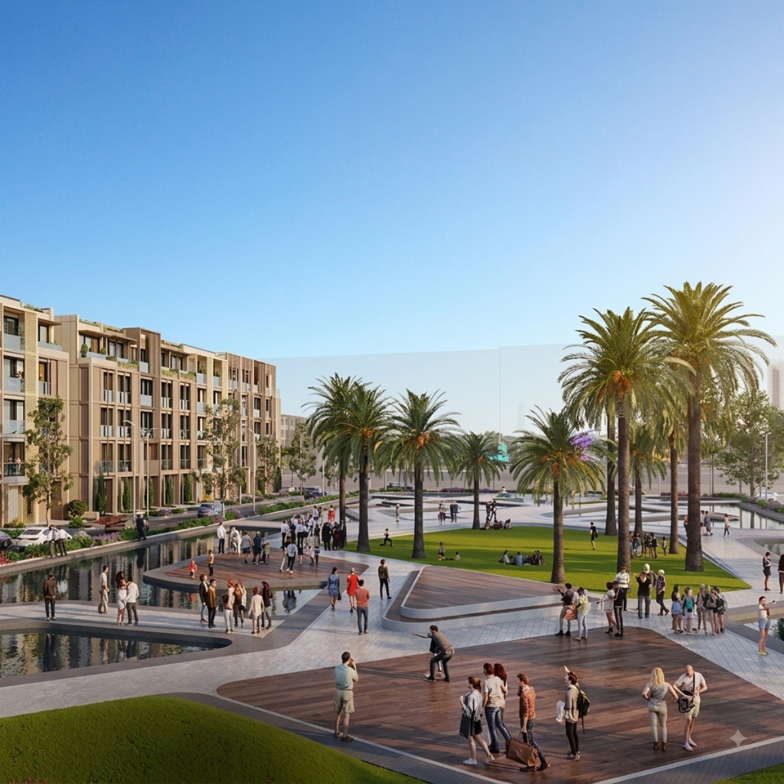
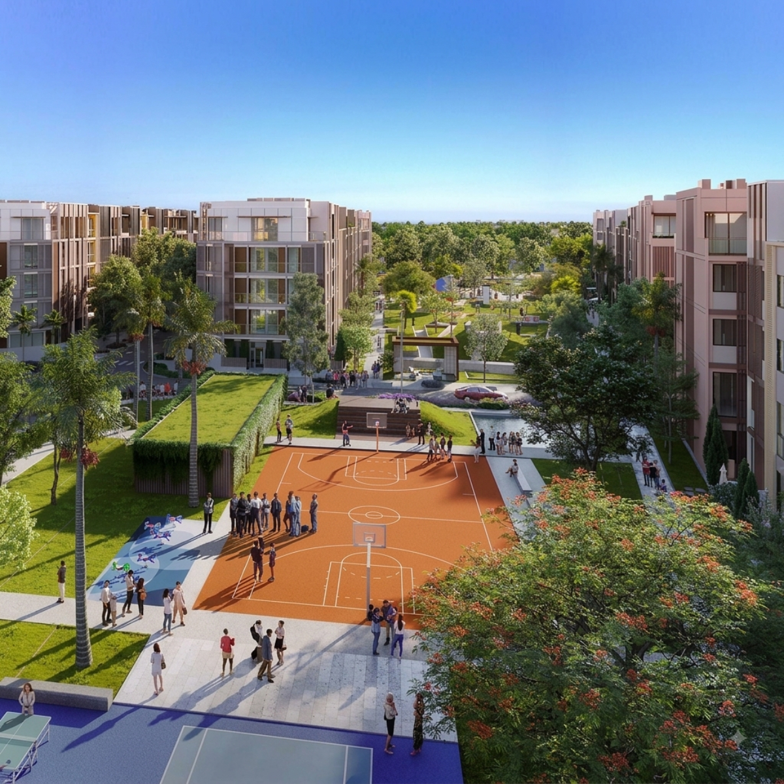
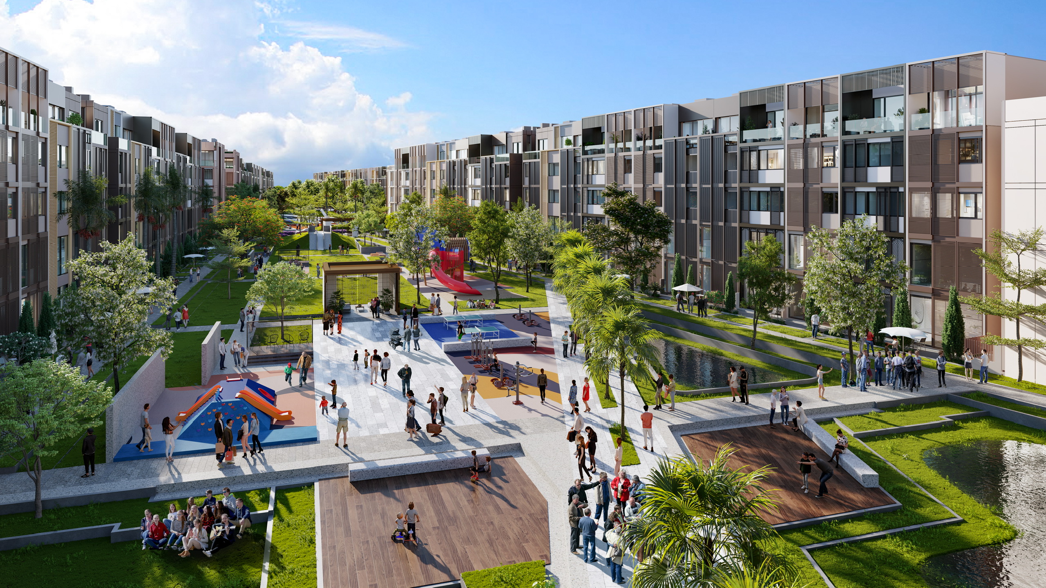
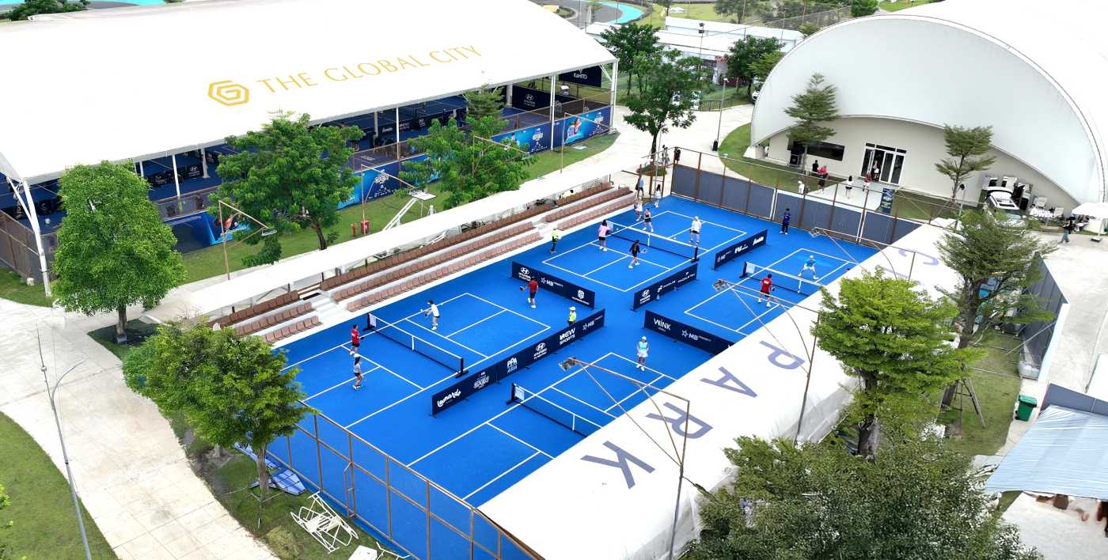

Inside the precinct
around the precinct
Payment schedule
Every route the developer offers, segment by segment
Discount: 1% for new customers and 2% for Masterise Homes Residents, Customers will receive 36 months of free property management fees.
shophouse
This policy is effective from August 1, 2026, to September 30, 2026, or until replaced by a new policy, whichever comes first.
Route 01
ACCELERATED PAYMENT (OWN CAPITAL)
Route 02
Payment via Bank Financing
30% – Selling Price ( incl. all paid deposits )
Bank :
Max 70% Selling Price disbursement
Route 01
ACCELERATED PAYMENT (OWN CAPITAL)
Upon signing the Registration Confirmation
Route 02
Accelerated Payment by Own Capital
30% – Selling Price ( incl. all paid deposits )
Bank :
Max 70% Selling Price disbursement
Apartment
This policy is effective from August 1, 2026, to September 30, 2026, or until replaced by a new policy, whichever comes first.
Route 01
Standard payment by own capital
Route 02
Accelerated Payment by Own Capital
Route 03
Payment via Bank Financing
Upon signing the Registration Confirmation
Upon signing the Registration Confirmation
Upon signing the Registration Confirmation
10% selling price (Incl. VAT) (included advance amount) + 05% of selling price (excl. VAT) into Deposit Agreement to guarantee SPA
05% – Selling Price (incl. VAT)
Bank :
70% – Selling Price ( incl. VAT )
70% selling price
(VAT included)
Foreigner:
45 % selling price
(VAT included)
100% maintenance fee + remaining VAT
Bank :
10% selling price (incl.VAT)
100% maintenance
fee + remaining VAT
Foreigner:
25% selling price (VAT included) +
100% maintenance fee + remaining VAT
Foreigner: 13.5 %
Route 01
Standard payment by own capital
Upon signing the Registration Confirmation
Route 02
Accelerated Payment by Own Capital
70% selling price
(VAT included)
Foreigner:
45 % selling price
(VAT included)
100% maintenance
fee + remaining VAT
Foreigner:
25% selling price (VAT included) +
100% maintenance fee + remaining VAT
Foreigner: 13.5 %
Route 03
Payment via Bank Financing
Upon signing the Registration Confirmation
10% selling price (Incl. VAT) (included advance amount) + 05% of selling price (excl. VAT) into Deposit Agreement to guarantee SPA
05% – Selling Price (incl. VAT)
Bank :
70% – Selling Price ( incl. VAT )
100% maintenance fee + remaining VAT
Bank :
10% selling price (incl.VAT)
penthouse / duplex
This policy is effective from August 1, 2026, to September 30, 2026, or until replaced by a new policy, whichever comes first.
Route 01
Accelerated Payment by Own Capital
Route 02
Payment via Bank Financing
Upon signing the Registration Confirmation
Upon signing the Registration Confirmation
(after deducted the Advance
amount) – Within 07 days from the signing date of the Registration
Confirmation
(after deducted the Advance
amount) – Within 07 days from the signing date of the Registration
Confirmation
Deposit amount) – Within 30 days from the due date of 2nd installment and sign SPA Transfer Agreement
30% Transaction Value (including
Deposit amount)
Bank :
70% Transaction Value (including
Deposit amount)
Route 01
Accelerated Payment by Own Capital
Upon signing the Registration Confirmation
(after deducted the Advance
amount) – Within 07 days from the signing date of the Registration
Confirmation
Deposit amount) – Within 30 days from the due date of 2nd installment and sign SPA Transfer Agreement
Route 02
Payment via Bank Financing
Upon signing the Registration Confirmation
(after deducted the Advance
amount) – Within 07 days from the signing date of the Registration
Confirmation
30% Transaction Value (including
Deposit amount)
Bank :
70% Transaction Value (including
Deposit amount)
The standard route on apartment stock spreads the front end across construction and holds 30% back to handover. The two discounted routes bring cash forward.
Route 01
Standard · 30/70
Route 02
Standard · 30/70
Route 03
Standard · 30/70
Route 04
Standard · 30/70
Route 01
Standard · 30/70
Route 02
Standard · 30/70
One request, the whole file
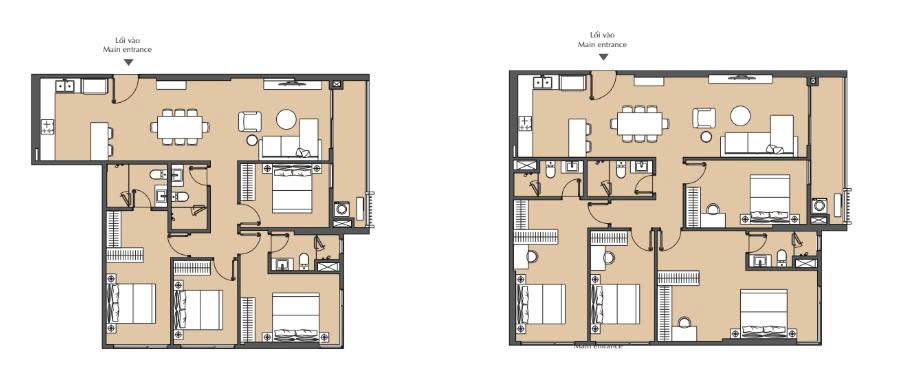
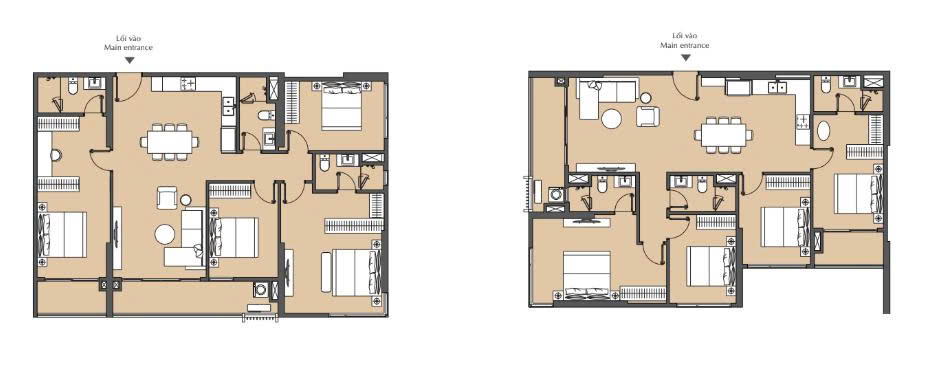
Drawings & price list
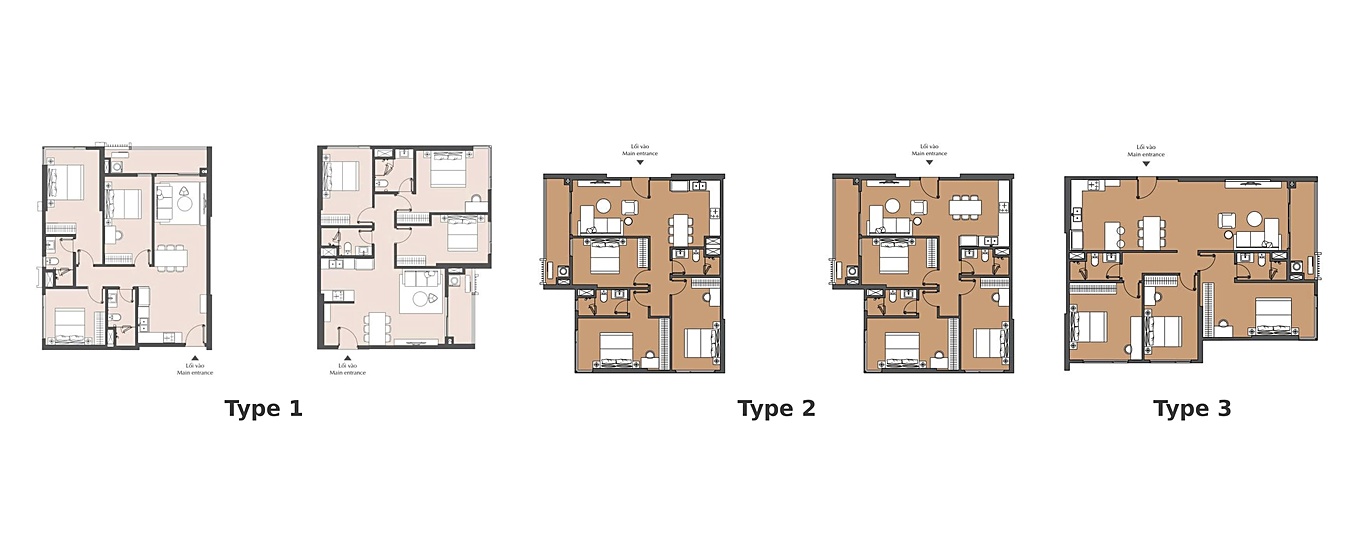
Typical floor plate
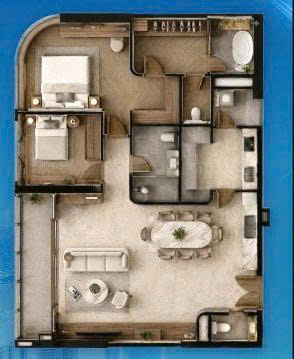
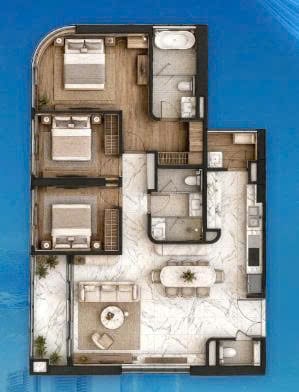
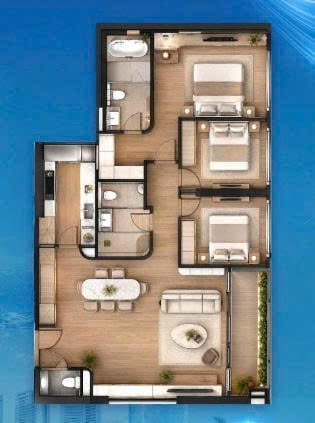
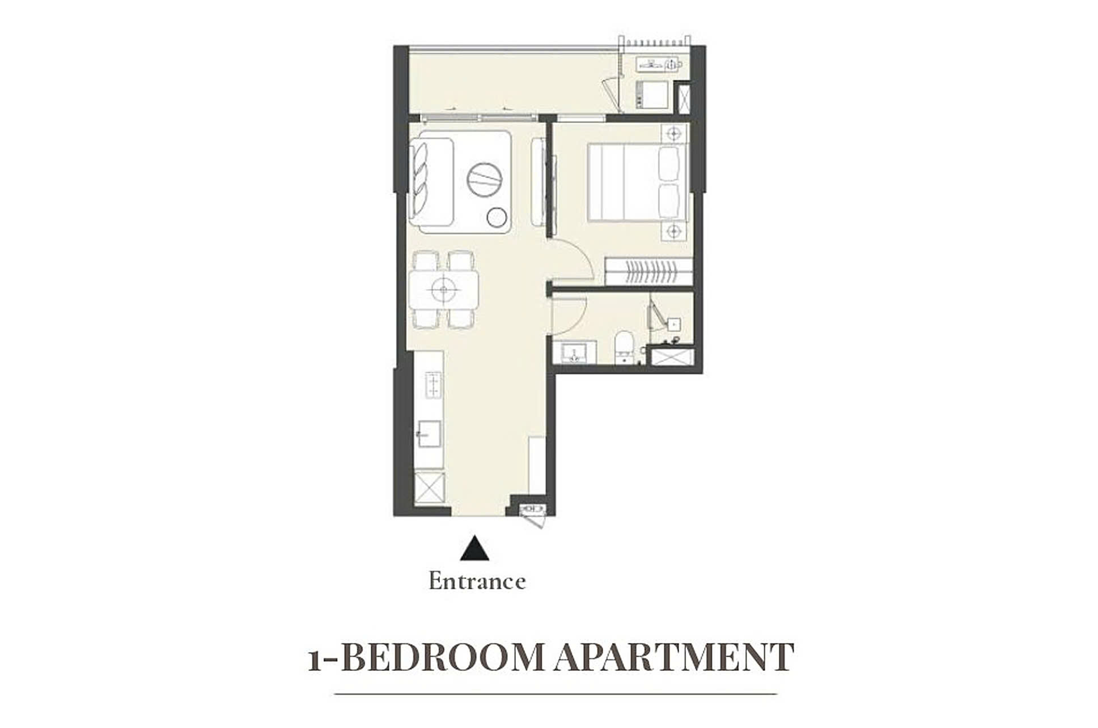
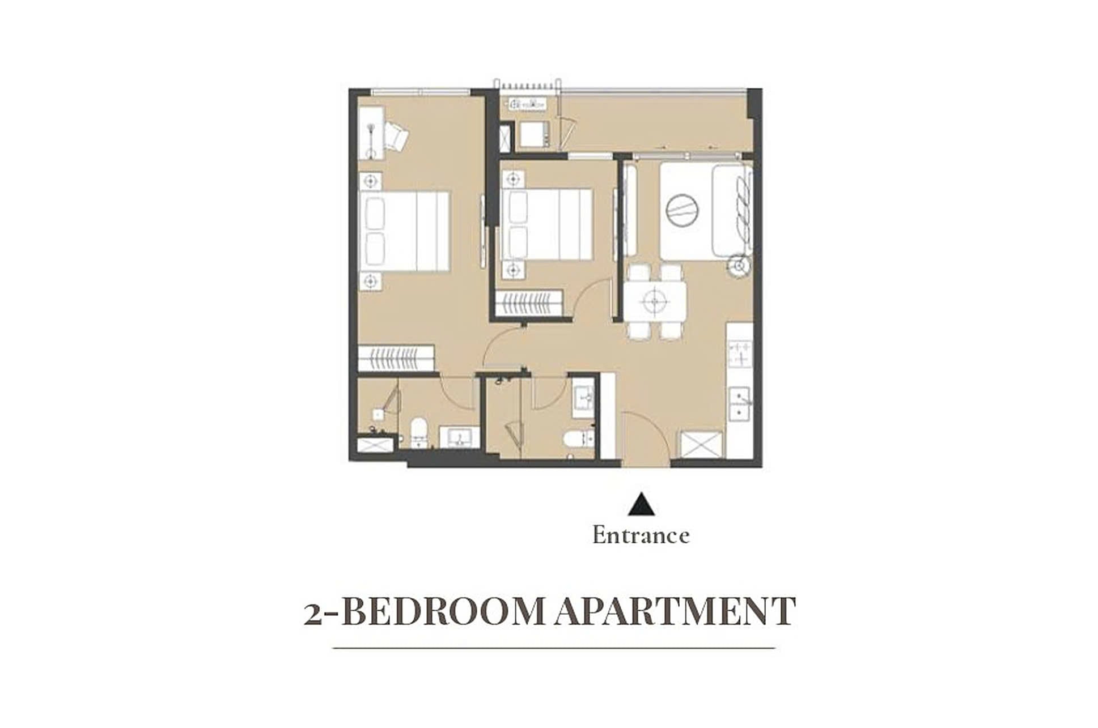
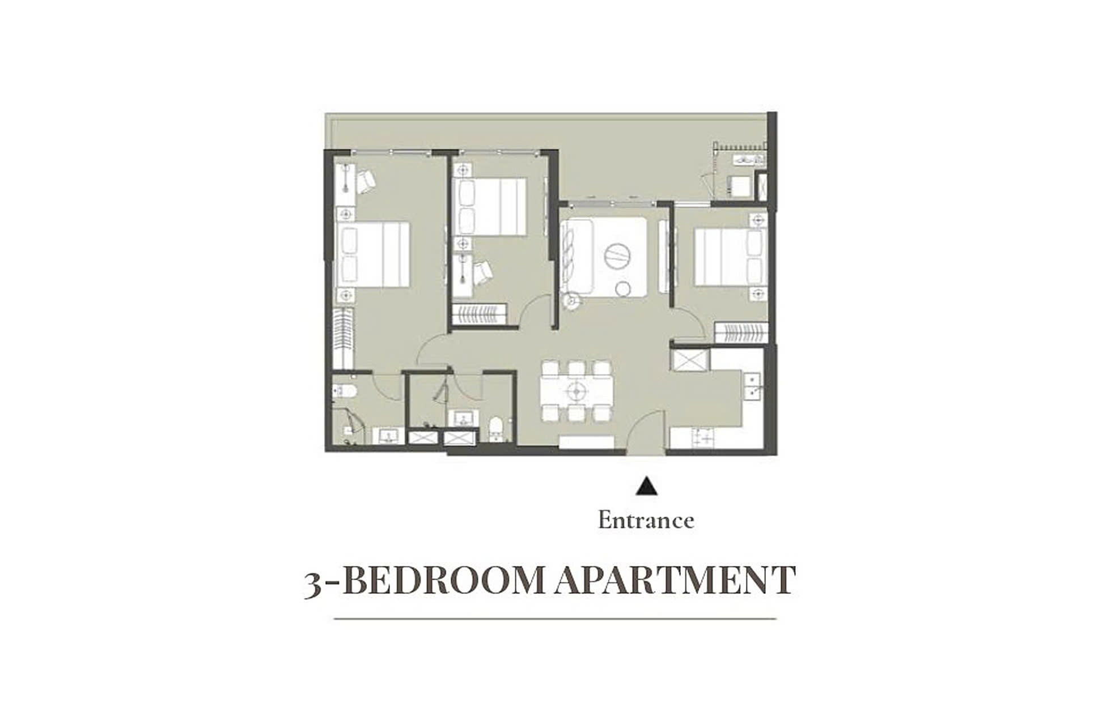
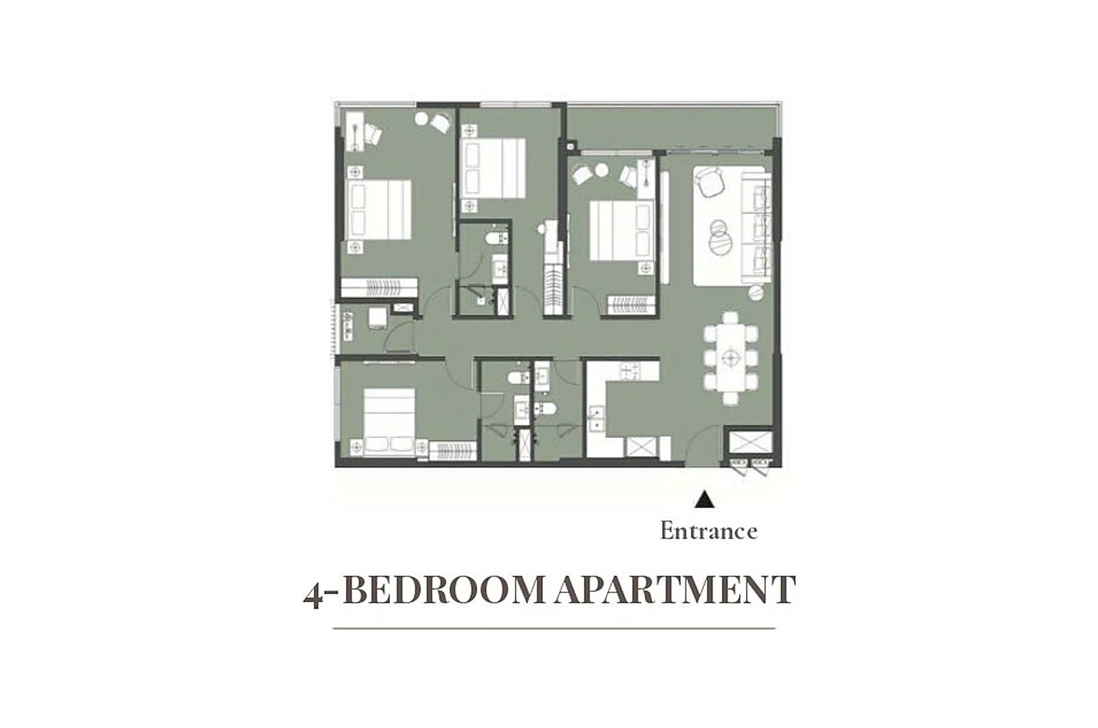
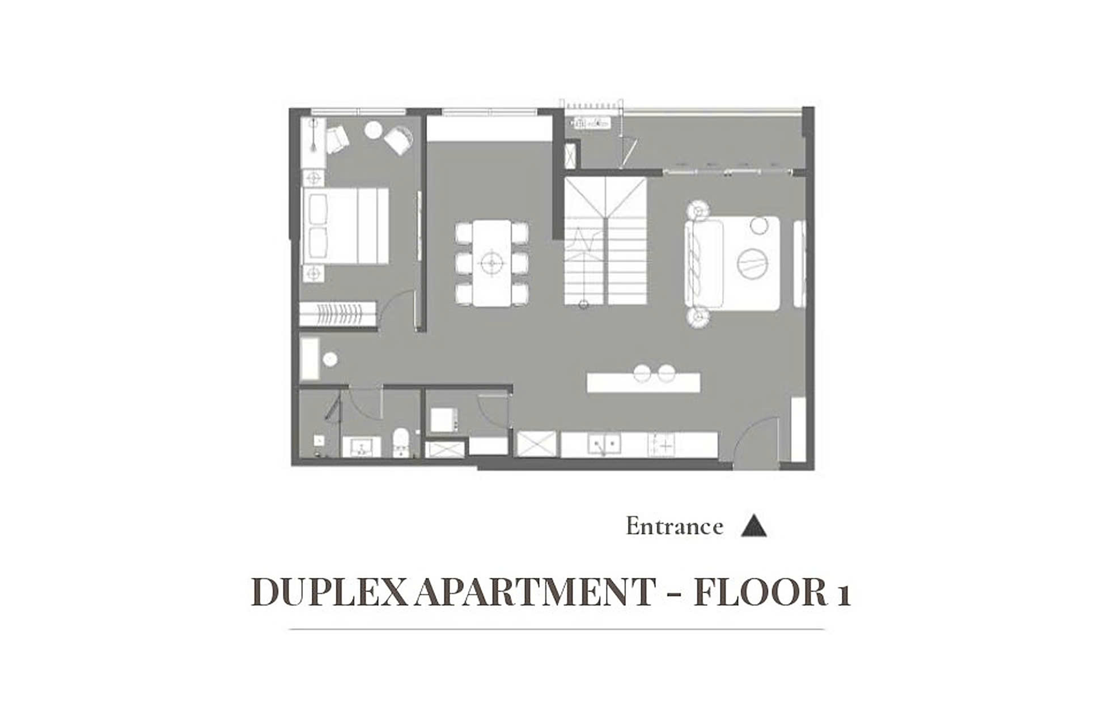
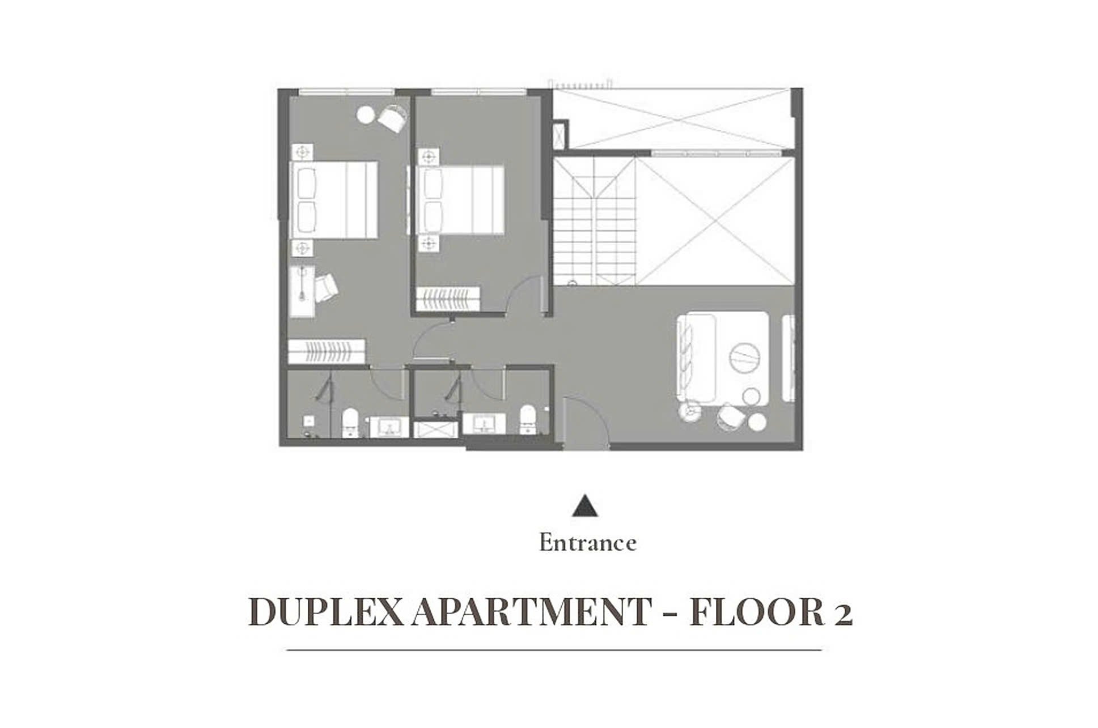
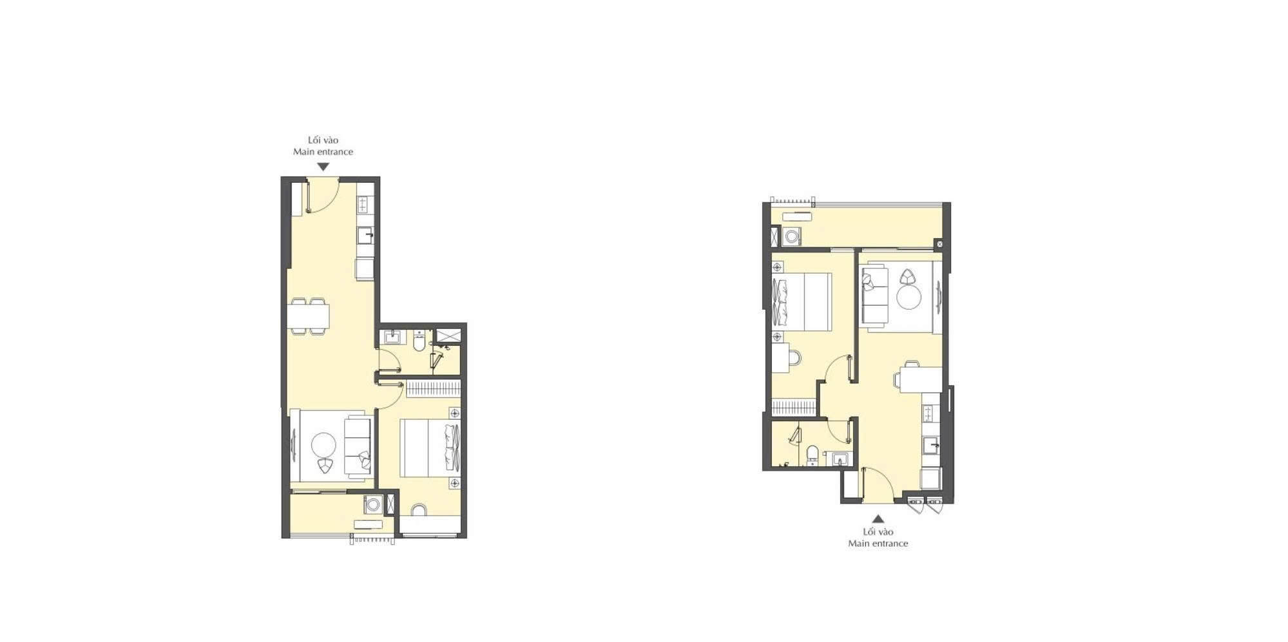
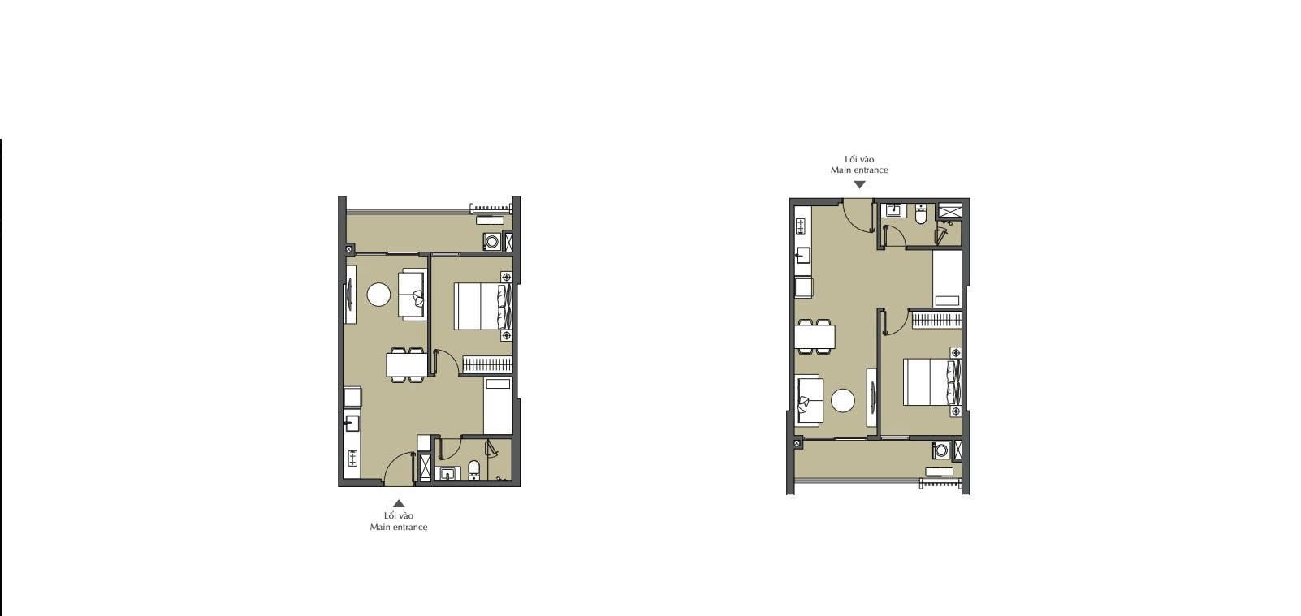
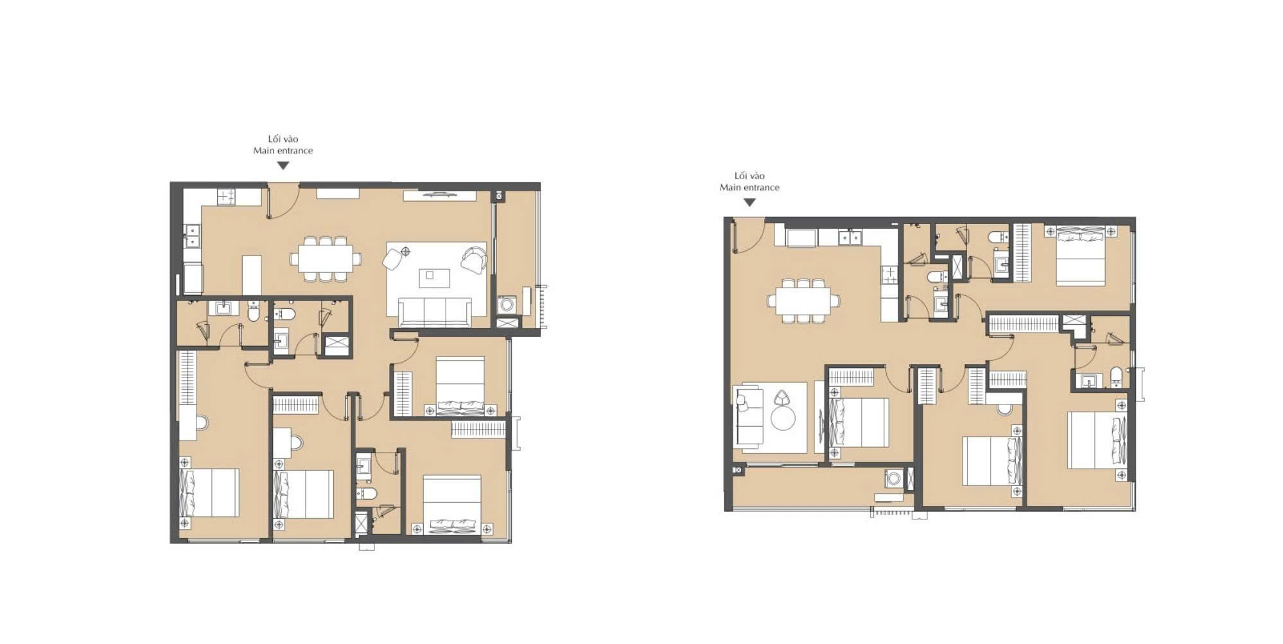
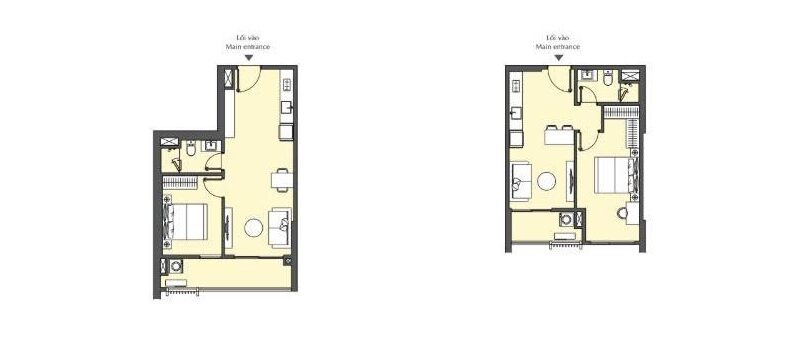
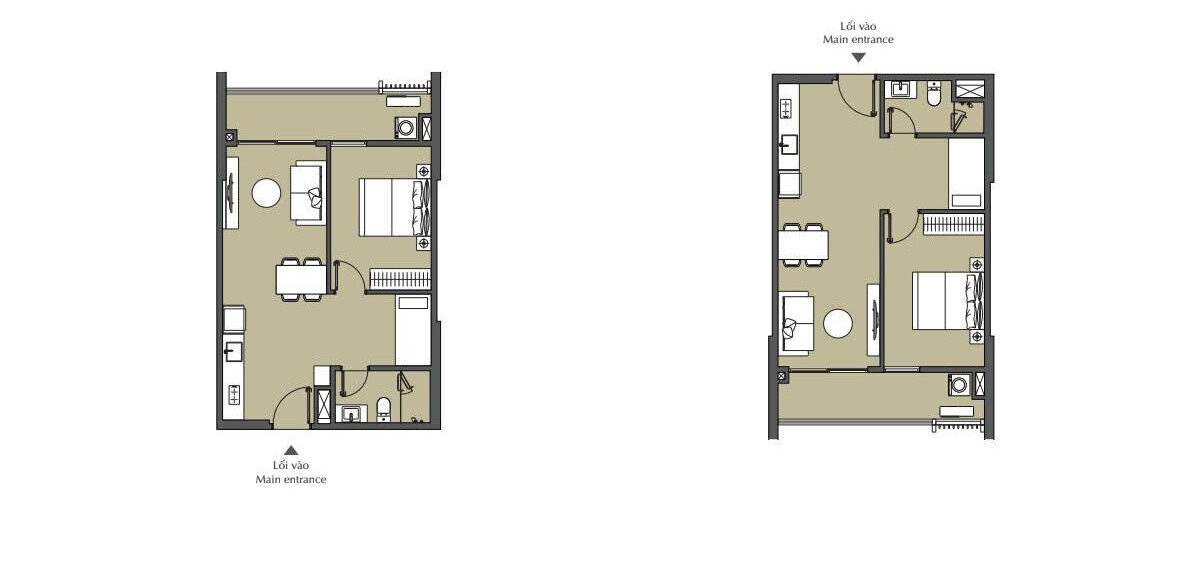
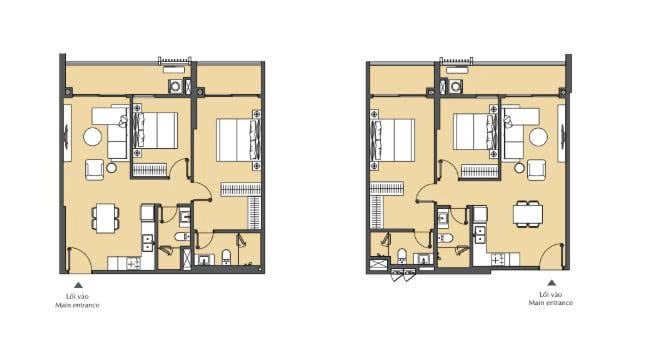
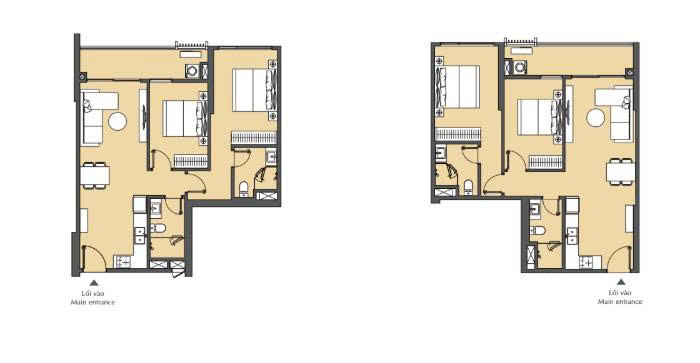
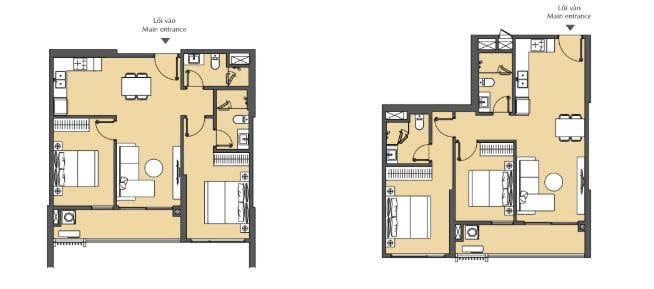
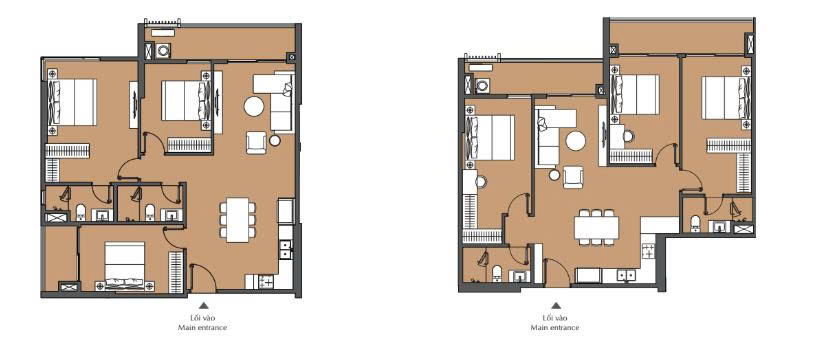
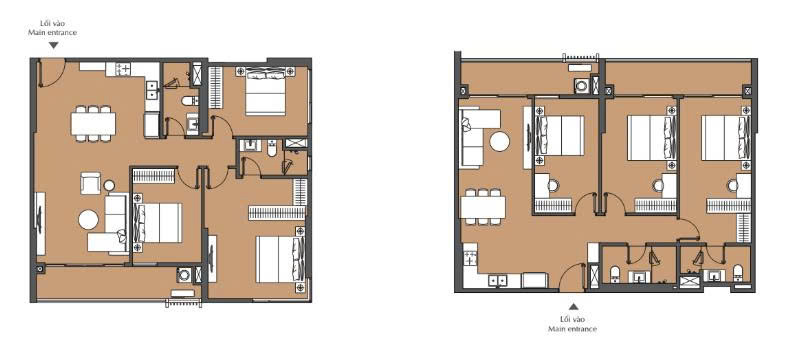
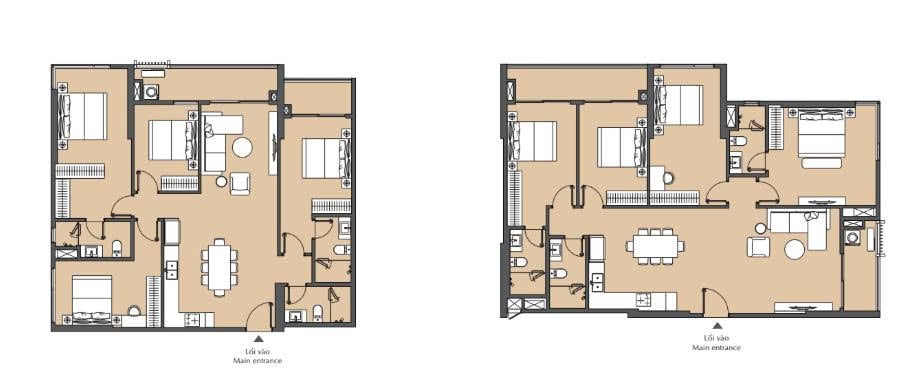
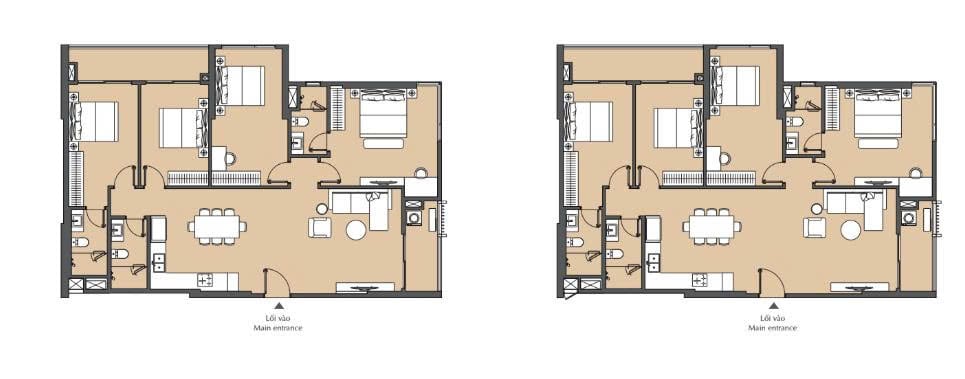
Dimensioned unit plans
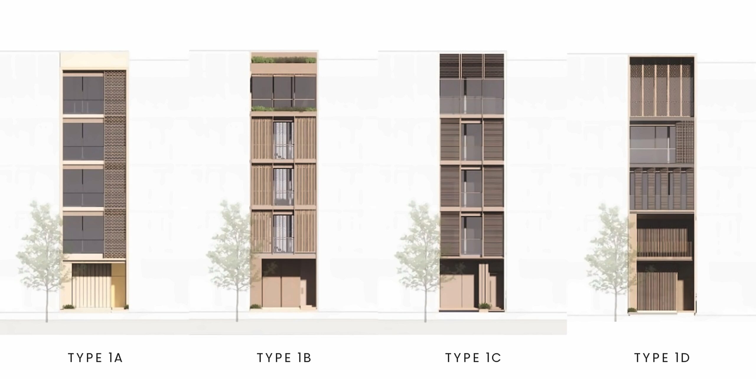
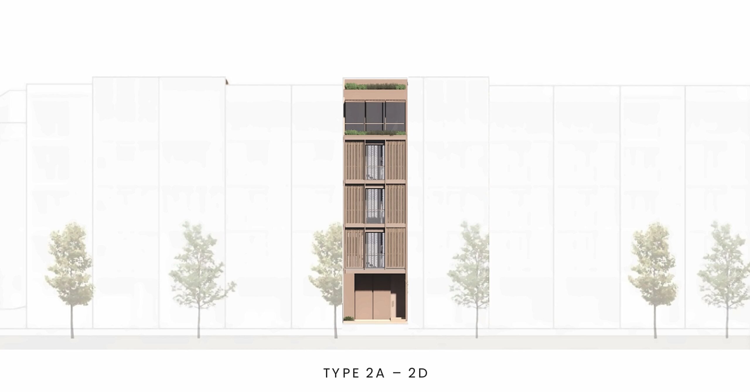
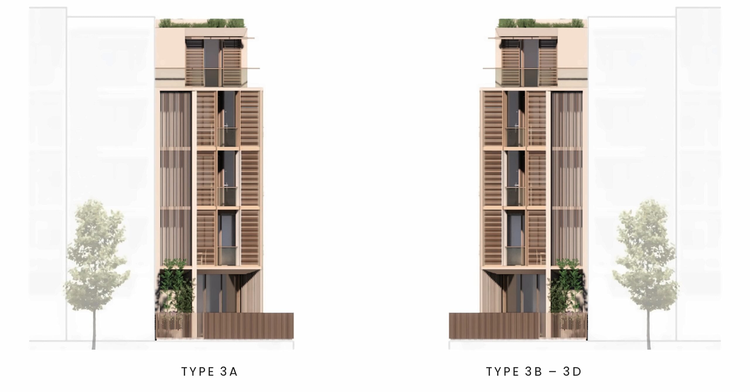
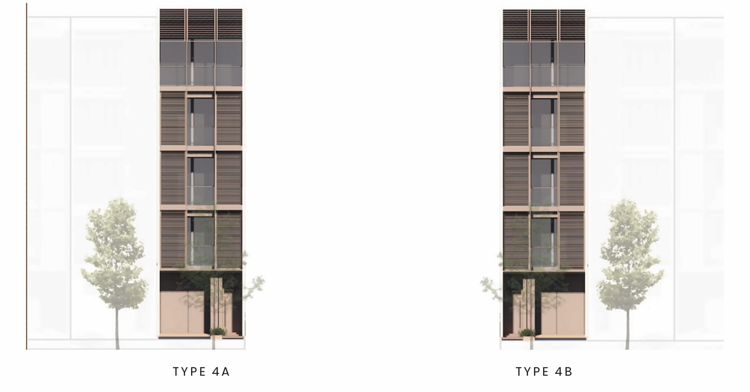
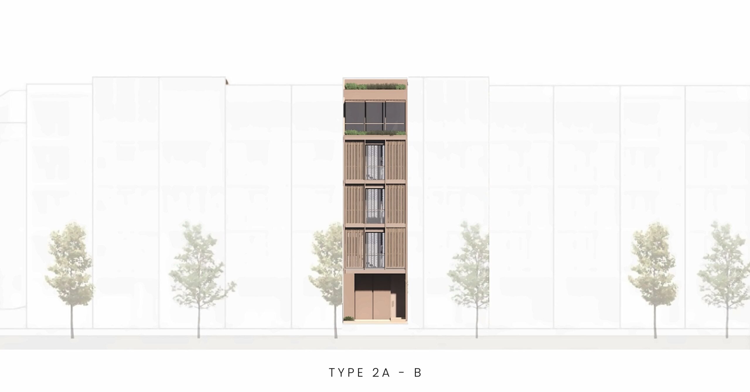
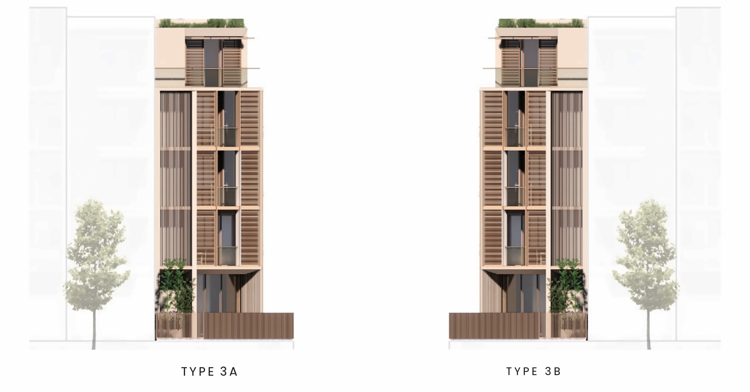
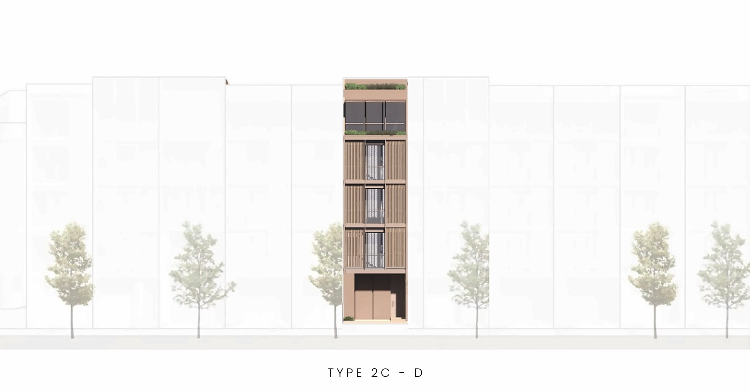
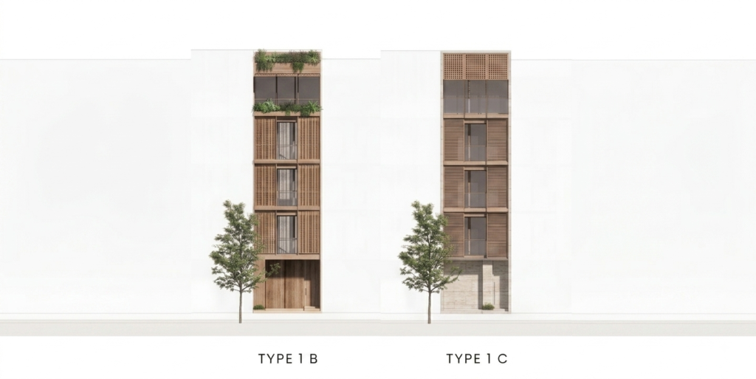
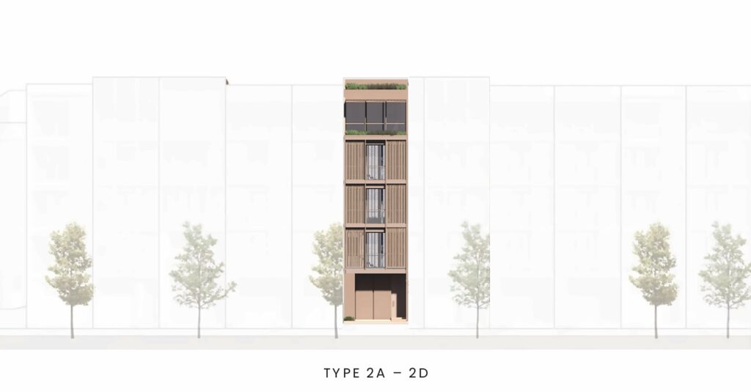
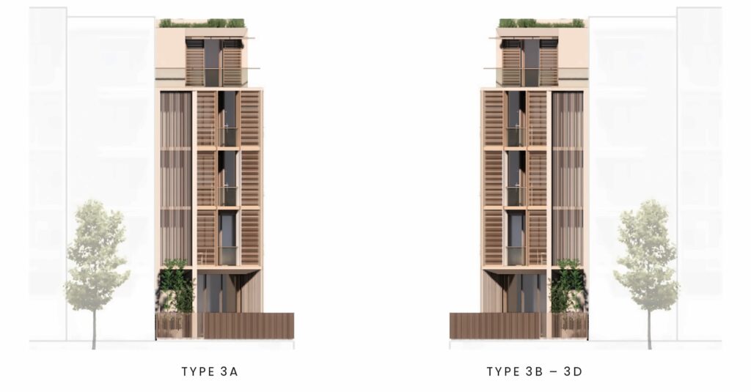
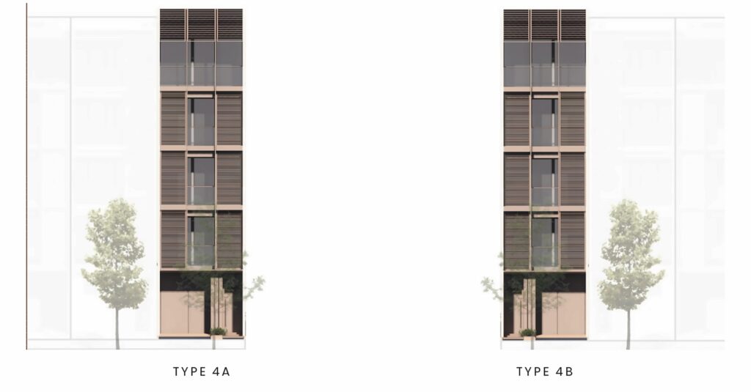
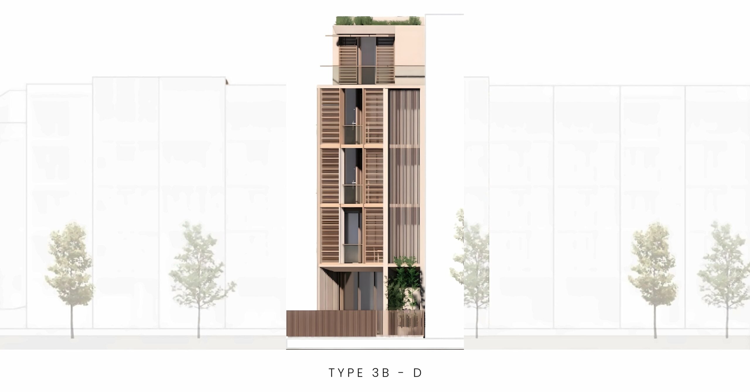
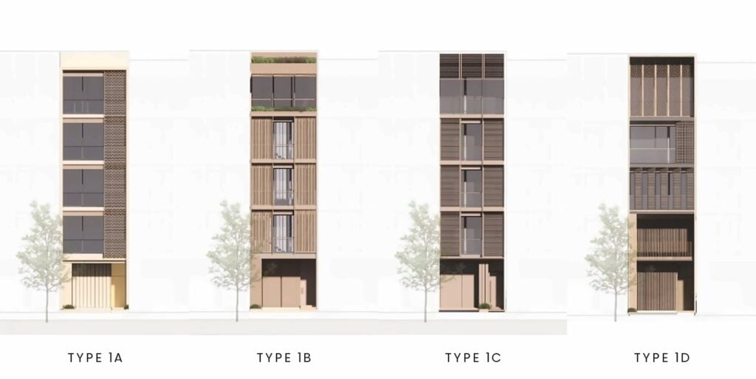
Street elevation & frontage
Amenity layout, numbered
Drawings & price list
Tell us which layout interests you and we send the matching units with current prices, alongside the full drawing set.
"*" indicates required fields
One request, the whole file
Forty-five minutes, no sales deck. We walk through the unit you are considering, the quota position, the payment programme, and what we would check before you sign.
Video call
At our office
Site visit
Speak to us
(+84) 932 153 138Book a meeting
Choose how you would like to meet and we confirm a time by email within one working day.
"*" indicates required fields