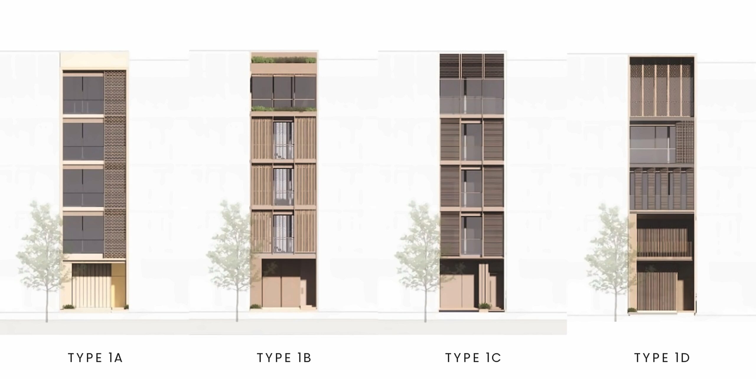
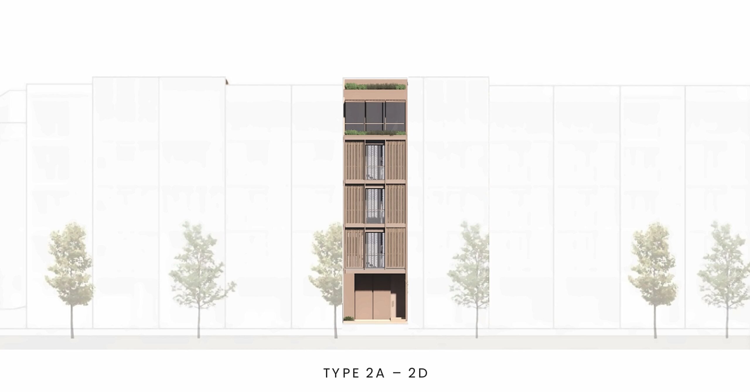
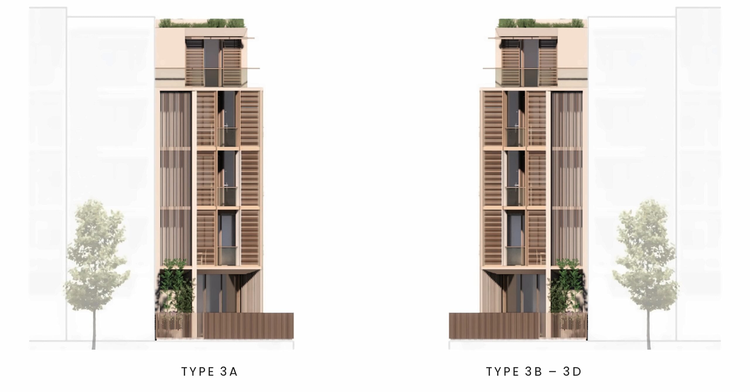
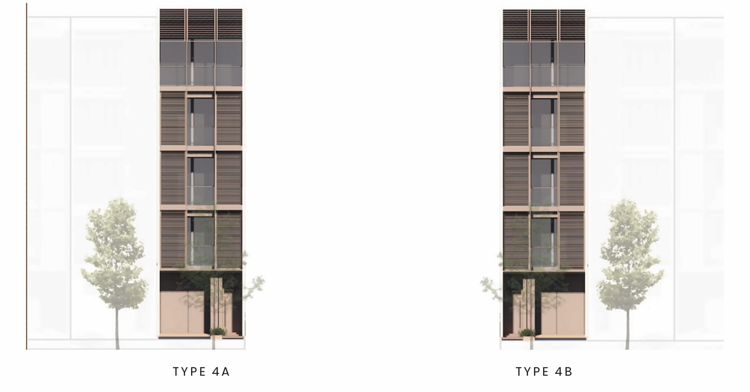
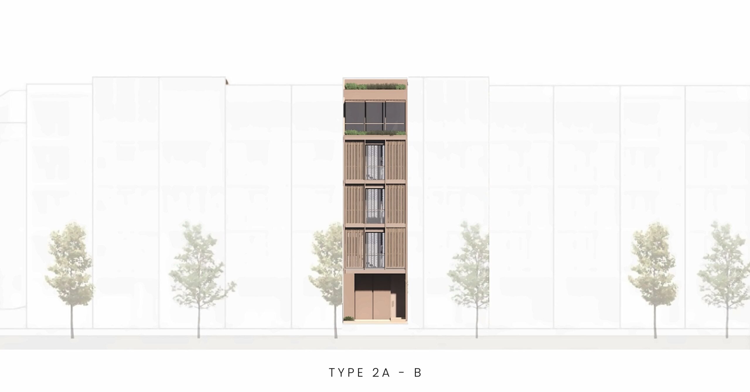
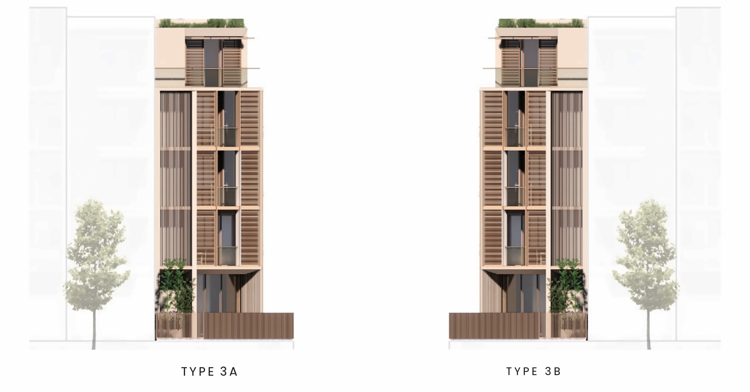
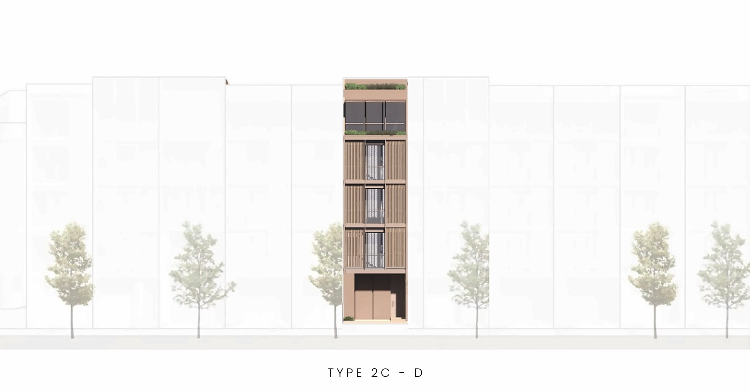
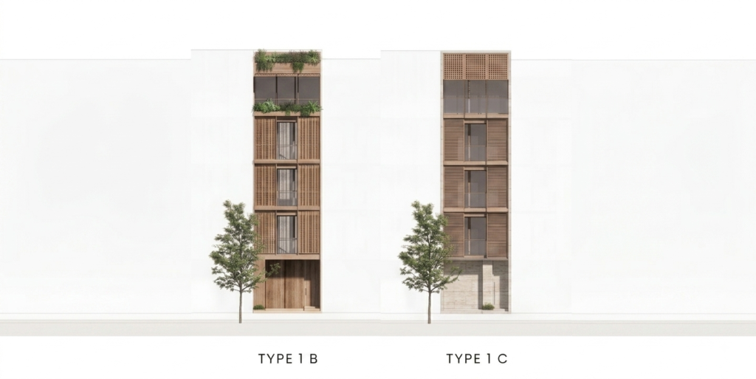
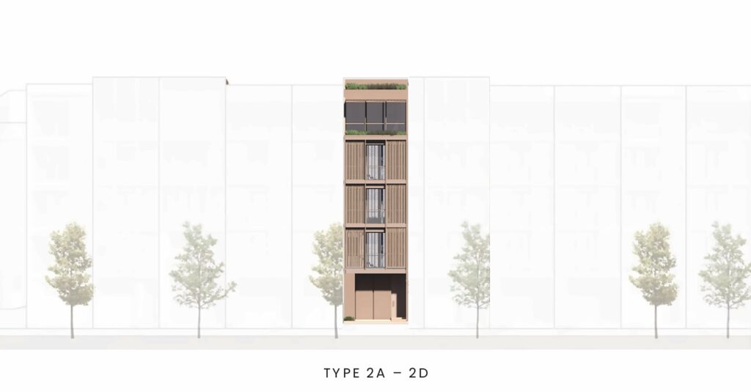
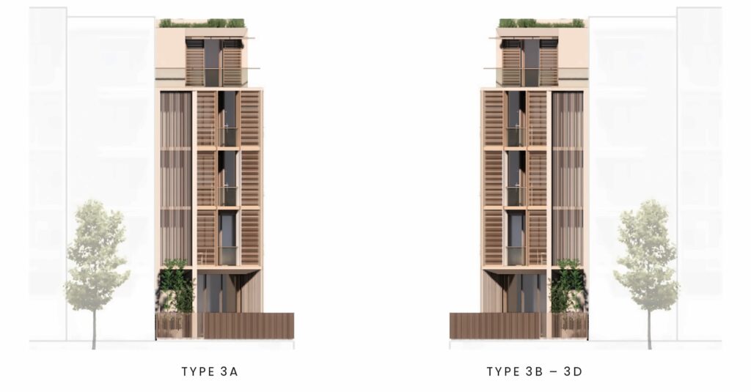
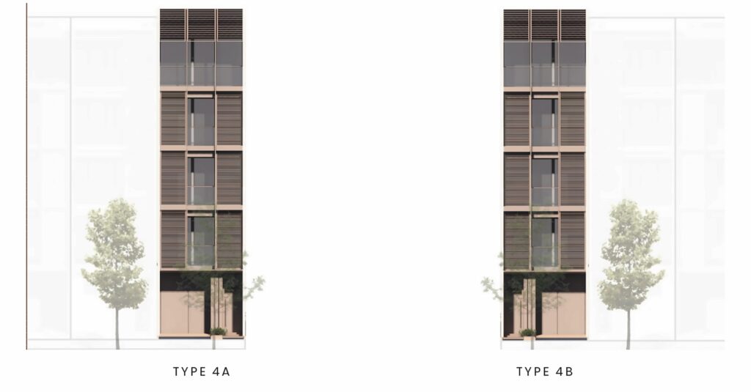
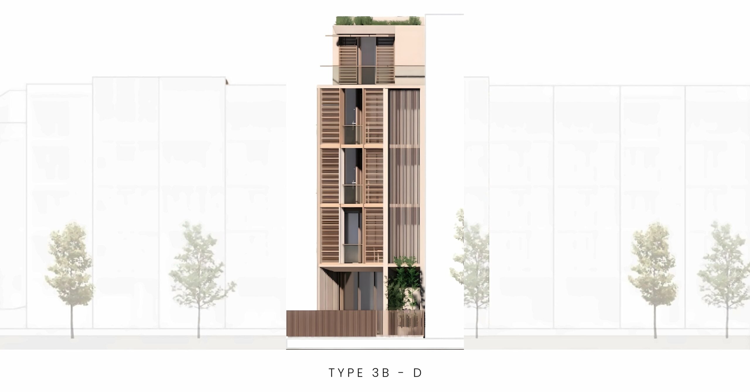
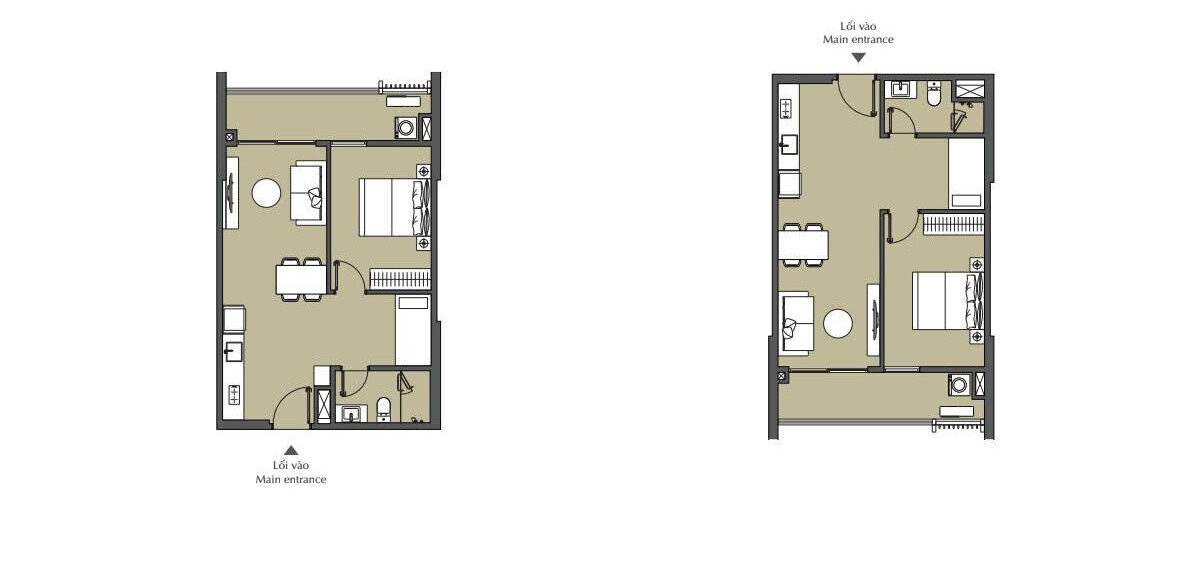
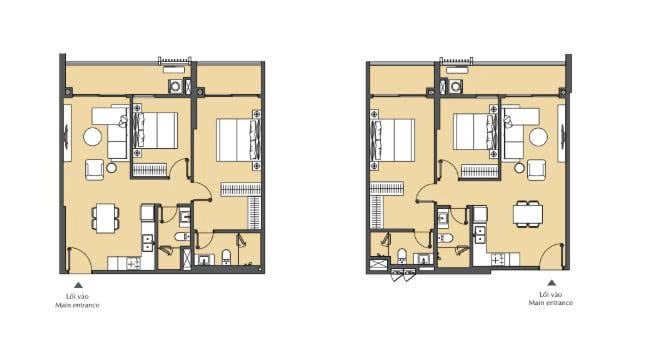
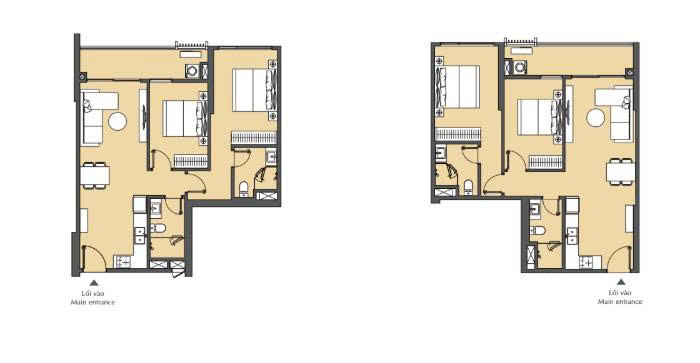
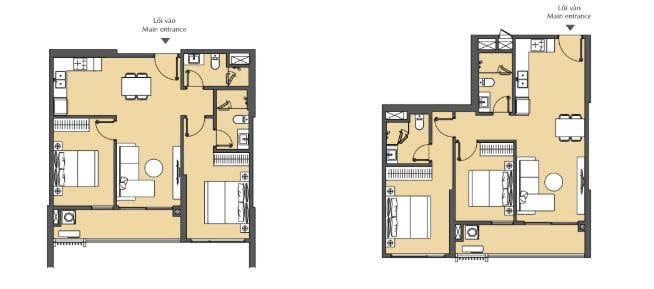
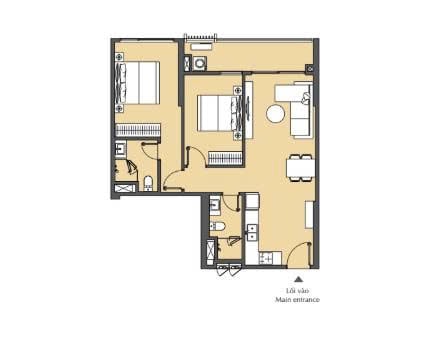
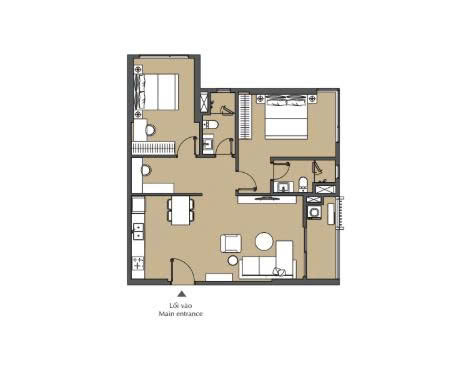
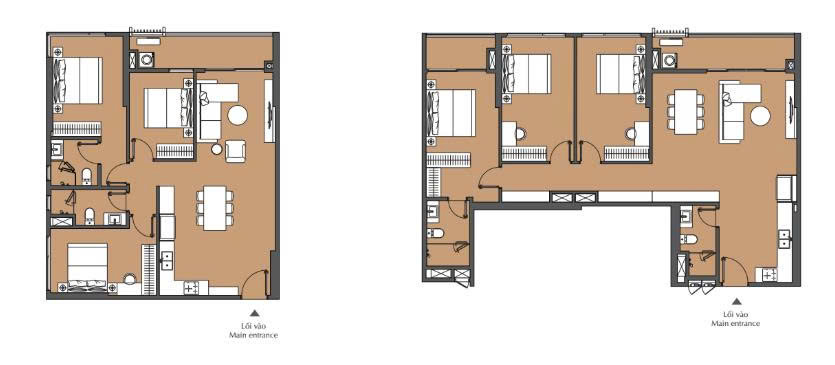
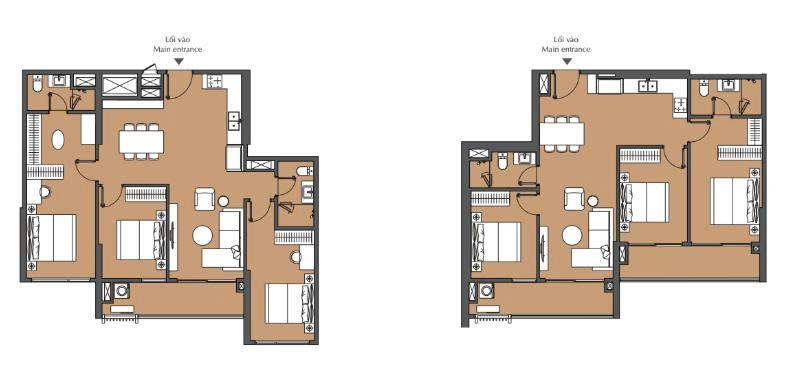
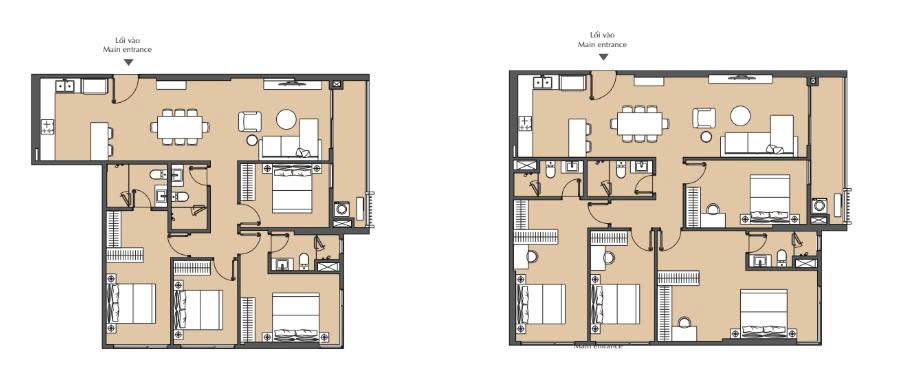
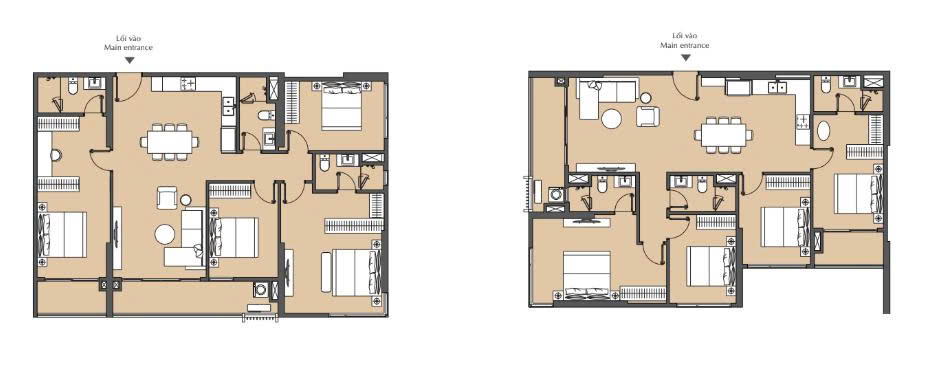
PRECINCT 01 Phase 1

Sola Peninsula

Villa COMPOUS – non compous

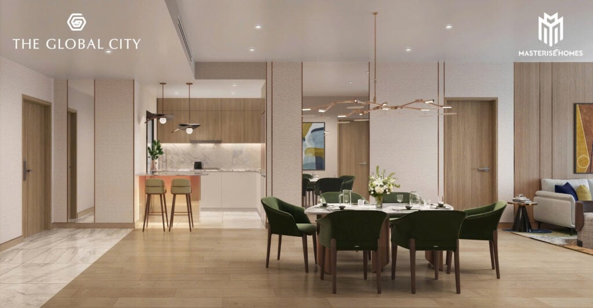
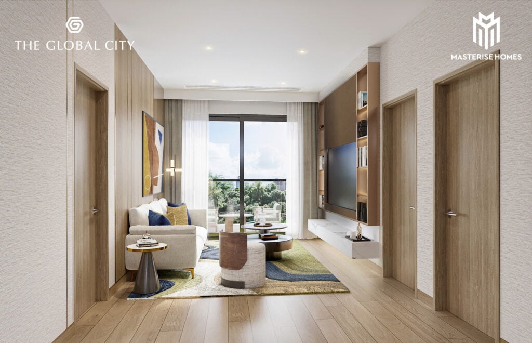
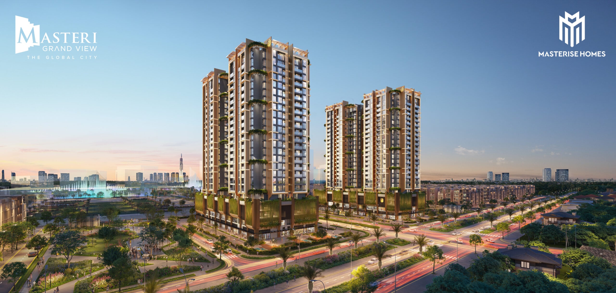
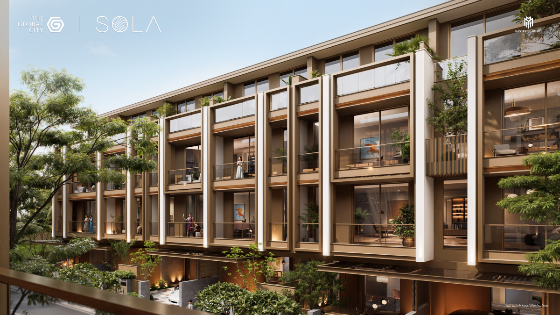
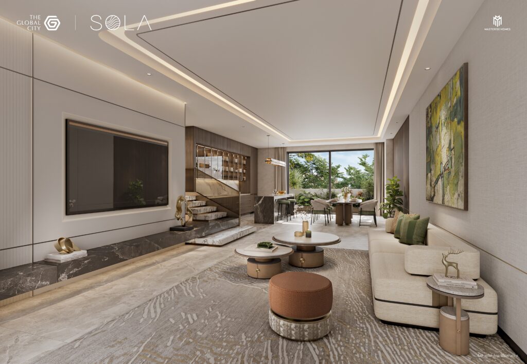
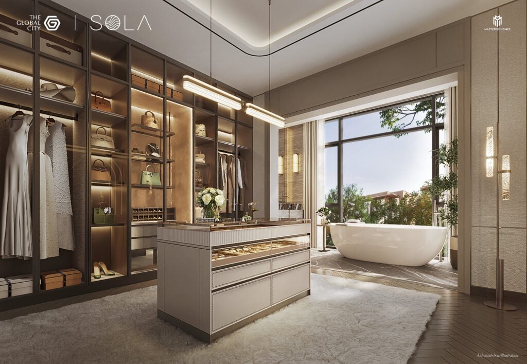
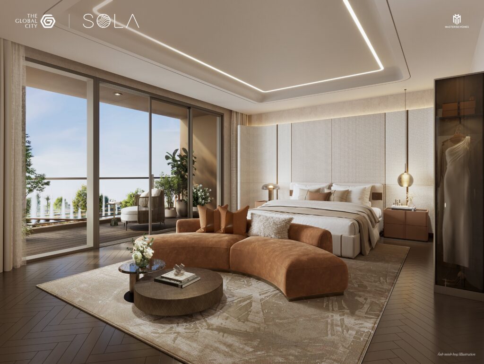
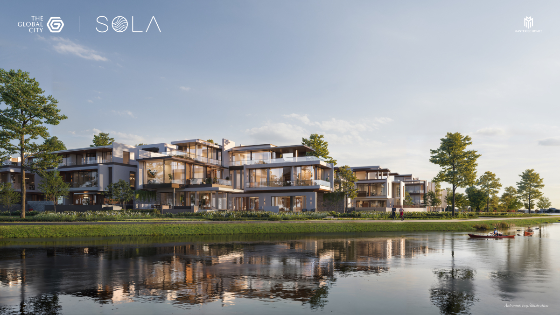
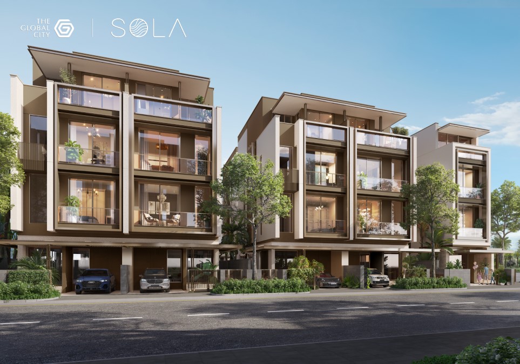
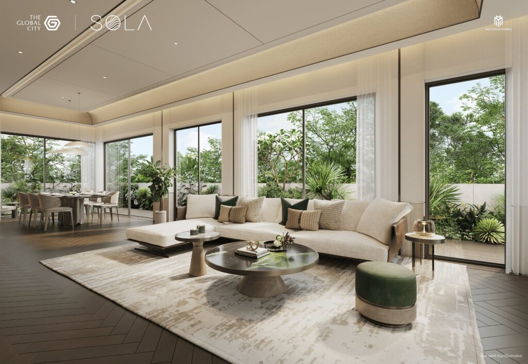
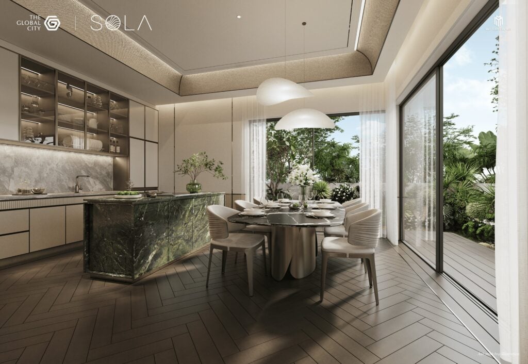
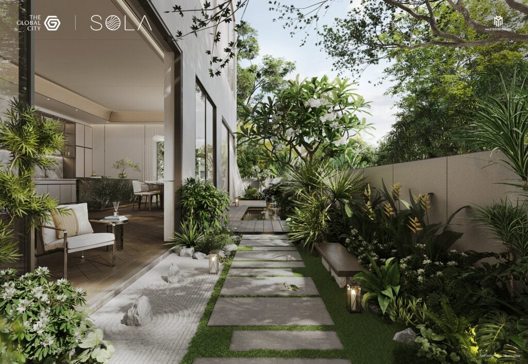
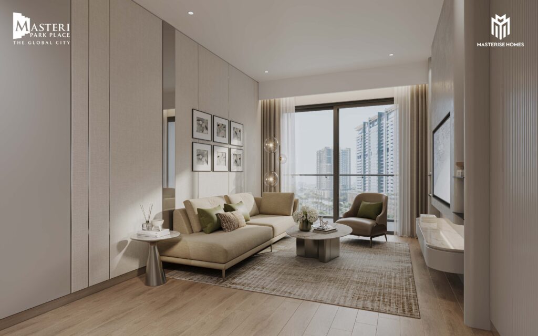
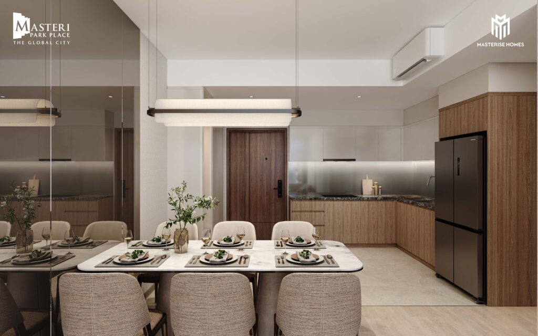
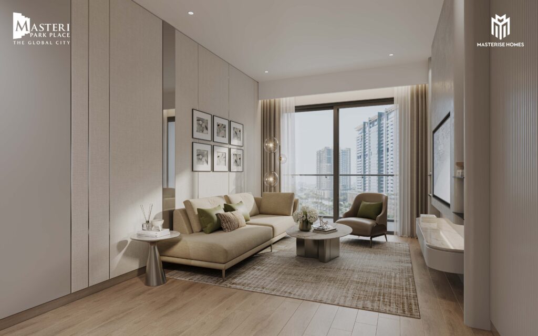
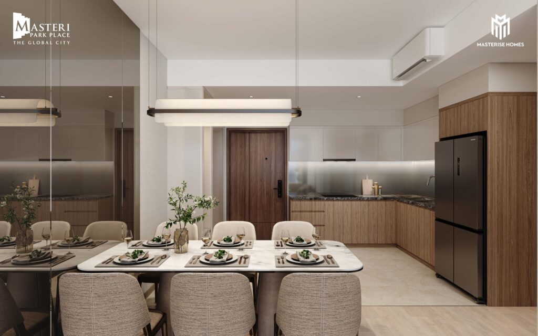
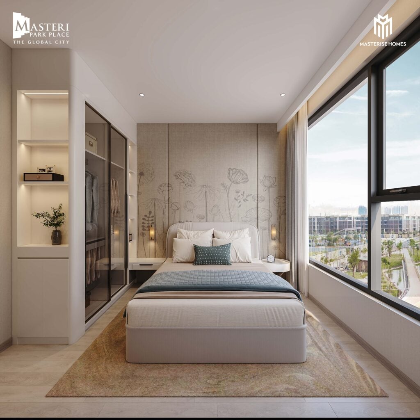
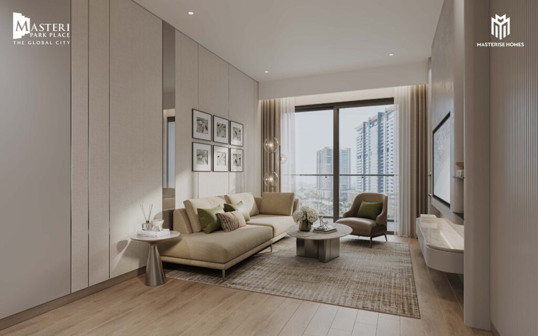
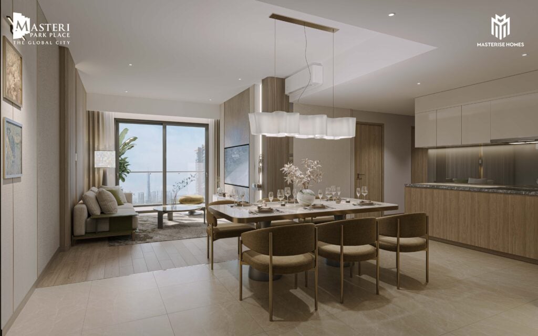
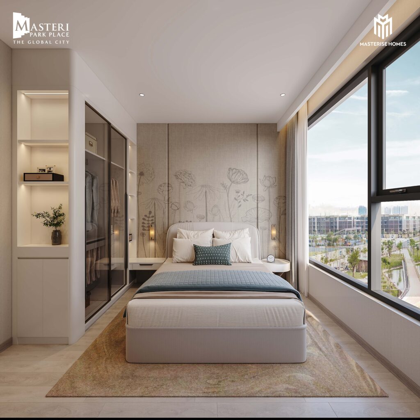
Sola is a statement of refined living—where every villa is meticulously crafted to optimize natural light and breeze, transforming every day into a peaceful retreat into nature.

Drawings & prices

Tenure · foreign buyer

freehold

Vietnamese National

Foreign quota

Not Available

Vietnamese Only

Unit sizes

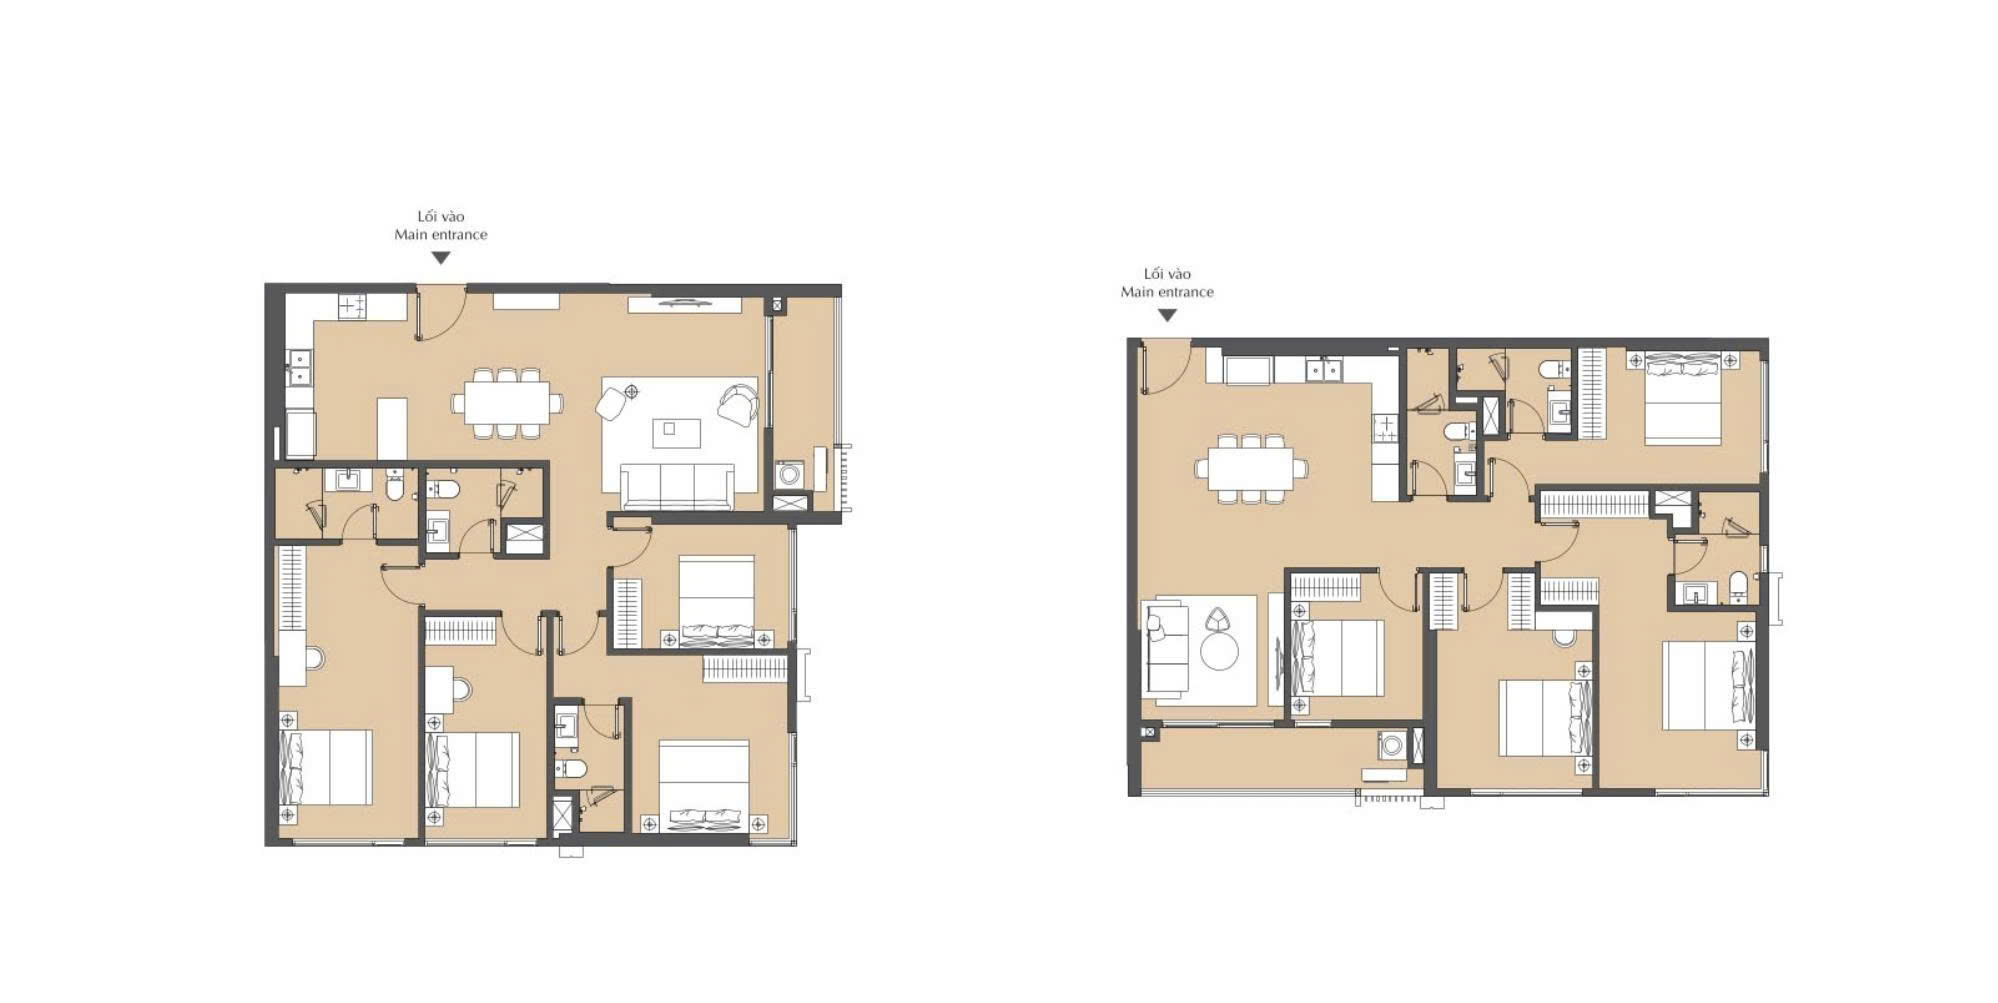
114 – 234 m²

Semi-detached, Detached, Townhouse

Handover

Q4 2026

Expected

What this precinct is

An Urban Sanctuary

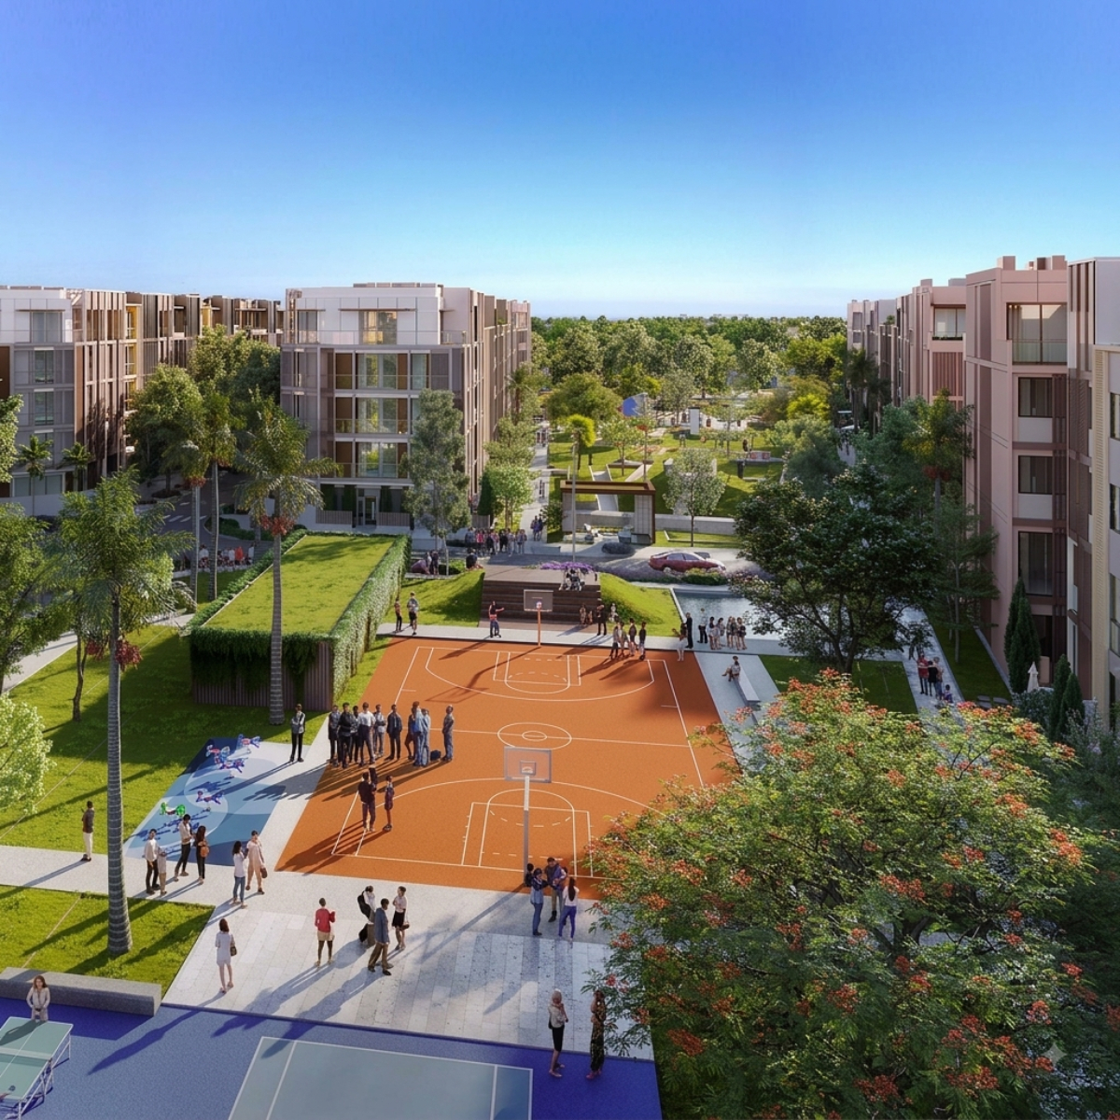
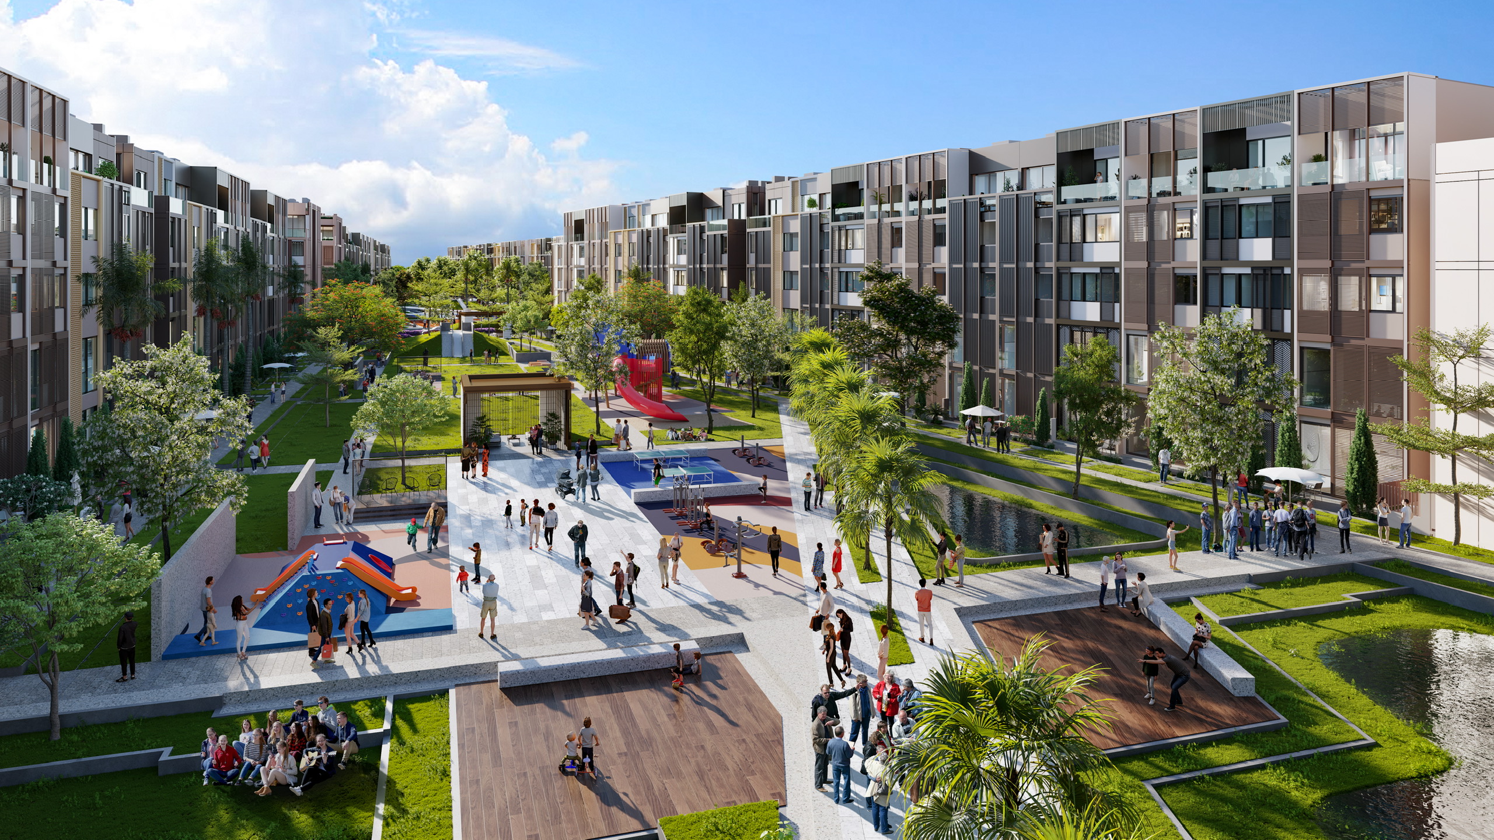
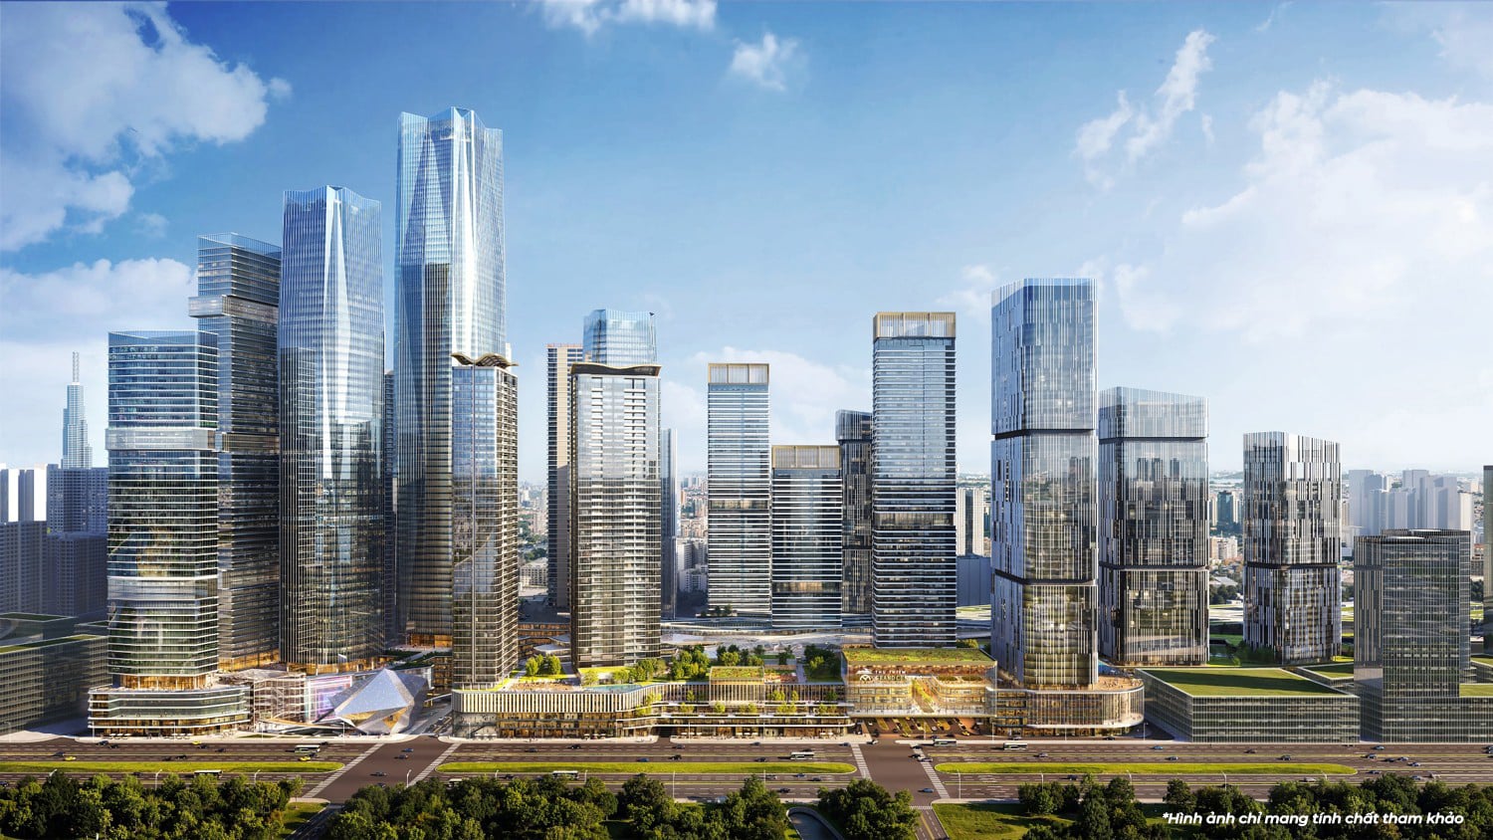
Nestled in the vibrant heart of The Global City, Sola Peninsula is a rare, triple-riverfront compound offering an exclusive urban sanctuary. Here, water, light, and nature intertwine to craft a peaceful yet luxurious retreat amidst the bustling metropolis.

An exclusive waterfront compound offering unmatched scarcity, strong liquidity, and steady value growth.

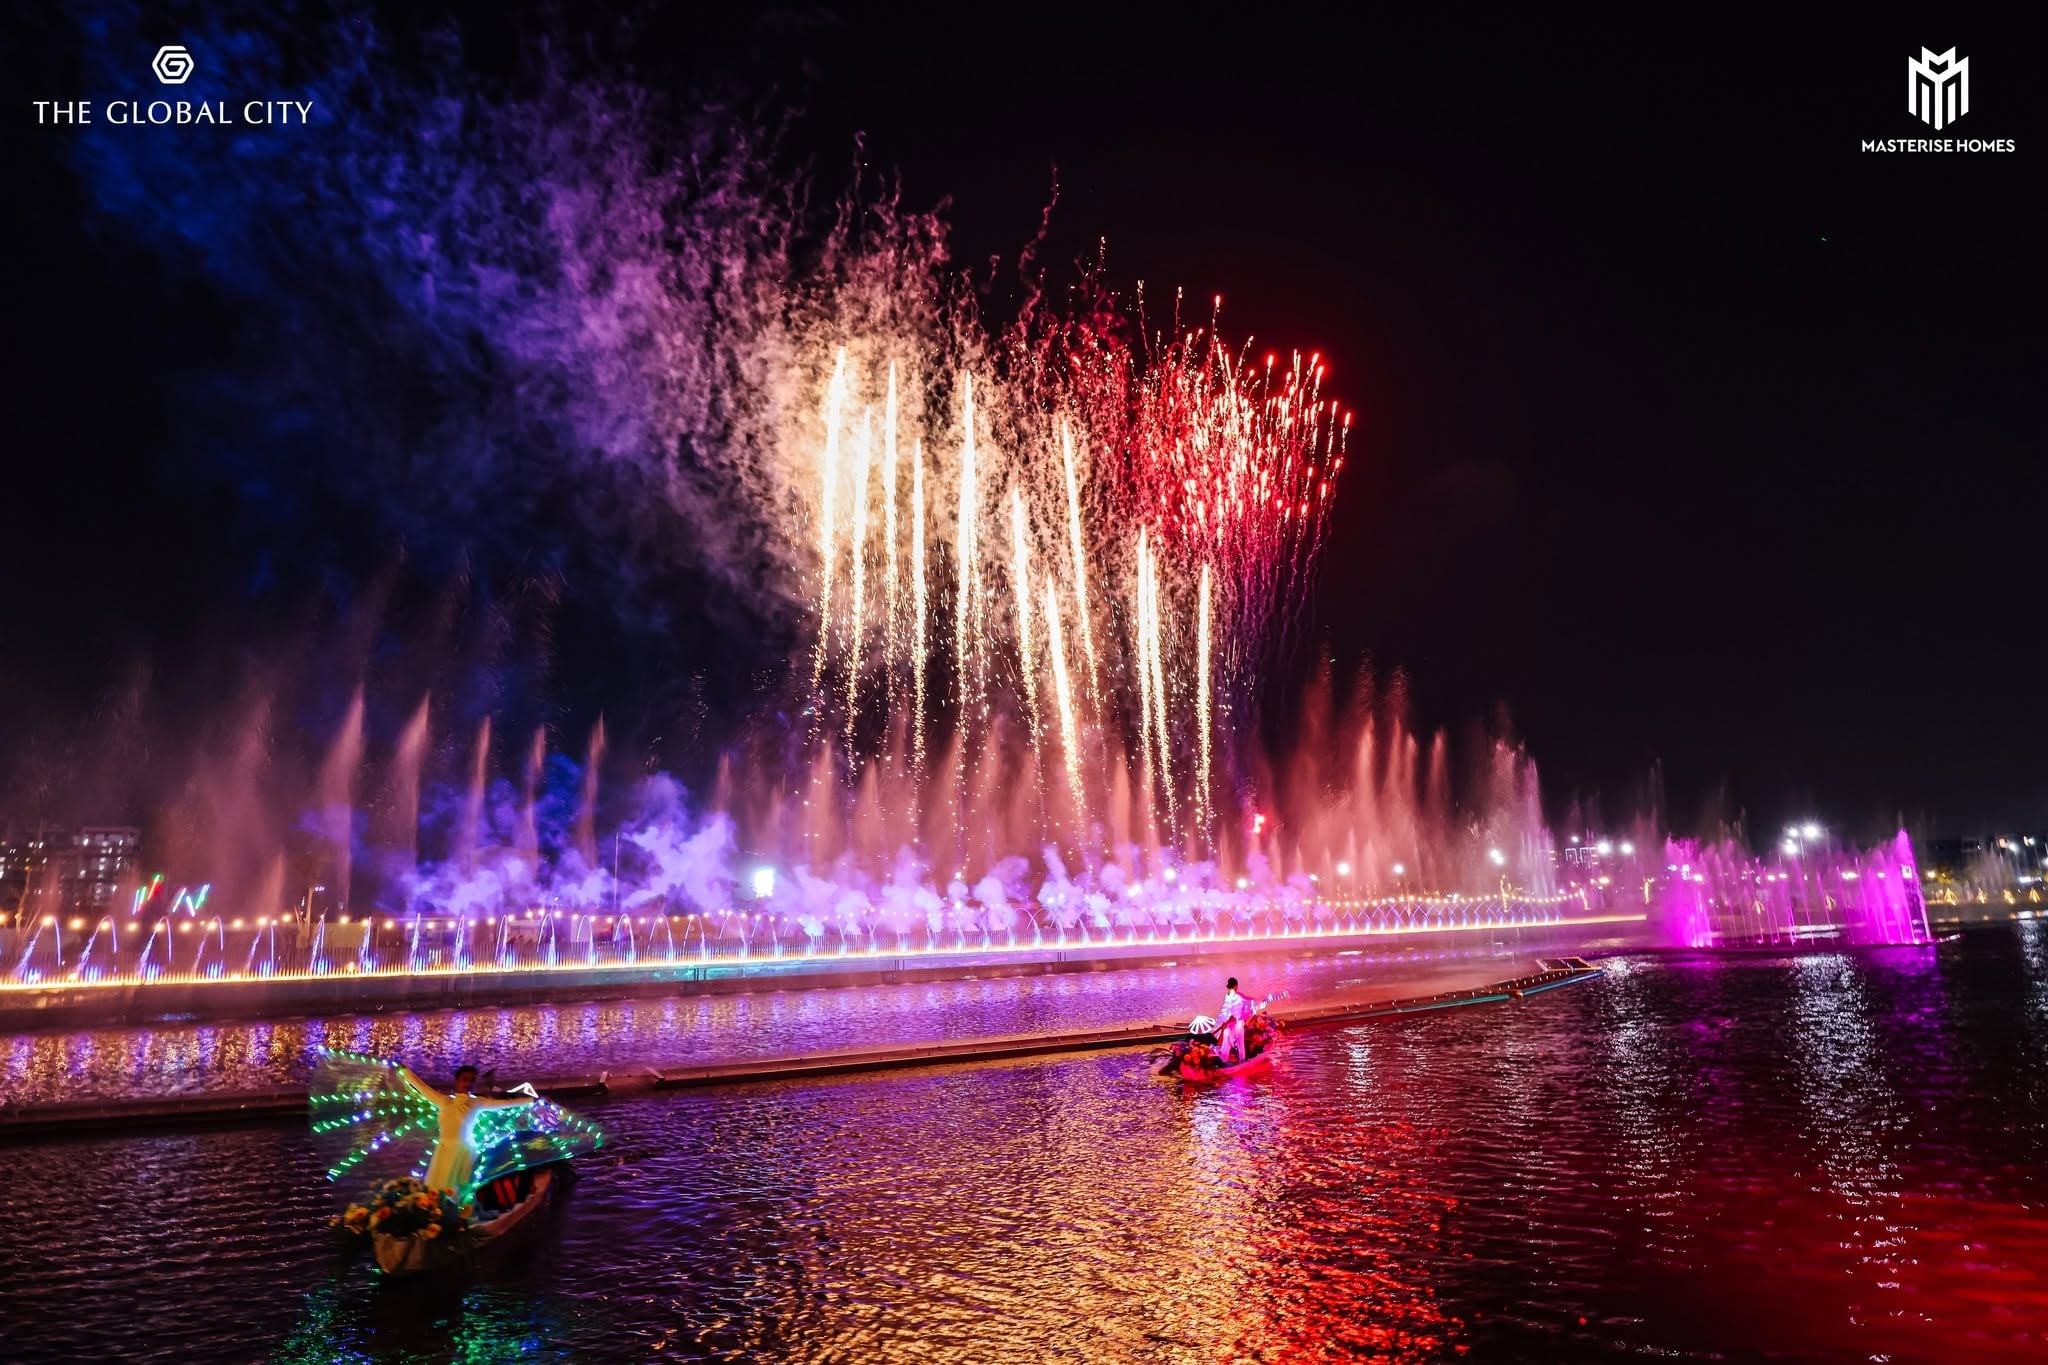
Precinct film · Sola peninsula

Peace Amidst The City

Captured live on site. Contact us to schedule a private tour.

Precinct overview

PROJECT AT A GLANCE

Developer

Masterise Homes

Precinct scale

426 Units

BUILDING CONFIGURATION

1 Ground + 2 Floors

HANDOVER CONDITION

Bare shell with finished facade

OPERATIONAL MANAGEMENT

Masterise Property Managemen

Member of Masterise Homes
legal

Pink Book

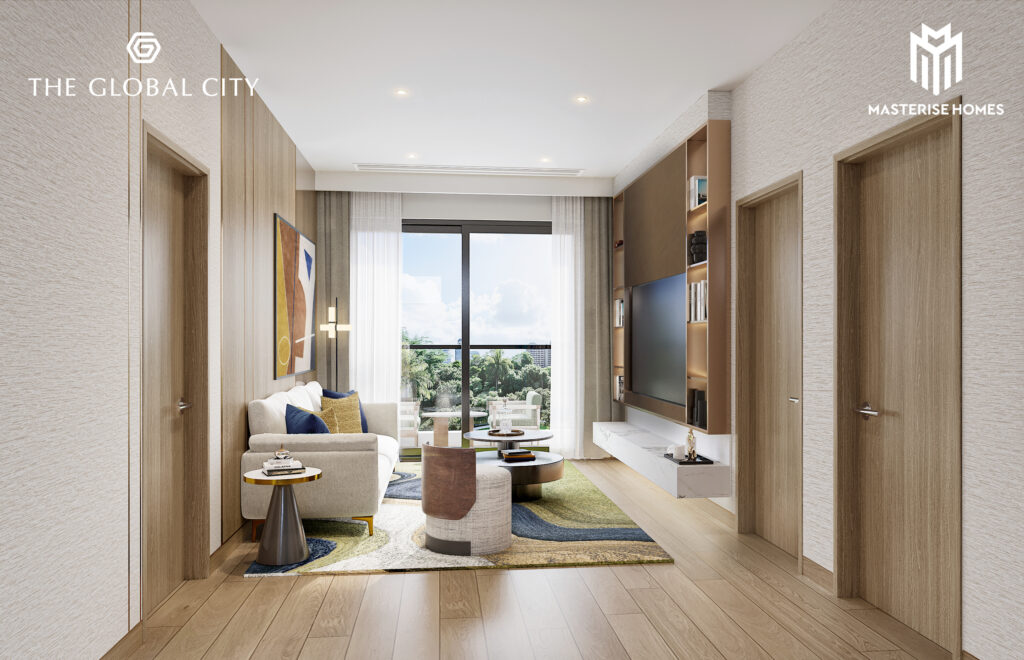
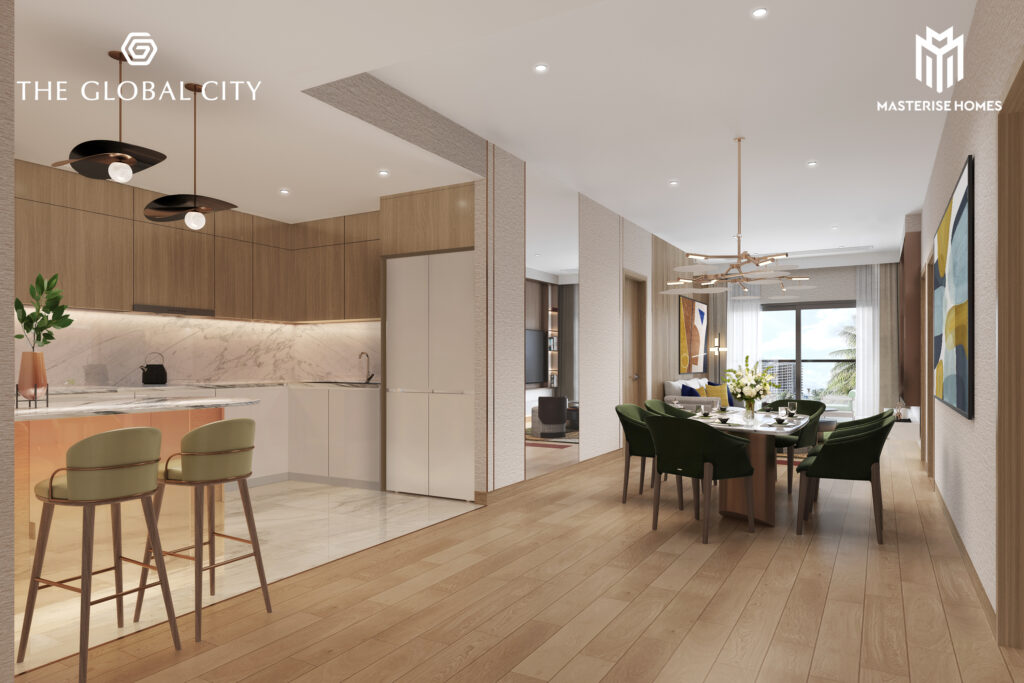
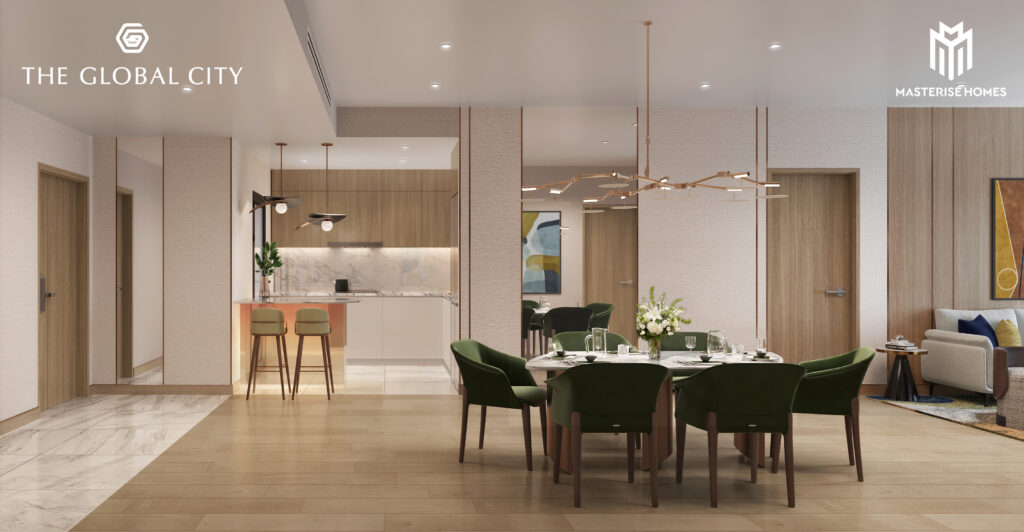
Walk the unit from where you are

If you would like to visit the show unit in person, please contact us via Book a meeting

Figures above restate published developer material. Official particulars — tower names, unit numbering, areas and amenities — are those in the signed sale and purchase contract, not those in any brochure.

Unit mix

Steps from peace, steps from prestige

access
Orientation
land area
suitable property
Foreign quota
Photos

Internal Road

Inner – Facing
114 – 234 m²
Luxury Residence, Corporate Office, Premium Laundry, Pet Care Shop.
Not Available
View Photos

internal park

Inner – Facing
114 – 234 m²
Luxury Residence, Yoga / Pilates Studio, Boutique Beauty Spa / Salon, Private Clinic.
Not Available
View Photos

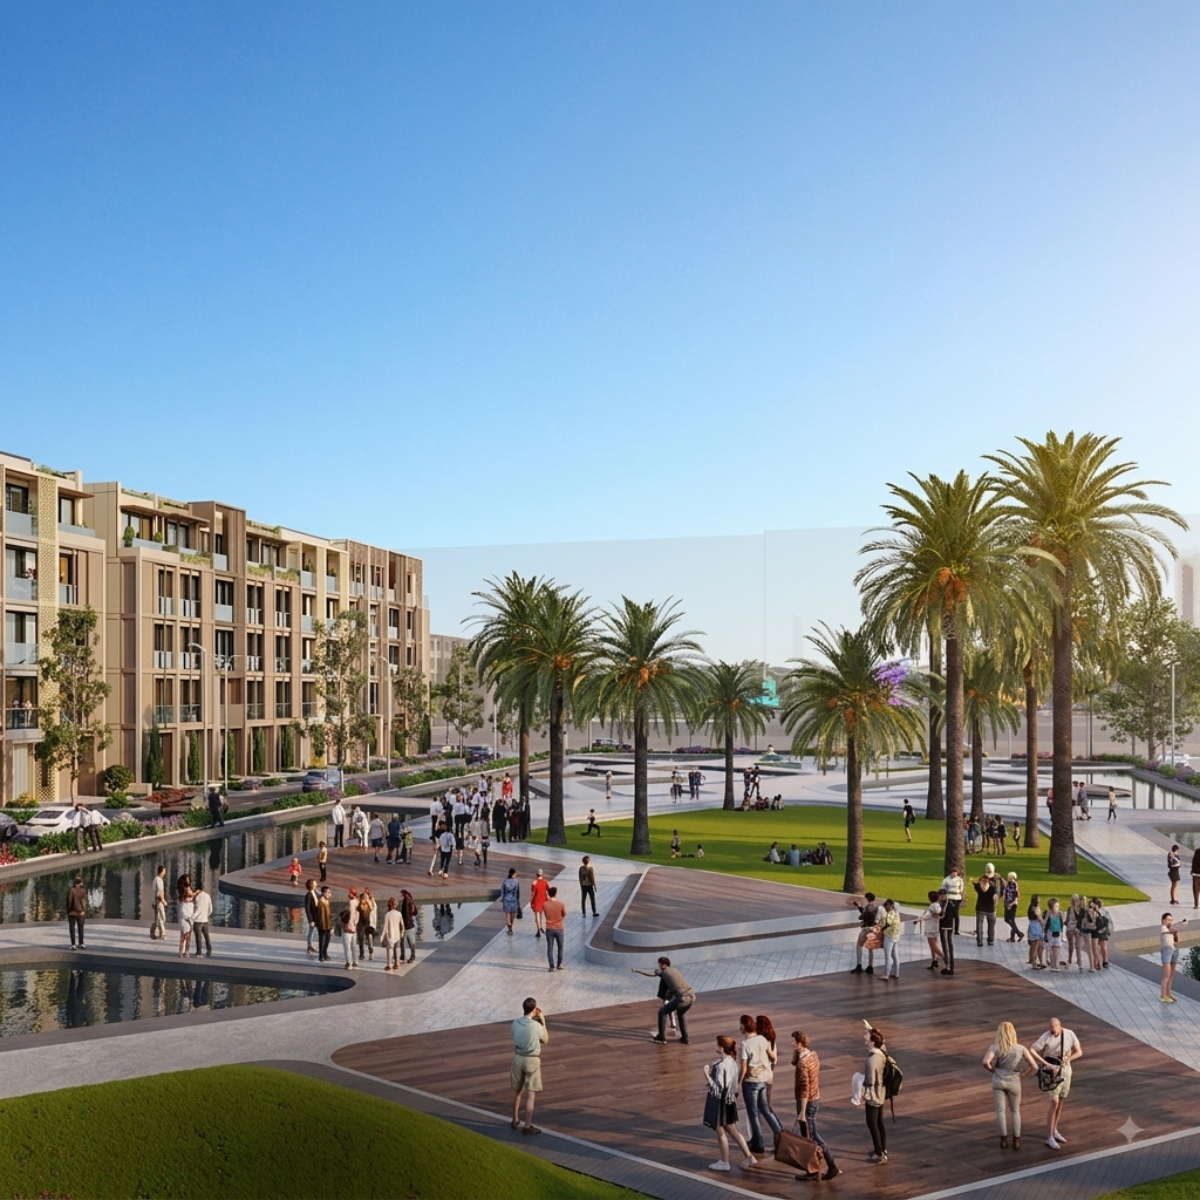
The Canal of love

West
114 – 234 m²
Luxury Residence, Specialty Cafe, Bistro / Afternoon Tea, Boutique Fashion Store.
Not Available
View Photos

Rach Chiec river

South/ East, South-East
114 – 234 m²
Waterfront Villa Residence, Fine Dining Restaurant, Exclusive Rooftop Lounge, Showroom / Private Club.
Not Available
View Photos

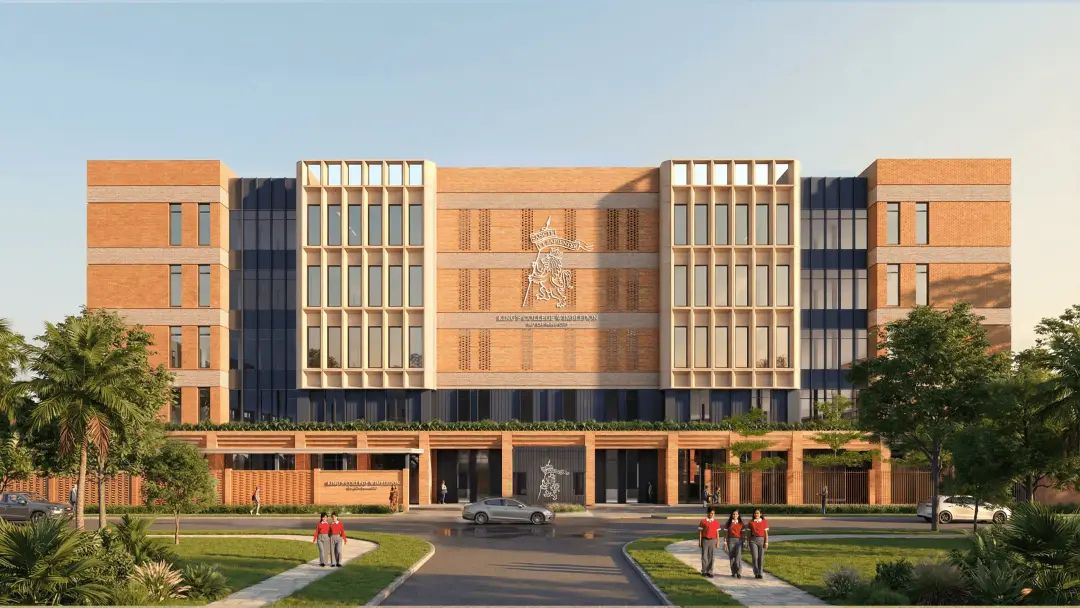
International school

South
114 – 234 m²
Luxury Residence, Kids Academy / Art Studio, Books & Stationery Cafe, Family Clinic, Premium Convenience Store.
Not Available
View Photos

Internal Road view

forgein quota – not available

Aspect

Inner – Facing

Land area

114 – 234 m²

Suitable Property

Luxury Residence, Corporate Office, Premium Laundry, Pet Care Shop.

View Photos

internal park

forgein quota – not available

Aspect

internal park

Land area

114 – 234 m²

Suitable Property

Luxury Residence, Yoga / Pilates Studio, Boutique Beauty Spa / Salon, Private Clinic.

View Photos

The Canal of love View

forgein quota – not available

Aspect

West

Land area

114 – 234 m²

Suitable Property

Luxury Residence, Specialty Cafe, Bistro / Afternoon Tea, Boutique Fashion Store.

View Photos

Rach Chiec river

forgein quota – not available

Aspect

South/ East, South-East

Land area

114 – 234 m²

Suitable Property

Waterfront Villa Residence, Fine Dining Restaurant, Exclusive Rooftop Lounge, Showroom / Private Club.

View Photos

International school

forgein quota – not available

Aspect

South

Land area

114 – 234 m²

Suitable Property

Luxury Residence, Kids Academy / Art Studio, Books & Stationery Cafe, Family Clinic, Premium Convenience Store.

View Photos
Amenities

What comes with the address

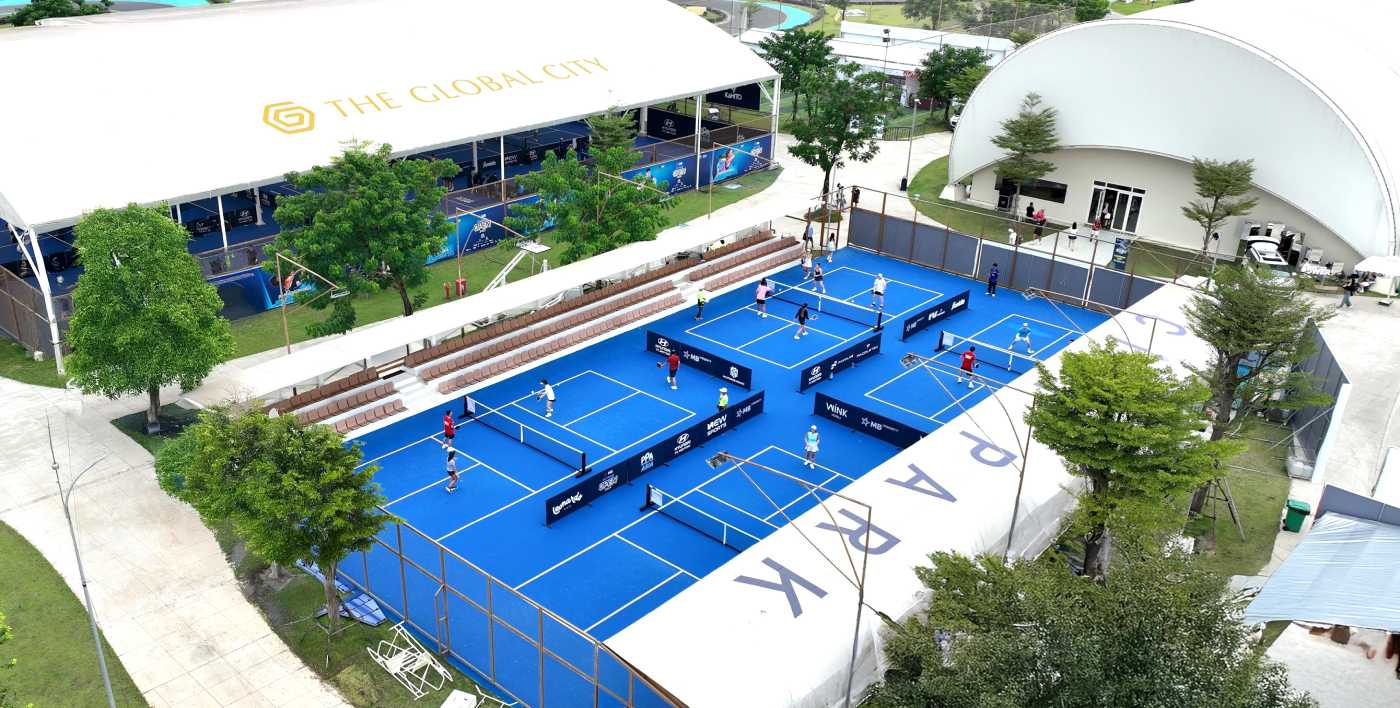
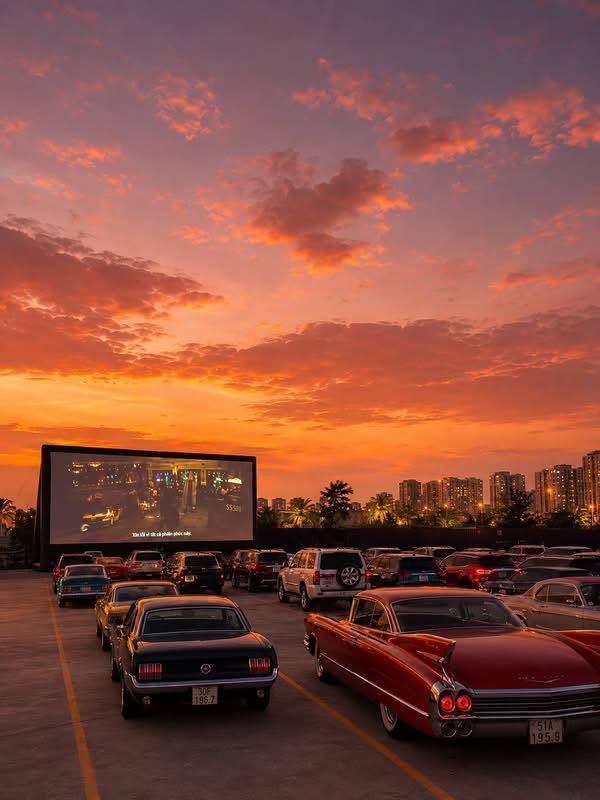
Shared facilities images are taken on site for reference purposes only and reflect conditions at the time of recording. Facilities delivered in later phases are clearly noted. Official handover specifications shall be governed by the signed Sale and Purchase Agreement (SPA)
01
Shopping Mall
Coming Soon
02
The Canal Of Love
03
International School
Coming Soon
04
The Yard Park
03
The Square Park
04
The Play Ground Park
05
Pickel Ball Courts
06
Drive-in theater

Inside the precinct

Owned and managed by the building. Your service charge covers all of it.
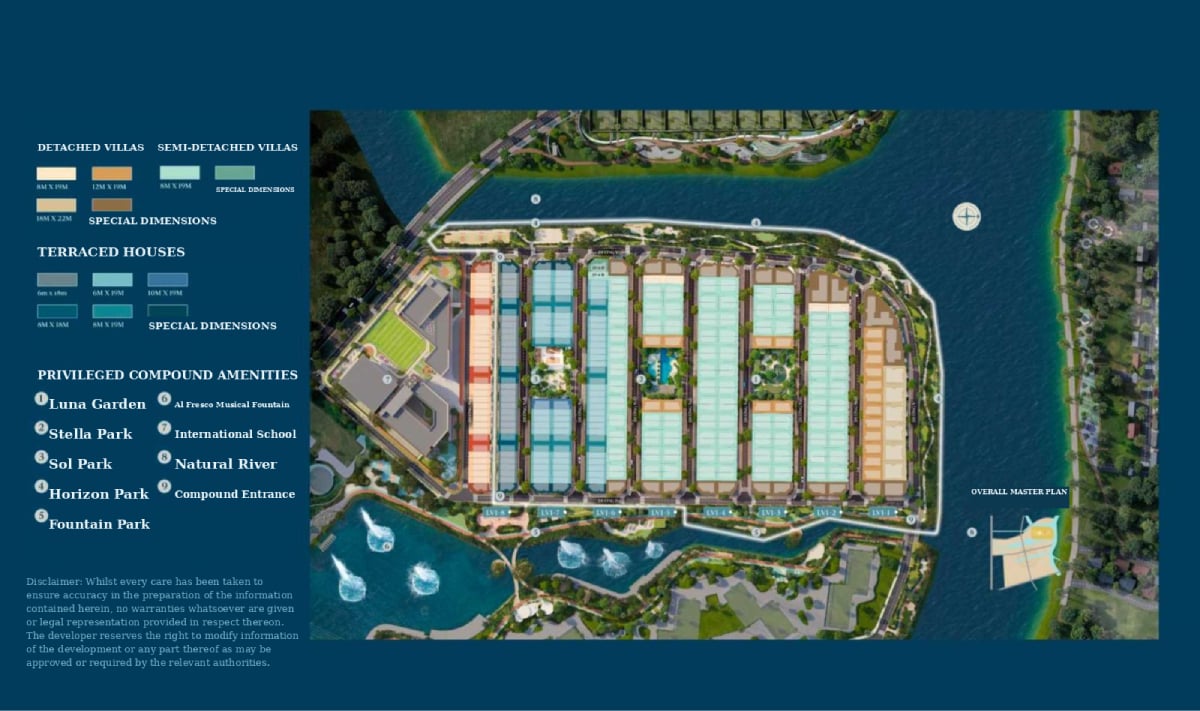
Privileged Compound Amenities
Compound Area
Suken Lounge With Feature Tree
Luna Garden
Nature Jogging Trail/ Yoga Deck With Canopy
Luna Garden
Pool / Sauna / Cool Plunge / Jacuzi
Stella Park
Indoor Gym
Stella Park
Multi – Sport Court / Outdoor Gym / Kid’s Playground
Sol Park
Sport Court / River Play Golf / Lookout Fishing Spot / Vegetable Garden / River Dining Pavilion
Horizon Park
Sunrise Flating Platform / Sunrise Taichi Yoga
Fountain Park

Park around the precinct

Masterplan-wide and third-party. Walking distances are door to door.
City Park · sport and entertainment complex
Open since 2024
Local Market
10 minute drive
Local Gym CLub
5 minute drive
Do Xuan Hop gateway to Long Thanh expressway
2 min drive
International schools, An Phu and Thu Duc
10 min drive
Tan Son Nhat International Airport
30 min drive
Long Thanh International Airport
Under construction
All photos are taken on site at our featured project, gathered from multiple sources. In the absence of actual photographs, 3D renderings are provided as visual representations

Payment policy

Every route the developer offers, segment by segment

Discount: 1% for new customers and 2% for Masterise Homes Residents, Customers will receive 36 months of free property management fees.

Townhouse – Detached Villa – Semi-Detached Villa

02 routes offered

This policy is effective from August 1, 2026, to September 30, 2026, or until replaced by a new policy, whichever comes first.

Route 01

Standard payment

Foreginer or Vietnamese

Route 02

Payment via Bank Financing

Vietnamese Only
Deposit:
Upon signing the Registration Confirmation


Deposit:
Upon signing the Registration Confirmation


1st Payment:
10% Transaction Value (after deducted the Advance amount) – Within 07 days from the signing date of the Registration Confirmation


1st Payment:
10% Transaction Value (after deducted the Advance amount) – Within 07 days from the signing date of the Registration Confirmation
2nd Payment:
10% Transaction Value (after deducted the Advance amount) – Within 30 days from the due
date of 1st installment
2nd Payment:
10% Transaction Value (after deducted the Advance amount) – Within 30 days from the due
date of 1st installment
3rd Payment:
100% Transaction Value (including Deposit amount) – Within 30 days from the due date of 2nd installment above and signs the SPA Transfer Agreement
3rd Payment:
Customer:
30% Transaction Value (including
Deposit amount)

Bank :
70%
Transaction Value (including
Deposit amount)
4th Payment:
100% maintenance fee – Pursuant to Project’s Product Handover Noticed
4th Payment:
100% maintenance fee – Pursuant to Project’s Product Handover Noticed

Route 01

Standard payment

Foreginer or Vietnamese
Deposit:
Upon signing the Registration Confirmation


1st Payment:
10% Transaction Value (after deducted the Advance amount) – Within 07 days from the signing date of the Registration Confirmation


2nd Payment:
10% Transaction Value (after deducted the Advance amount) – Within 30 days from the due
date of 1st installment
3rd Payment:
100% Transaction Value (including Deposit amount) – Within 30 days from the due date of 2nd installment above and signs the SPA Transfer Agreement
4th Payment:
100% maintenance fee – Pursuant to Project’s Product Handover Noticed

Route 02

Payment via Bank Financing

Vietnamese Only
Deposit:
Upon signing the Registration Confirmation


1st Payment:
10% Transaction Value (after deducted the Advance amount) – Within 07 days from the signing date of the Registration Confirmation
2nd Payment:
10% Transaction Value (after deducted the Advance amount) – Within 30 days from the due
date of 1st installment
3rd Payment:
Customer:
30% Transaction Value (including
Deposit amount)

Bank :
70%
Transaction Value (including
Deposit amount)
4th Payment:
100% maintenance fee – Pursuant to Project’s Product Handover Noticed

The standard route on apartment stock spreads the front end across construction and holds 30% back to handover. The two discounted routes bring cash forward.

Route 01

Standard · 30/70

Longest runway, no discount

Route 02

Standard · 30/70

Longest runway, no discount

Route 03

Standard · 30/70

Longest runway, no discount

Route 04

Standard · 30/70

Longest runway, no discount
list price
5%
off contract value
5%
off contract value
5%
off contract value
10%
off contract value
5%
off contract value
5%
off contract value
5%
off contract value

Route 01

Standard · 30/70

Longest runway, no discount
list price
10%
off contract value

Route 02

Standard · 30/70

Longest runway, no discount
5%
off contract value
5%
off contract value
5%
off contract value

The standard route on apartment stock spreads the front end across construction and holds 30% back to handover. The two discounted routes bring cash forward.

Route 01

Standard · 30/70

Longest runway, no discount

Route 02

Standard · 30/70

Longest runway, no discount
5%
off contract value
Deposit
5%
off contract value
10%
off contract value
10%
off contract value

Route 01

Standard · 30/70

Longest runway, no discount
list price
10%
off contract value

Route 02

Standard · 30/70

Longest runway, no discount
5%
off contract value
5%
off contract value
5%
off contract value


Note : Customers may flexibly opt for the 70% Loan Package (Guaranteed 7.5%/year interest rate for 24 months) to apply over the Standard or Accelerated Payment schedules, replacing own capital with loan proceeds (subject to a minimum 30% equity contribution). Contact us for more information

Drawings & price list

One request, the whole file

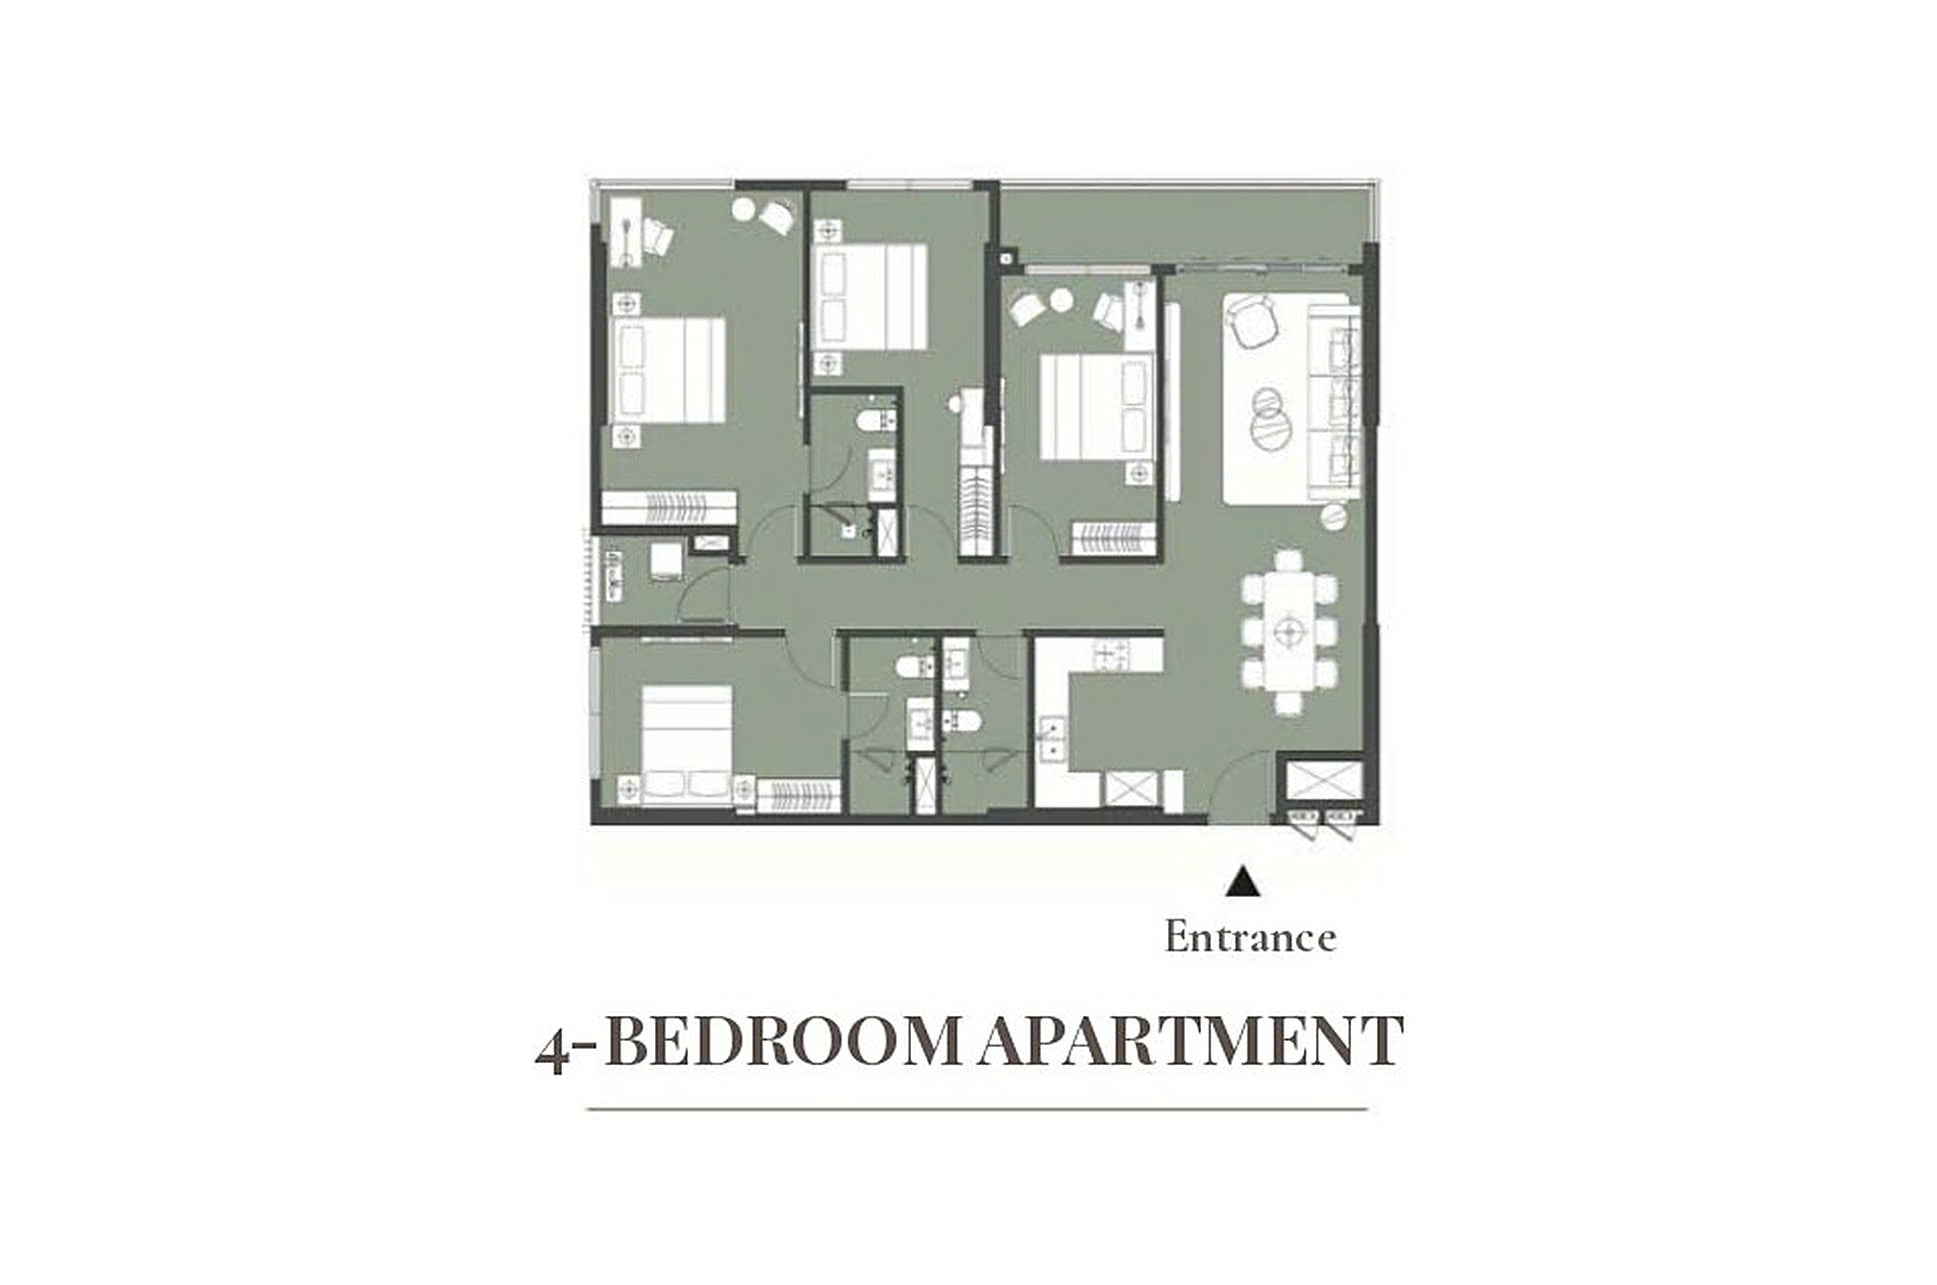
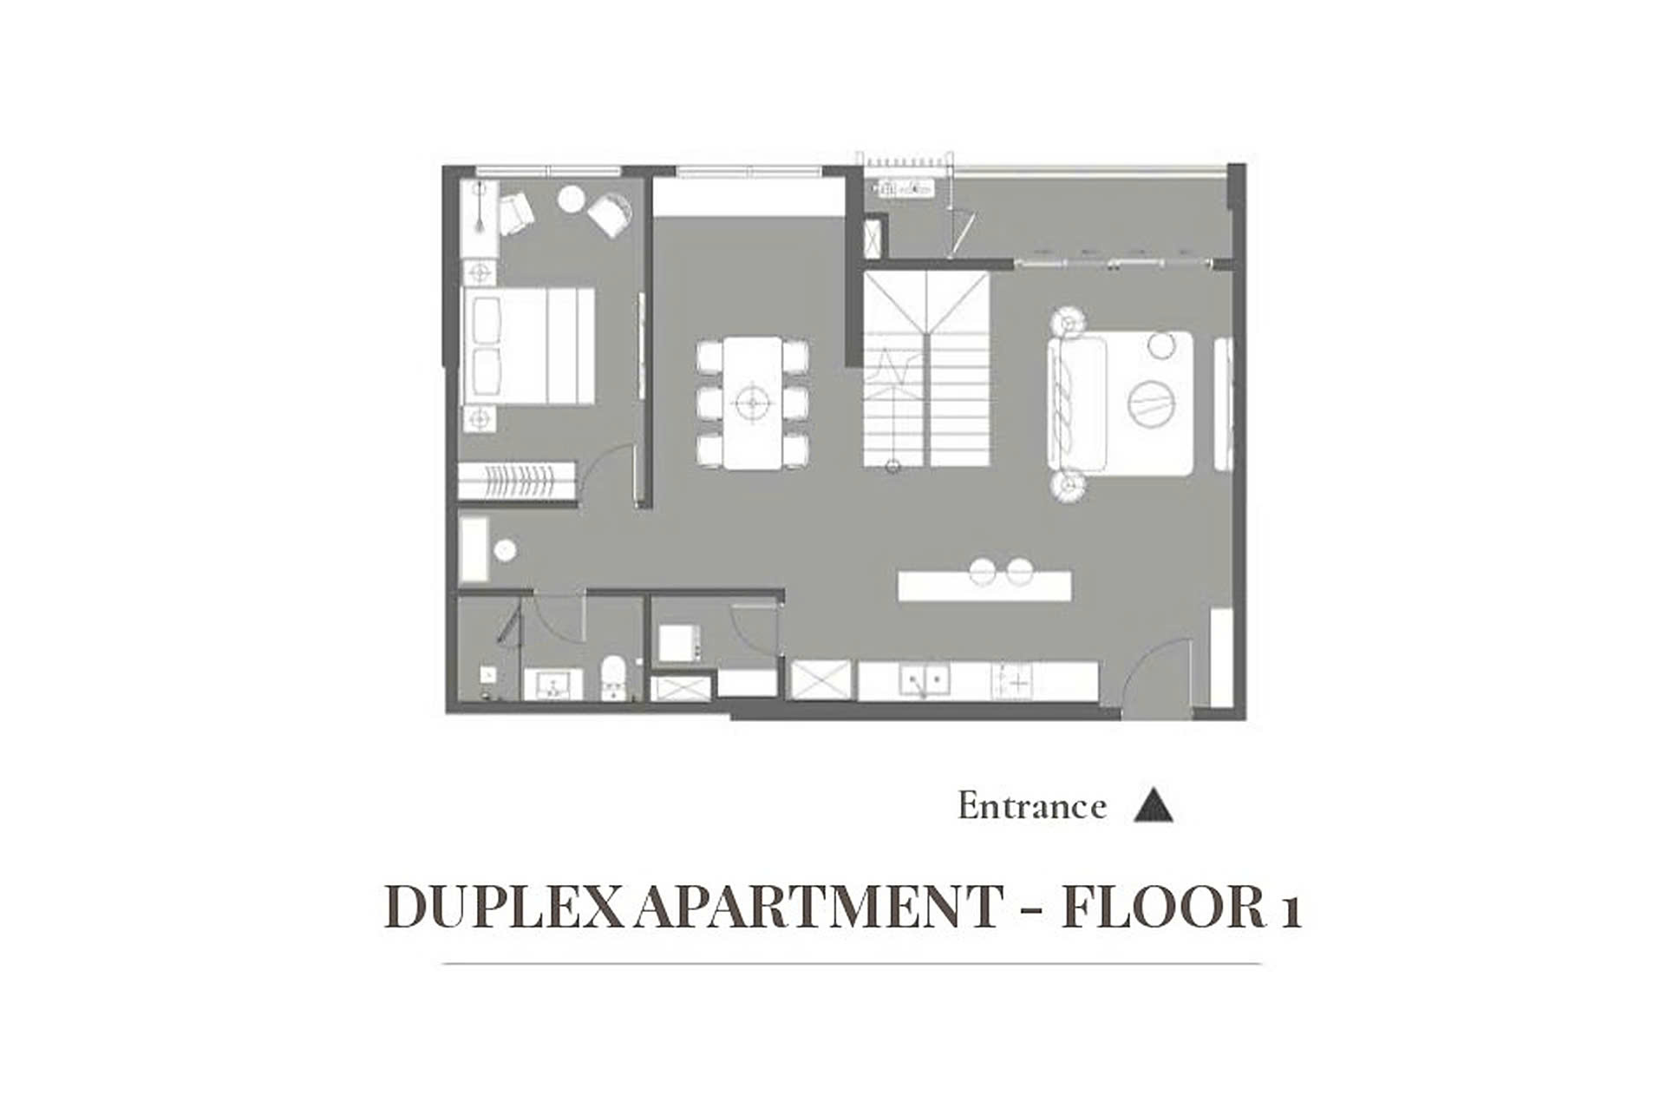
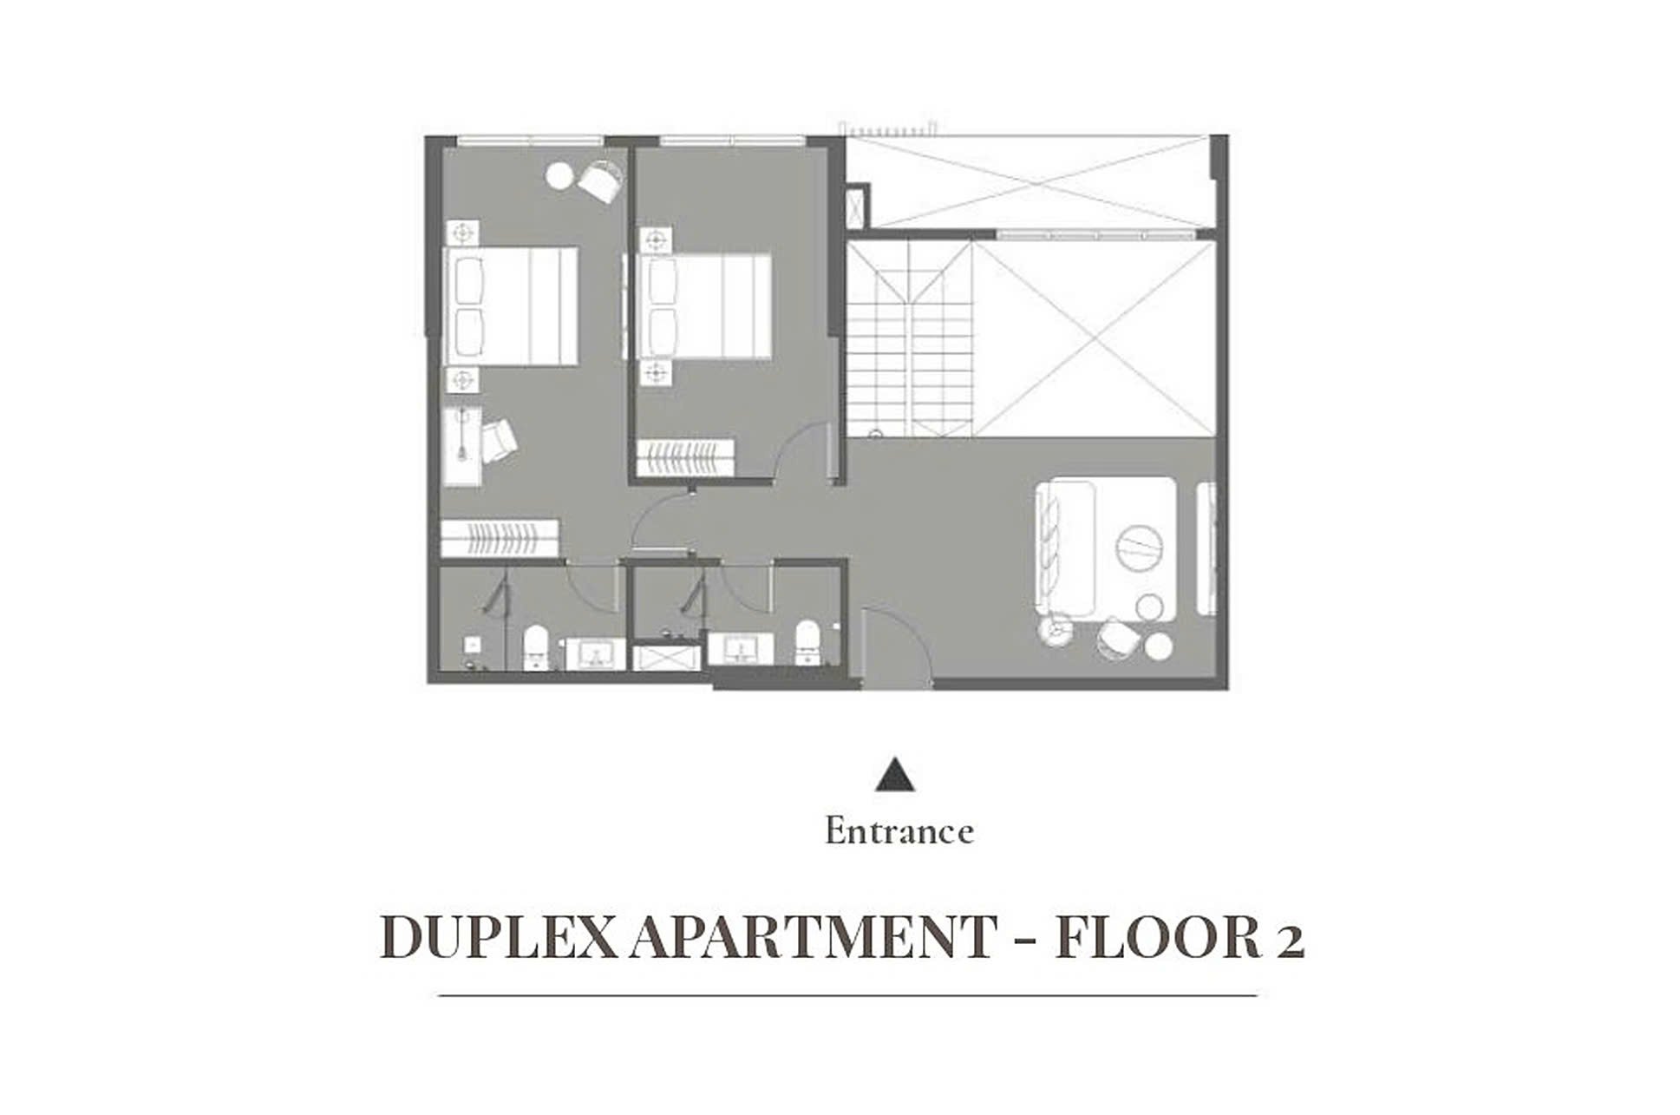
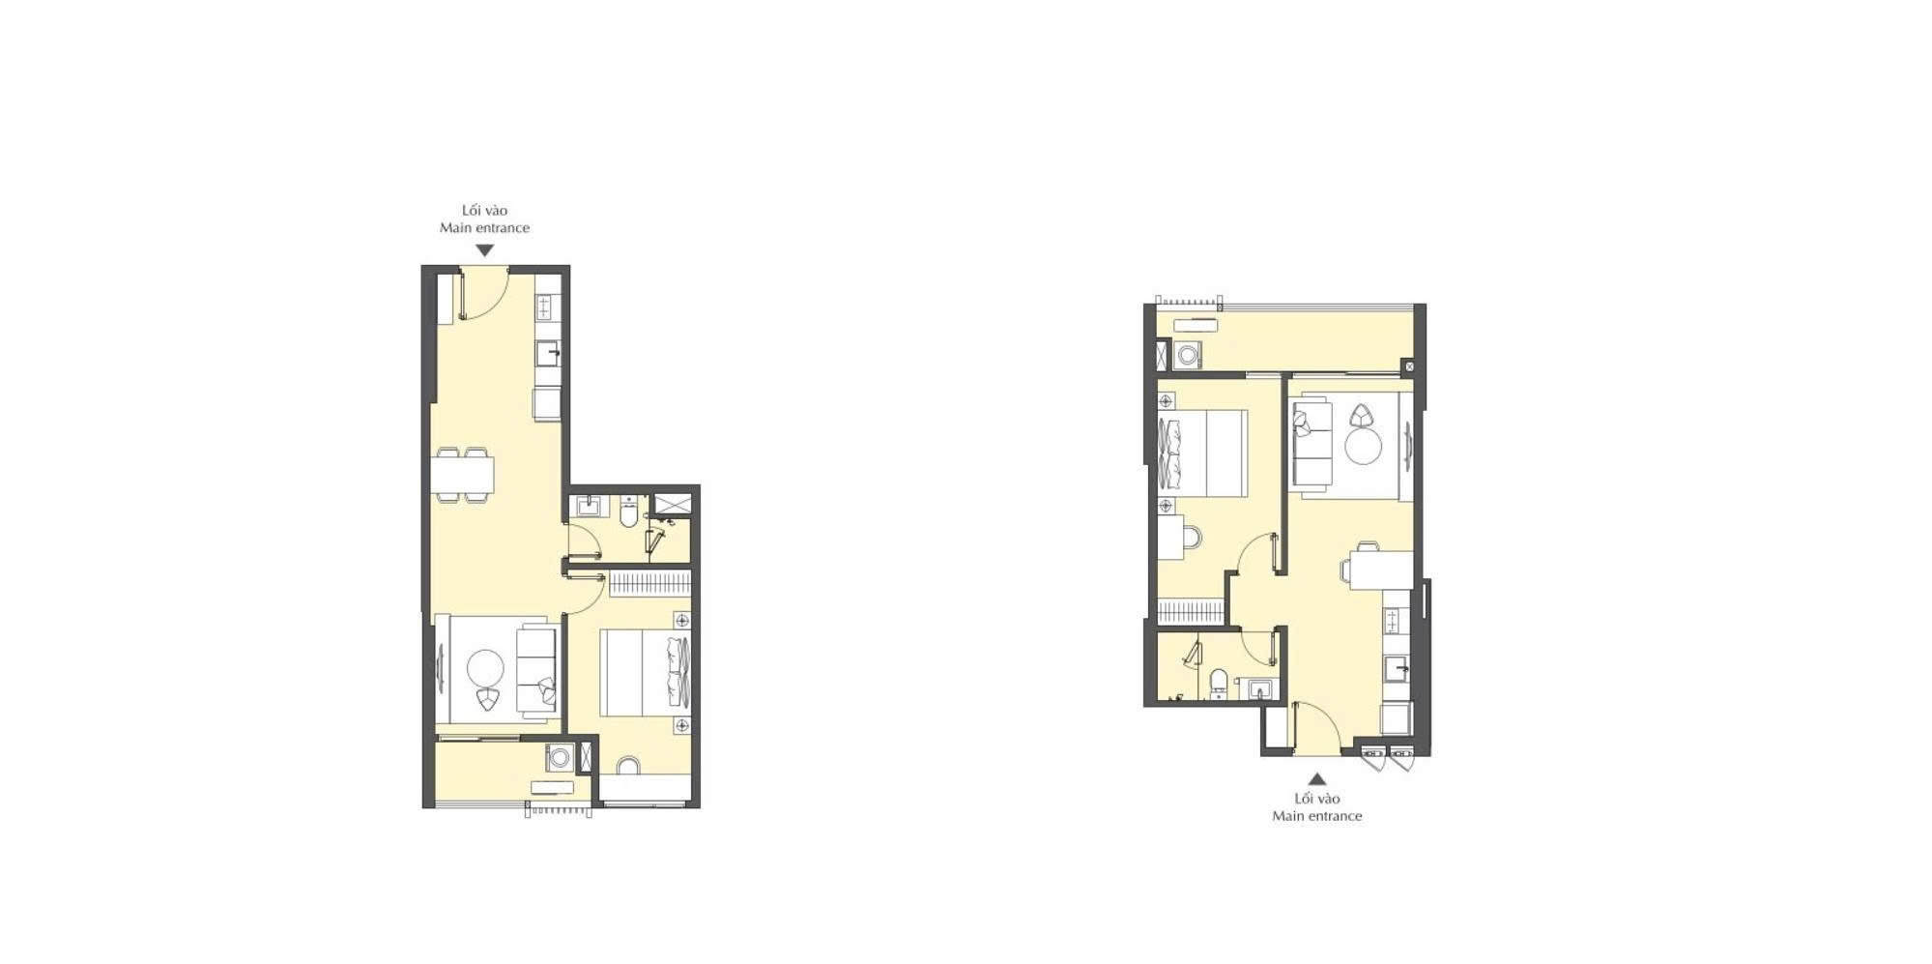
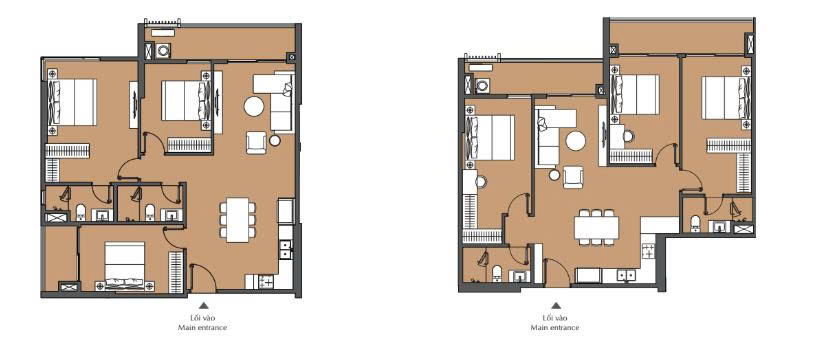
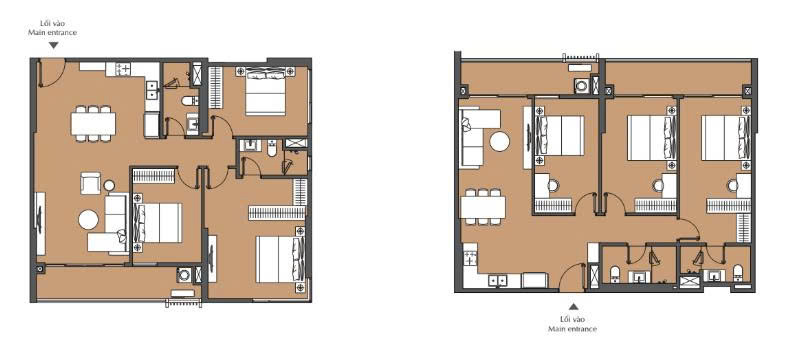
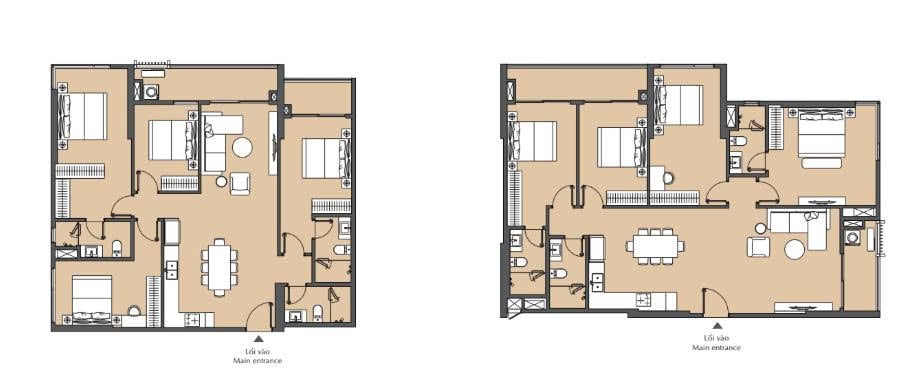
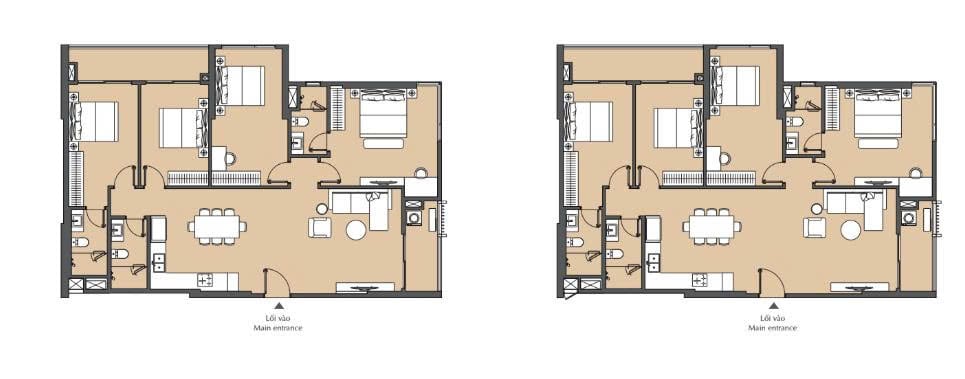
Drawings and asking prices move between releases and floor by floor, so we do not publish either. Leave your details once and an adviser sends both, usually within one working day.

Drawings & price list

1

Typical floor plate

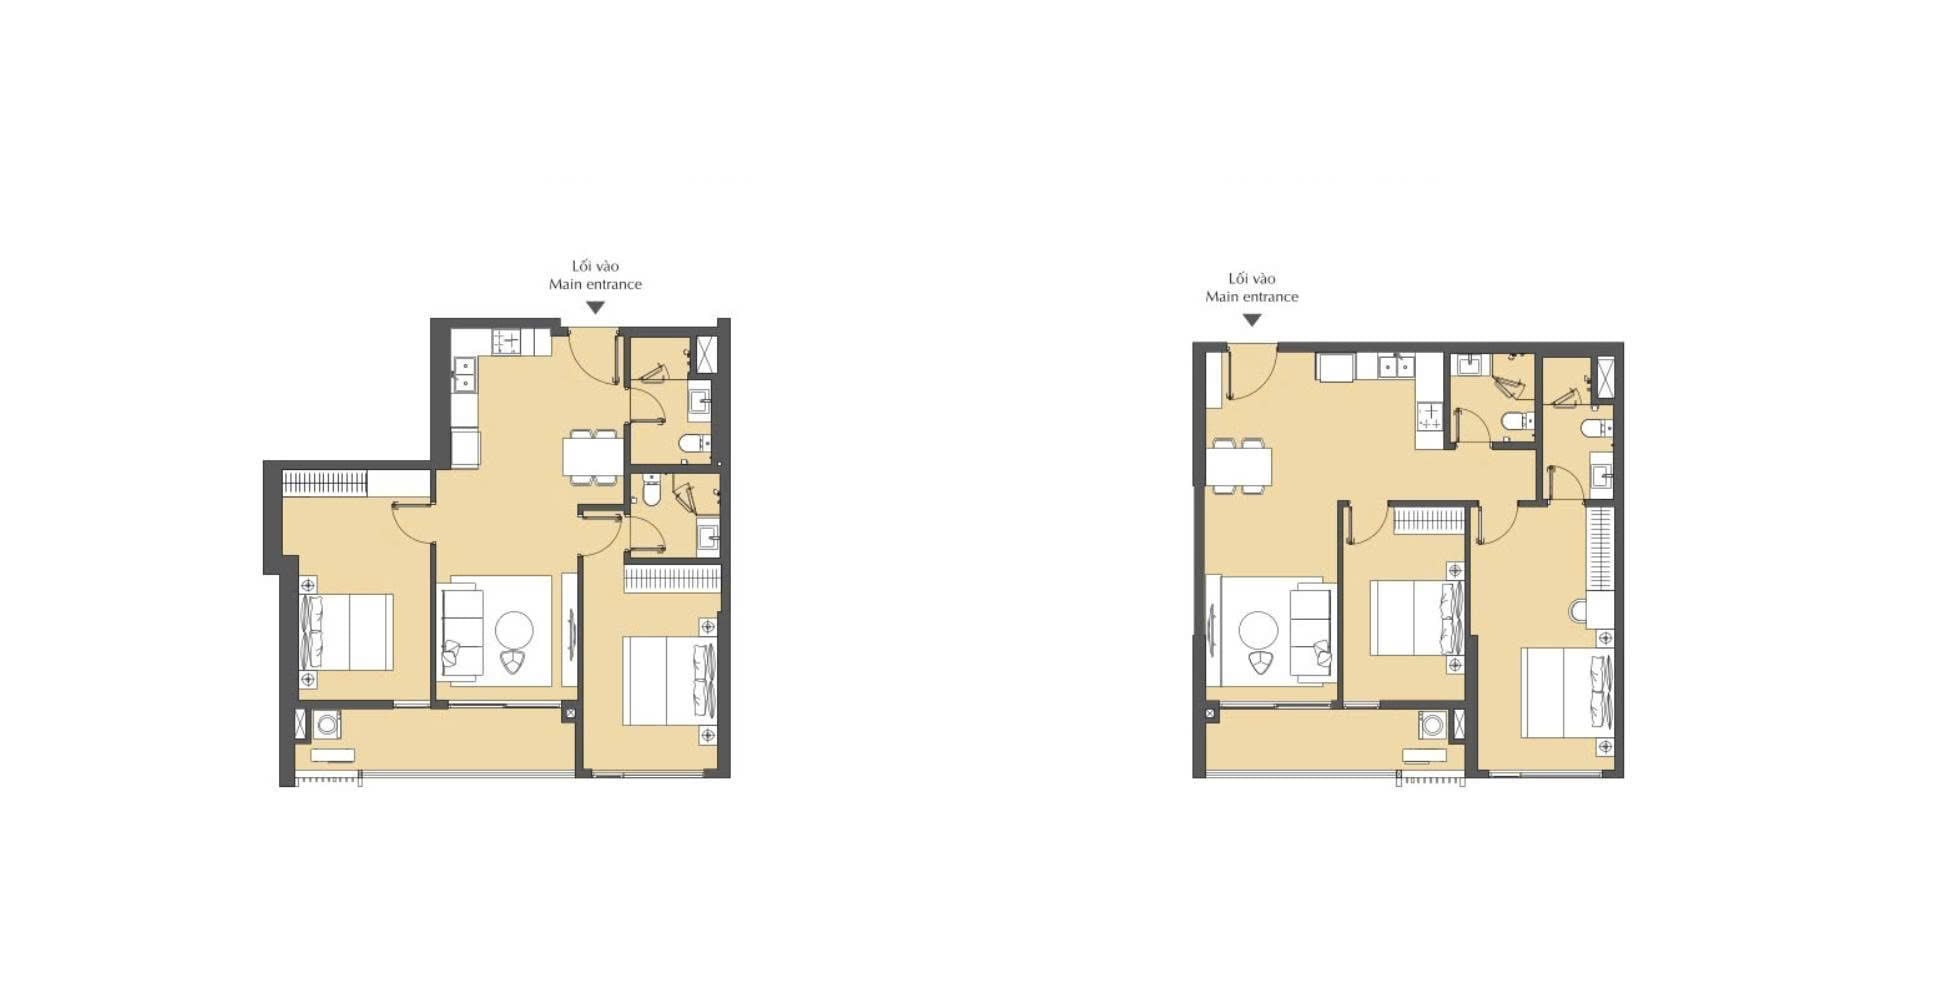
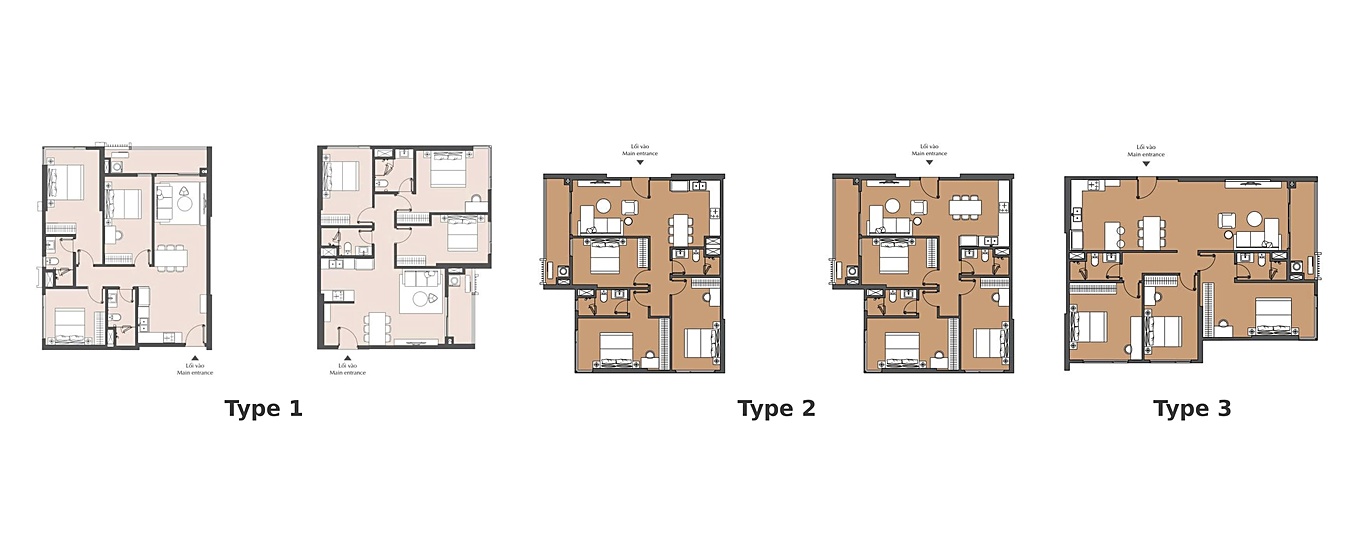
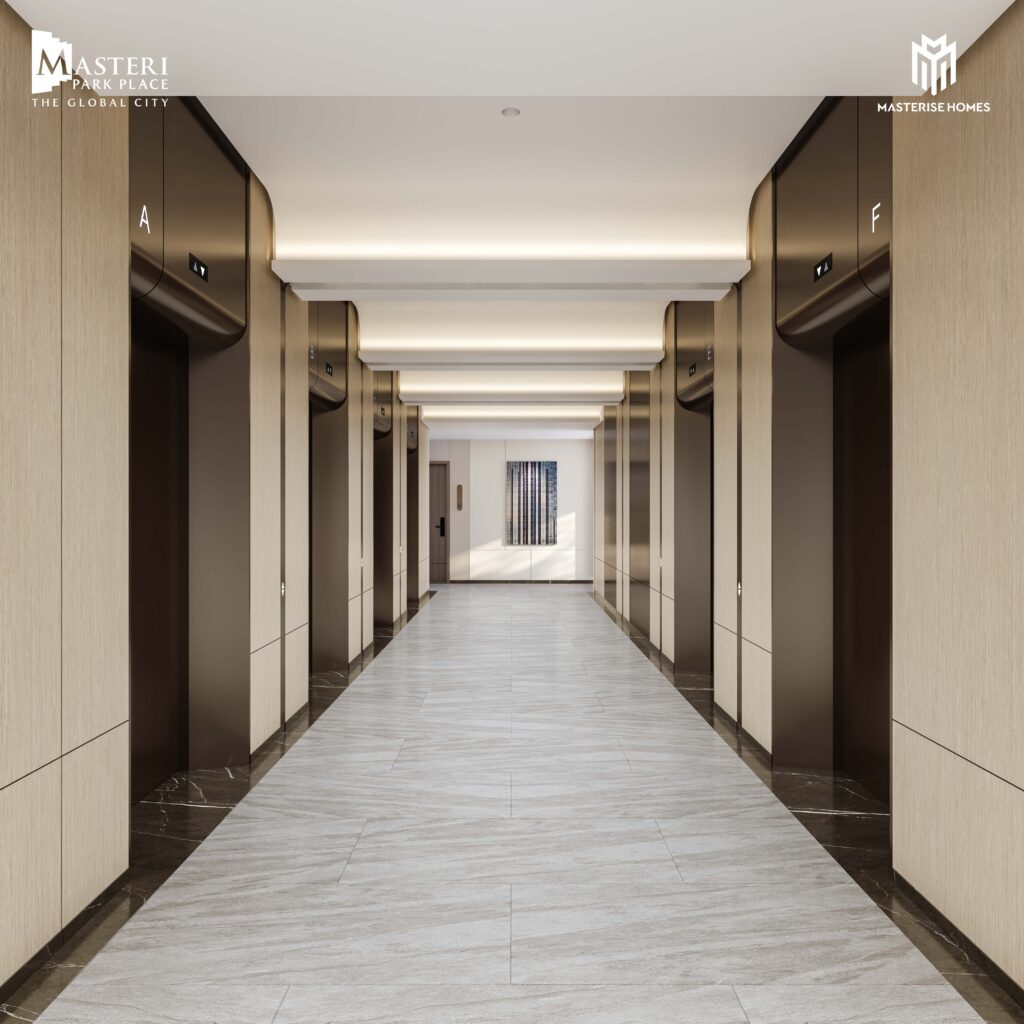
Unit numbering, core position and lift lobbies — how many doors share your landing.
2

Dimensioned unit plans

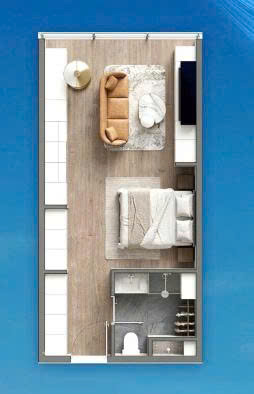
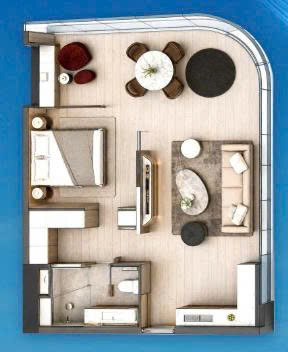
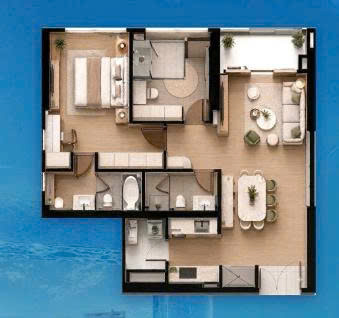
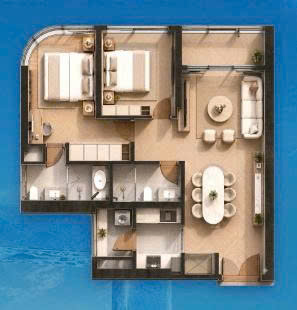
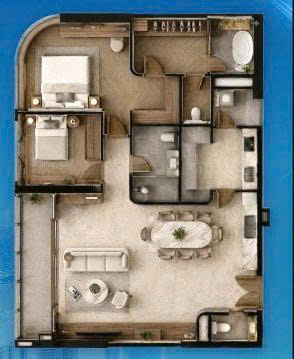
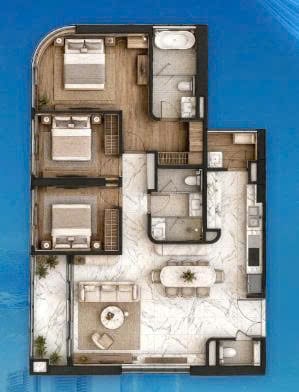
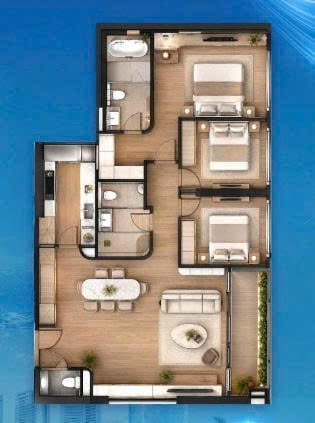
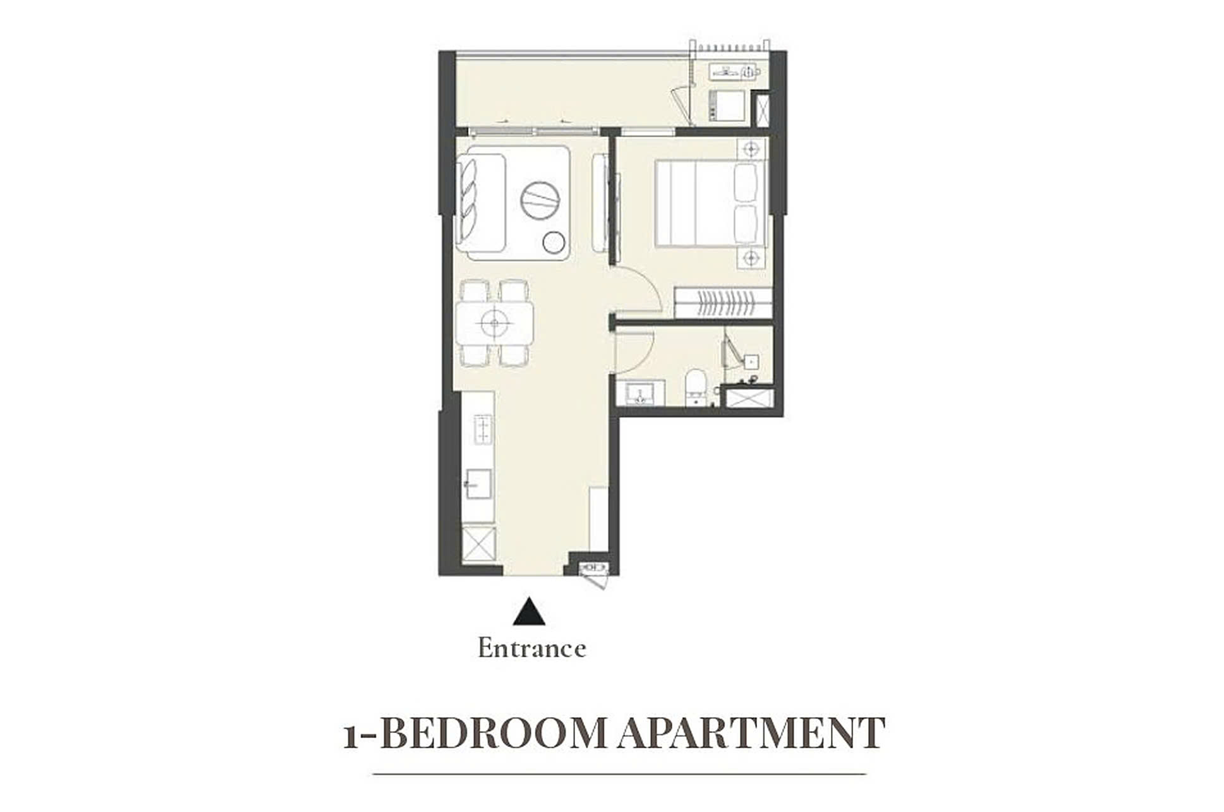
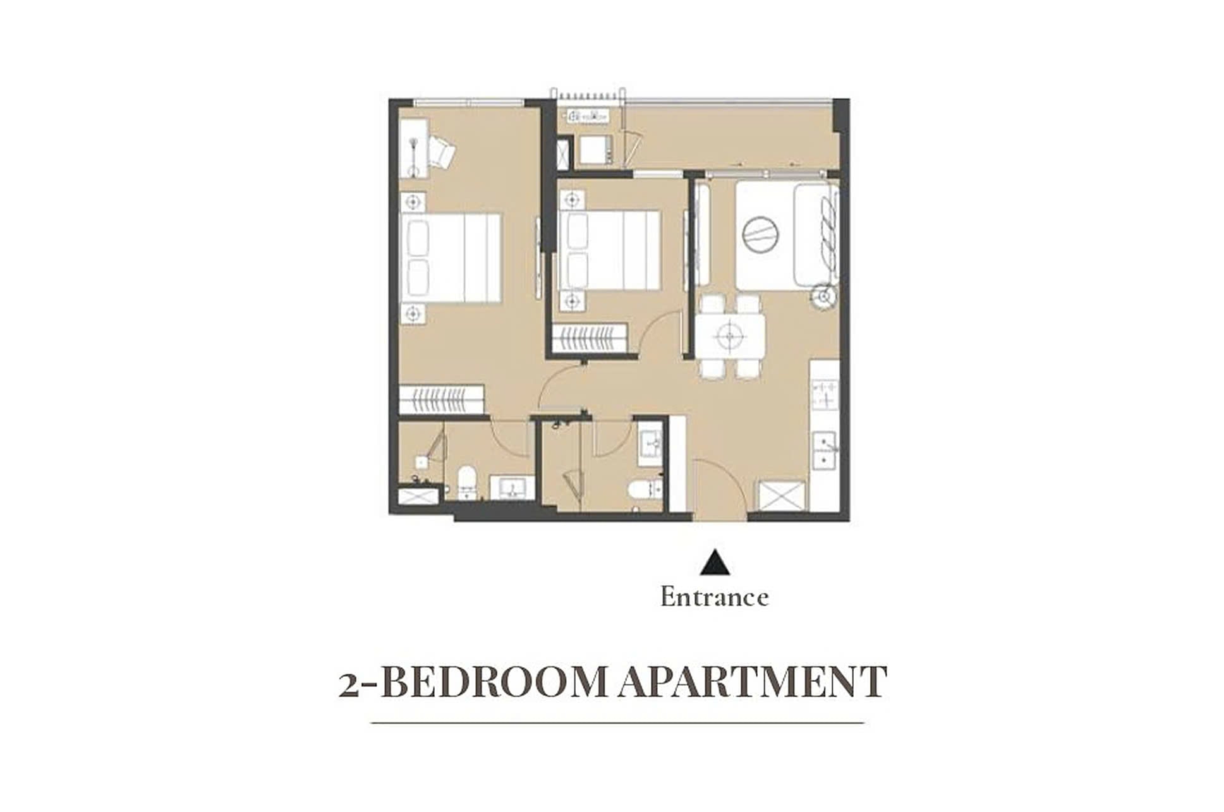
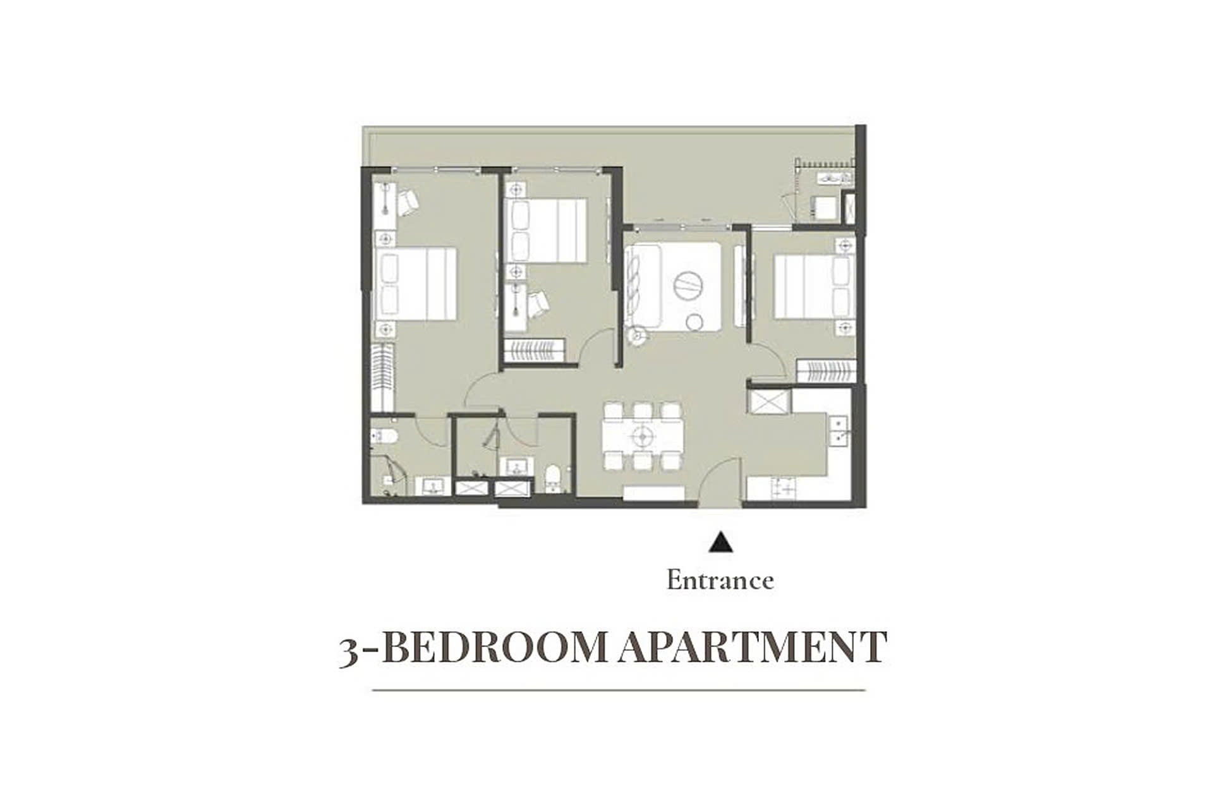
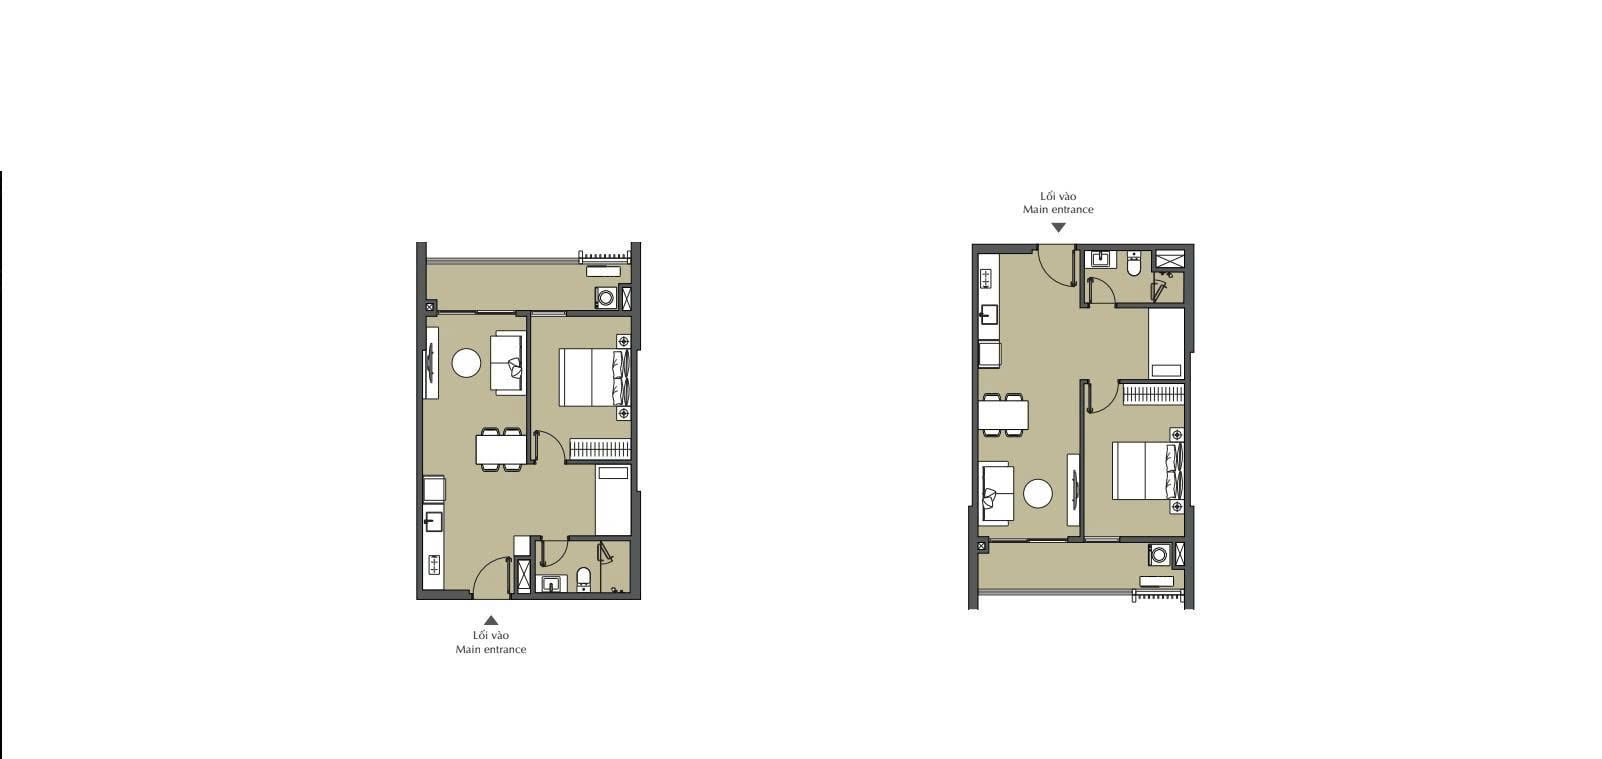
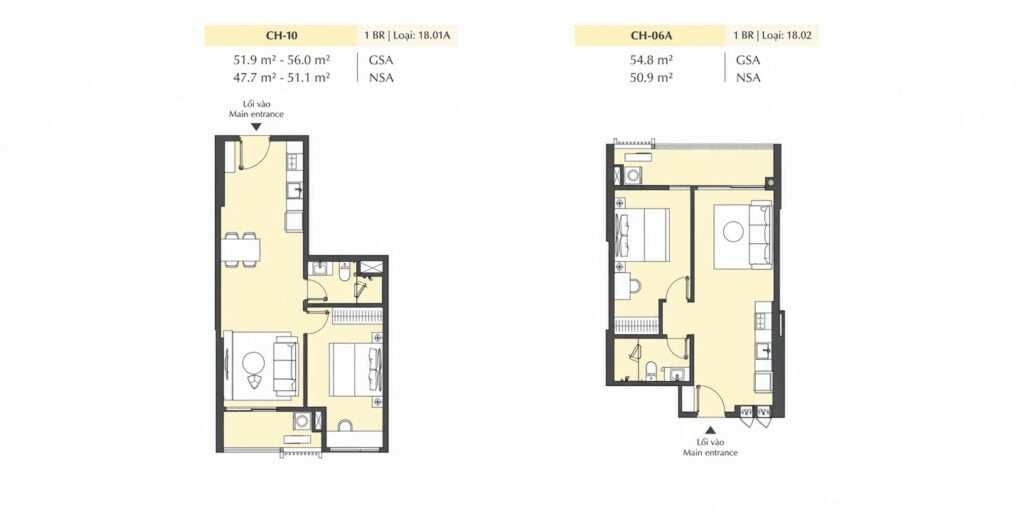
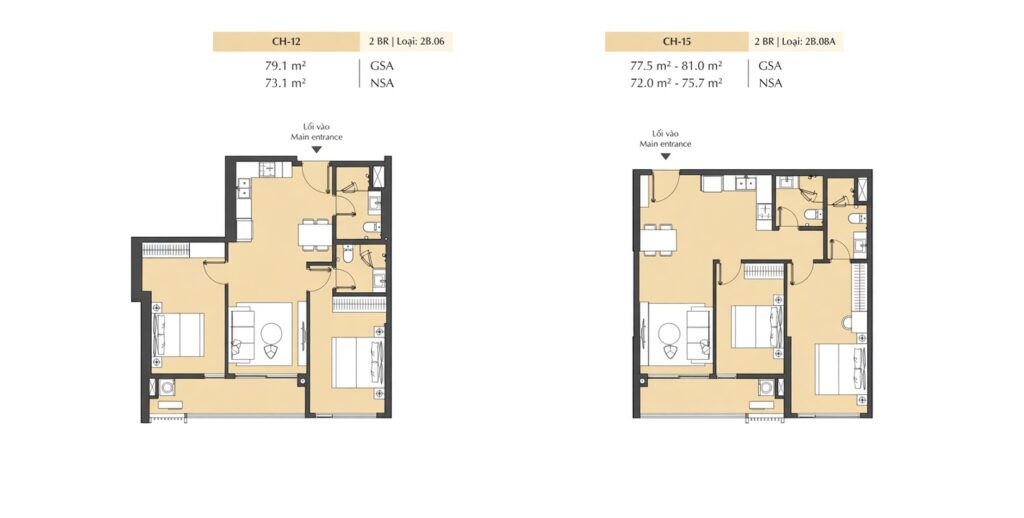
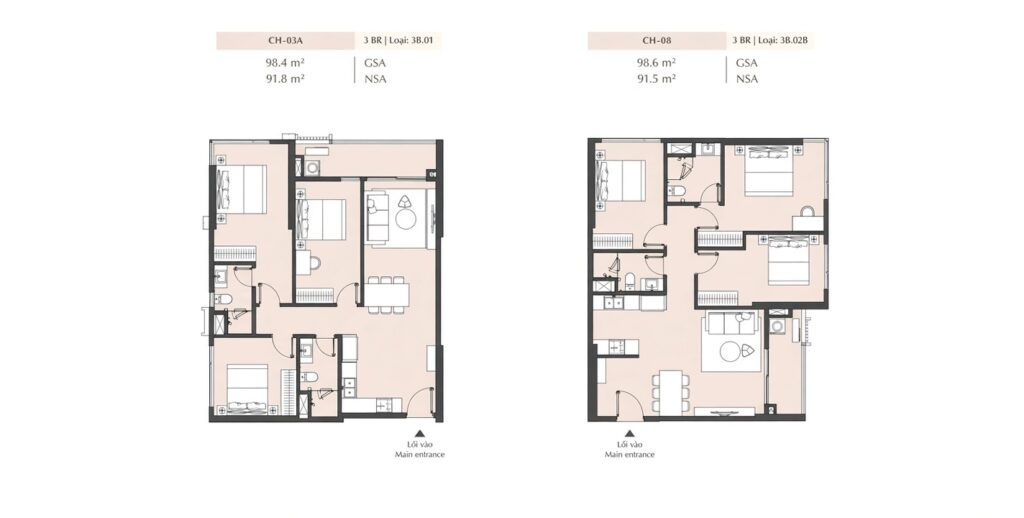
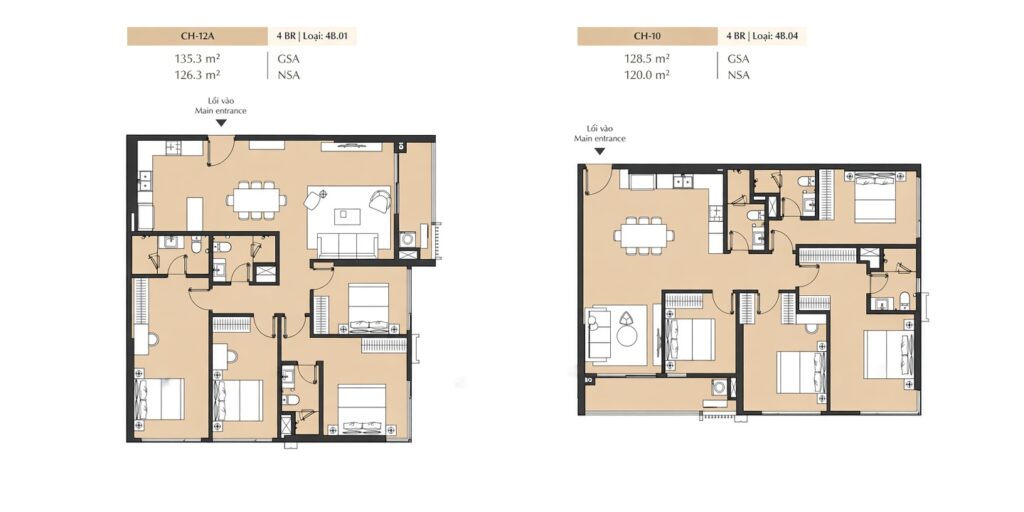
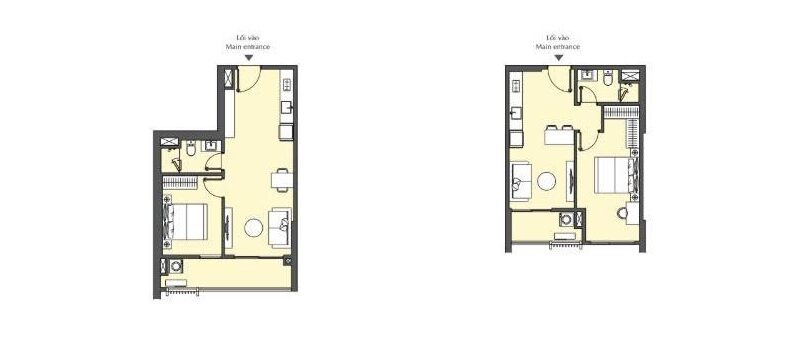
Every layout from 1BR to sky residence, with balcony line and structural walls marked.
3

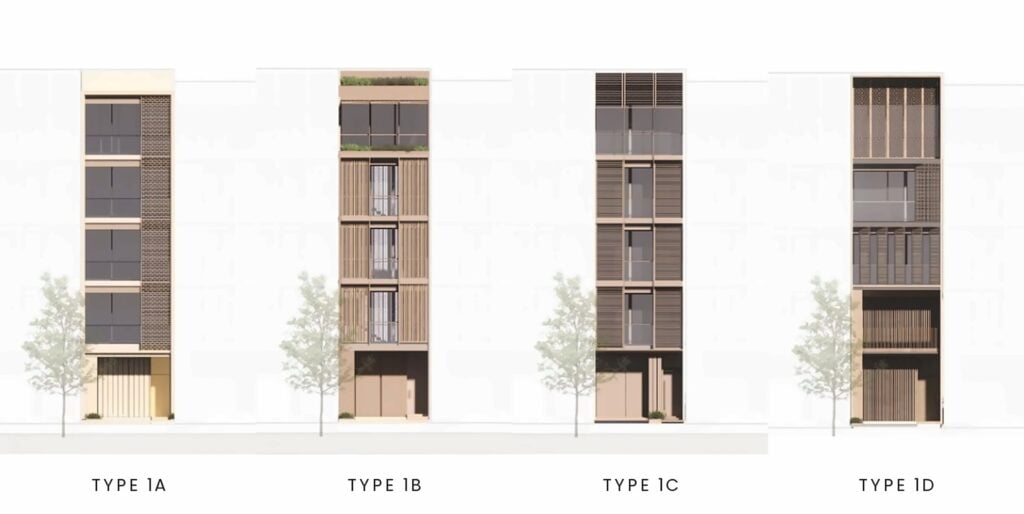
Street elevation & frontage

Podium treatment, lobby entrance and setback from the road — what you actually arrive at.
4

Amenity layout, numbered

Podium and deck levels, with what is delivered in this phase and what comes later.
Pricing you receive
Floor-by-floor availability and asking price
Measured net and carpet area for each unit
Flexible payment schemes and bank financing support
Landed cost sheet , taxes and fees included
Drawings and figures are supplied by the developer and provided for orientation. Dimensions, unit numbering, the amenity schedule and price are those in the signed sale and purchase contract, not those shown or quoted beforehand.

Drawings & price list

Tell us which layout interests you and we send the matching units with current prices, alongside the full drawing set.

"*" indicates required fields

Or Zalo / Whatsapp
Next step

One request, the whole file

Forty-five minutes, no sales deck. We walk through the unit you are considering, the quota position, the payment programme, and what we would check before you sign.

Video call

Podium treatment, lobby entrance and setback from the road — what you actually arrive at.

At our office

Global City, Thủ Đức. Bring a lawyer if you have one; we prefer it.

Site visit

We meet you at the precinct and walk the aspect you are buying — filmed for you if you cannot fly in.

Book a meeting

Choose how you would like to meet and we confirm a time by email within one working day.

"*" indicates required fields

Or Zalo / Whatsapp